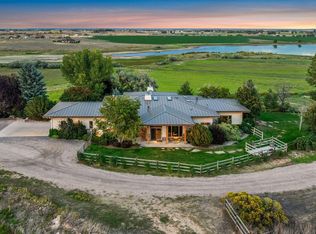
One-of-a-kind estate living in Fort Collins, just 10 minutes from Downtown with convenient access to I-25 and Denver International Airport. Set on approximately 2.4 beautifully landscaped acres in Glenn Ridge Estates, 753 Glenn Ridge Drive offers the privacy and space of a rural retreat without giving up easy access to everything Fort Collins has to offer. Inspired by the timeless stylings and principles of Frank Lloyd Wright, this custom home was thoughtfully designed to bring architecture and nature together through passive solar principles, Colorado Buff sandstone, rich hickory hardwood floors, and walls of windows that frame the surrounding landscape. Inside, 6,111 finished SF spans 3 levels with 5 bedrooms, 4 baths, a dramatic great room with soaring ceilings and floor-to-ceiling windows, 2 wood-burning fireplaces, and a gourmet kitchen with Viking/Sub-Zero appliances, custom cherry cabinetry and walk-in pantry. The main-floor primary suite includes a private sitting room, 5-piece bath and dedicated laundry. Upstairs you'll find 2 bedrooms with walk-in closets and a separate loft, while the finished lower level adds a spacious rec room with wet bar, bedroom, workout room, flex space and future theater room. Outside, mature landscaping surrounds a brick-paver circular drive way and porte-cochere, covered entertaining patio with fireplace, water feature, chicken coop, custom landscape lighting + drip system and multiple gathering spaces. Not included in the 6,111 finished SF is an additional 406 SF finished artist studio attached to the garage which offers incredible flexibility for an office, creative or wellness space. Add an attached 3-car adjoining to a separate 2-car garage with 1,710 total garage SF w/ floor drains, whole-house water filtration, HRV fresh-air circulation, whole-home audio/internet wiring and a newer roof. Come see what acreage, architecture and room to breathe-without leaving the conveniences of Fort Collins feels like!
For sale
$1,820,000
753 Glenn Ridge Dr, Fort Collins, CO 80524
5beds
6,597sqft
Single Family Residence
Built in 2014
2.3 Acres Lot
$-- Zestimate®
$276/sqft
$96/mo HOA
What's special
- 1 day |
- 516 |
- 36 |
Zillow last checked:
Listing updated:
Listed by:
The Blonder Group 970-305-5775,
eXp Realty - Northern CO
Source: IRES as distributed by MLS GRID,MLS#: 1066410
Facts & features
Interior
Bedrooms & bathrooms
- Bedrooms: 5
- Bathrooms: 4
- Full bathrooms: 2
- 3/4 bathrooms: 2
- Main level bathrooms: 2
Rooms
- Room types: Loft
Primary bedroom
- Description: Hardwood
- Features: Full Primary Bath, Luxury Features Primary Bath, 5 Piece Primary Bath
- Level: Main
- Area: 306 Square Feet
- Dimensions: 17 x 18
Bedroom 2
- Description: Carpet
- Level: Upper
- Area: 169 Square Feet
- Dimensions: 13 x 13
Bedroom 3
- Description: Carpet
- Level: Upper
- Area: 168 Square Feet
- Dimensions: 14 x 12
Bedroom 4
- Description: Carpet
- Level: Basement
- Area: 378 Square Feet
- Dimensions: 21 x 18
Bedroom 5
- Description: Hardwood
- Level: Main
- Area: 132 Square Feet
- Dimensions: 12 x 11
Dining room
- Description: Hardwood
- Level: Main
- Area: 340 Square Feet
- Dimensions: 20 x 17
Kitchen
- Description: Hardwood
- Level: Main
- Area: 418 Square Feet
- Dimensions: 22 x 19
Laundry
- Description: Tile
- Level: Main
- Area: 154 Square Feet
- Dimensions: 14 x 11
Living room
- Description: Hardwood
- Level: Main
- Area: 375 Square Feet
- Dimensions: 15 x 25
Recreation room
- Description: Laminate
- Level: Basement
- Area: 750 Square Feet
- Dimensions: 30 x 25
Study
- Description: Hardwood
- Level: Main
Heating
- Forced Air, 2 or more Heat Sources
Cooling
- Central Air, Ceiling Fan(s)
Appliances
- Included: Gas Range, Dishwasher, Refrigerator, Washer, Dryer, Microwave, Disposal
- Laundry: Washer/Dryer Hookup
Features
- Eat-in Kitchen, Separate Dining Room, Open Floorplan, Workshop, Pantry, Natural Woodwork, Walk-In Closet(s), Jack & Jill Bathroom, Kitchen Island
- Flooring: Wood
- Basement: Full
- Has fireplace: Yes
- Fireplace features: Insert, Two or More, Great Room
Interior area
- Total structure area: 3,698
- Total interior livable area: 6,597 sqft
- Finished area above ground: 3,698
Video & virtual tour
Property
Parking
- Total spaces: 5
- Parking features: Garage Door Opener, Attached, Oversized
- Attached garage spaces: 5
- Details: Attached
Features
- Levels: One,Two
- Stories: 2
- Patio & porch: Patio
- Exterior features: Sprinkler System
- Fencing: Fenced,Wood
Lot
- Size: 2.3 Acres
- Features: Corner Lot, Evergreen Trees, Deciduous Trees, Native Plants, Level, Abuts Private Open Space, Paved
Details
- Additional structures: Storage
- Parcel number: R1641885
- Zoning: FA1
- Special conditions: Private Owner
Construction
Type & style
- Home type: SingleFamily
- Architectural style: Contemporary
- Property subtype: Single Family Residence
Materials
- Frame, Stone
- Roof: Composition
Condition
- New construction: No
- Year built: 2014
Utilities & green energy
- Electric: Xcel
- Gas: Xcel
- Sewer: Septic Tank
- Water: District
- Utilities for property: Natural Gas Available, Electricity Available, Cable Available, Satellite Avail, High Speed Avail
Green energy
- Energy efficient items: Southern Exposure
Community & HOA
Community
- Security: Fire Alarm
- Subdivision: Glenn Ridge Estates
HOA
- Has HOA: Yes
- Services included: Management
- HOA fee: $1,150 annually
- HOA name: Glenn Ridge Estates HOA
Location
- Region: Fort Collins
Financial & listing details
- Price per square foot: $276/sqft
- Tax assessed value: $1,385,700
- Annual tax amount: $8,787
- Date on market: 8/13/2026
- Listing terms: Cash,Conventional,VA Loan
- Exclusions: Sellers Personal Property
- Electric utility on property: Yes
- Road surface type: Asphalt
Estimated market value
Not available
Estimated sales range
Not available
Not available
Price history
| Date | Event | Price |
|---|---|---|
| 8/15/2026 | Listed for sale | $1,820,000+30.9%$276/sqft |
Source:  IRES as distributed by MLS GRID #1066410 Report a problem IRES as distributed by MLS GRID #1066410 Report a problem | ||
| 2/19/2019 | Listing removed | $1,390,000$211/sqft |
Source: RE/MAX ALLIANCE #7057158 Report a problem | ||
| 1/23/2019 | Pending sale | $1,390,000$211/sqft |
Source: RE/MAX ALLIANCE #7057158 Report a problem | ||
| 1/22/2019 | Sold | $1,390,000$211/sqft |
Source: IRES as distributed by MLS GRID #857280 Report a problem | ||
| 10/7/2018 | Price change | $1,390,000-4.1%$211/sqft |
Source: RE/MAX Alliance-FTC South #857280 Report a problem | ||
| 7/25/2018 | Price change | $1,450,000-2.7%$220/sqft |
Source: RE/MAX Alliance-FTC South #857280 Report a problem | ||
| 5/23/2018 | Listed for sale | $1,490,000+1728.2%$226/sqft |
Source: Home Savings Realty #851004 Report a problem | ||
| 3/23/2012 | Sold | $81,500-4.1%$12/sqft |
Source: IRES as distributed by MLS GRID #634768 Report a problem | ||
| 12/23/2011 | Price change | $85,000-12.8%$13/sqft |
Source: RE/MAX Alliance #634768 Report a problem | ||
| 8/28/2011 | Price change | $97,500-15.9%$15/sqft |
Source: RE/MAX Alliance #634768 Report a problem | ||
| 1/1/2011 | Price change | $116,000-14.1%$18/sqft |
Source: RE/MAX Alliance #634768 Report a problem | ||
| 11/20/2010 | Listed for sale | $135,000$20/sqft |
Source: RE/MAX Alliance #634768 Report a problem | ||
Public tax history
| Year | Property taxes | Tax assessment |
|---|---|---|
| 2025 | $8,787 -25% | $86,606 -30.3% |
| 2024 | $11,717 +48.2% | $124,225 -1% |
| 2023 | $7,907 -0.9% | $125,430 +51.4% |
| 2022 | $7,976 +7.3% | $82,837 -2.8% |
| 2021 | $7,433 -0.5% | $85,221 +8.2% |
| 2020 | $7,467 +15.1% | $78,736 -0.7% |
| 2019 | $6,486 | $79,286 +12.4% |
| 2018 | $6,486 | $70,553 |
| 2017 | $6,486 +0.3% | $70,553 +1.1% |
| 2016 | $6,464 +82.2% | $69,801 +79.9% |
| 2015 | $3,549 +11.2% | $38,810 +11.9% |
| 2014 | $3,191 | $34,680 |
| 2013 | -- | $34,680 |
| 2012 | -- | $34,680 -42.3% |
| 2011 | -- | $60,150 +20.7% |
| 2010 | -- | $49,850 |
| 2009 | -- | $49,850 -2.4% |
| 2008 | -- | $51,070 |
| 2007 | -- | $51,070 |
Find assessor info on the county website
Monthly payment
Est. payment
Payment breakdown
Explore the cost of this home by adjusting the details. Changes won't be saved.Climate risks
Neighborhood: S Gray Reservoir
Nearby schools
GreatSchools rating
- 8/10Timnath Elementary SchoolGrades: PK-5Distance: 4.5 mi
- 5/10Timnath Middle-High SchoolGrades: 6-12Distance: 2.2 mi
Schools provided by the listing agent
- Elementary: Timnath
- Middle: Lesher
- High: Fossil Ridge
Source: IRES as distributed by MLS GRID. This data may not be complete. We recommend contacting the local school district to confirm school assignments for this home.
- $948,2003 bd2 ba1.9k sqft5724 E County Road 48, Fort Collins, CO 80524Off Market
- $1,375,0004 bd4 ba5.2k sqft827 Riparian Way, Fort Collins, CO 80524Sold
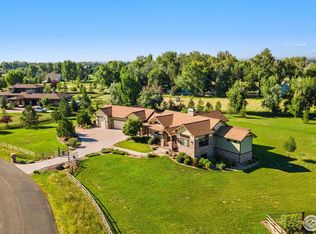
- $1,128,5006 bd7 ba9.9k sqft720 Glenn Ridge Dr, Fort Collins, CO 80524Off Market
- $1,898,0005 bd6 ba7.8k sqft837 Glenn Ridge Dr, Fort Collins, CO 80524Sold
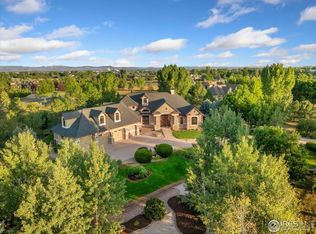
- $1,004,3003 bd2 ba1.9k sqft5724 E Vine Dr, Fort Collins, CO 80524Off Market
- $1,150,0005 bd4 ba8.5k sqft5700 E County Road 48, Fort Collins, CO 80524Sold
- $1,200,6003 bd3 ba3k sqft620 Linden View Ct, Fort Collins, CO 80524Off Market
- $1,474,7004 bd4 ba5.4k sqft5911 Linden View Ct, Fort Collins, CO 80524Off Market
A local agent can set up tours, give advice and negotiate with sellers.
A local lender can help you make sure your offer is ready when you are.
Similar homes
- $1,550,0003 bd4 ba4.1k sqft5775 Seldovia Rd, Fort Collins, CO 80524For Sale
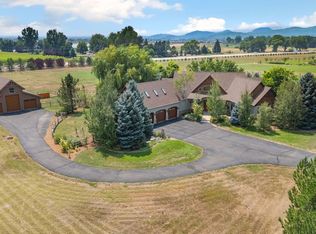
 MLS ID #1066155, Amy Stahl, C3 Real Estate Solutions, LLC. IRES as distributed by MLS GRID
 - $1,200,0003 bd3 ba3.9k sqft6621 County Road 84, Fort Collins, CO 80524For Sale
 MLS ID #1066150, Patti Tupper, Venture 727 Real Estate LLC. IRES as distributed by MLS GRID
 - $2,100,0004 bd4 ba5.4k sqft7024 Daryn Ln, Fort Collins, CO 80524For Sale
 MLS ID #1065859, Mike Sibbald, Elevations Real Estate, LLC. IRES as distributed by MLS GRID
 - $1,735,0006 bd7 ba6.5k sqft5774 Riverbluff Dr, Timnath, CO 80547For Sale
 MLS ID #1066296, Jonathan Holsten, Group Mulberry. IRES as distributed by MLS GRID
 - $1,150,0006 bd4 ba4.4k sqft304 Duesenberg Lane, Fort Collins, CO 80524For Sale
 MLS ID #3859746, Kayla Hickcox, Milehimodern. REcolorado as distributed by MLS GRID
 - $1,100,0003 bd3 ba3.4k sqft4058 Braidwood Dr, Fort Collins, CO 80524For SaleMLS ID #1066446, Michal Jaques, Group Mulberry. IRES as distributed by MLS GRID
- $1,375,0004 bd4 ba3.7k sqft6607 E County Road 60, Fort Collins, CO 80524For SaleMLS ID #1065771, Christine Motschall, RE/MAX Alliance-Loveland. IRES as distributed by MLS GRID
- $1,795,0004 bd4 ba4.9k sqft2109 Country Club Cv, Fort Collins, CO 80524For SaleMLS ID #1064984, Marnie Long, Group Harmony. IRES as distributed by MLS GRID
- $2,395,0004 bd6 ba5.5k sqft2418 Barry Ln, Fort Collins, CO 80524For SaleMLS ID #1057451, Benjamin Cornali, C3 Real Estate Solutions, LLC. IRES as distributed by MLS GRID
- $1,950,0005 bd7 ba6.4k sqft7730 Park Ridge Cir, Fort Collins, CO 80528For SaleMLS ID #1063929, Chris Guillan, C3 Real Estate Solutions, LLC. IRES as distributed by MLS GRID
- $1,795,0007 bd6 ba6.6k sqft6321 Meadow Grass Ct, Fort Collins, CO 80528For SaleMLS ID #1065979, Kris Laine, Kentwood RE Northern Prop Llc. IRES as distributed by MLS GRID
- $2,450,0005 bd5 ba5.9k sqft3039 N County Road 1, Fort Collins, CO 80524For SaleMLS ID #1047104, Takhir Minullin, Velocity RE & Investments Inc. IRES as distributed by MLS GRID
- $1,790,0004 bd5 ba5.8k sqft5213 Castle Ridge Pl, Fort Collins, CO 80525For SaleMLS ID #1051060, Eric Hansen, Group Mulberry. IRES as distributed by MLS GRID
- $1,668,0005 bd6 ba4k sqft320 E Mulberry St, Fort Collins, CO 80524For SaleMLS ID #1052246, Kellen Harmon, Blueshift Real Estate Services Llc. IRES as distributed by MLS GRID
- $1,675,0005 bd5 ba4.7k sqft6862 Wildshore Dr, Timnath, CO 80547For SaleMLS ID #1054279, Brandi Broadley, Group Harmony. IRES as distributed by MLS GRID
- $1,450,0004 bd5 ba4.4k sqft4114 N County Road 17, Fort Collins, CO 80524For SaleMLS ID #1058207, Rob Kittle, Kittle Real Estate. IRES as distributed by MLS GRID
- $1,100,0005 bd4 ba4.1k sqft1916 Pawnee Dr, Fort Collins, CO 80525For SaleMLS ID #1066478, Paul Schnaitter, Group Centerra. IRES as distributed by MLS GRID
- $1,065,0003 bd4 ba4.3k sqft5809 Park Ridge Ct, Fort Collins, CO 80528For SaleMLS ID #1066244, Kris Laine, Kentwood RE Northern Prop Llc. IRES as distributed by MLS GRID
- $1,350,0005 bd5 ba4.1k sqft3416 Terry Point Dr, Fort Collins, CO 80524For SaleMLS ID #1063430, Lisa Sloan, Places Realty LLC. IRES as distributed by MLS GRID
- $1,185,0004 bd3 ba3.9k sqft1917 Sheely Dr, Fort Collins, CO 80526For SaleMLS ID #1066567, Emily Heinz, Downtown Real Estate Brokers. IRES as distributed by MLS GRID
