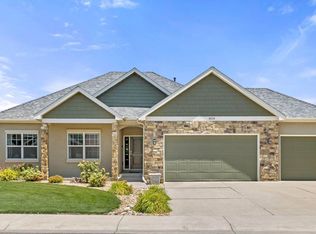
Step into this beautifully, upscale designed ranch home. This home blends comfort, style & convenience. You'll find a bright open layout, great for entertaining. The main level offers three BRs & three baths. Large eat-in kitchen w/ center island, beautiful granite, double ovens, gas cooktop & walk-in pantry all which opens to a centrally located great room w/ fireplace. Formal dining w/ a butler's pantry coffee/bar area between dining & kitchen. Separate breakfast nook & private office space. Large primary suite w/ coffered ceilings, 5 pc bath w/ walk-in closet. Laundry & separate mud room on main. The daylight basement is finished w/ a large rec area and wet bar, great for entertaining and game night. Two additional BRs, 3/4 bath and plenty of storage. Enjoy your back deck on summer evenings overlooking your beautifully landscaped yard. Three car attached garage. New exterior and interior paint. New stained deck, window blinds, microwave, dishwasher & tankless water heater. This home is conveniently located close to Fort Collins, Loveland and Windsor. You won't want to miss this opportunity.
Coming soon 08/30
$874,900
5510 Evangeline Dr, Windsor, CO 80550
5beds
4,285sqft
Single Family Residence
Built in 2013
0.26 Acres Lot
$-- Zestimate®
$204/sqft
$57/mo HOA
What's special
- 13 hours |
- 84 |
- 3 |
Zillow last checked:
Listing updated:
Listed by:
Rose Merkey 970-226-3990,
RE/MAX Alliance-FTC South
Source: IRES as distributed by MLS GRID,MLS#: 1067293
Facts & features
Interior
Bedrooms & bathrooms
- Bedrooms: 5
- Bathrooms: 4
- Full bathrooms: 1
- 3/4 bathrooms: 2
- 1/2 bathrooms: 1
- Main level bathrooms: 3
Primary bedroom
- Description: Carpet
- Features: Luxury Features Primary Bath
- Level: Main
- Area: 195 Square Feet
- Dimensions: 13 x 15
Bedroom 2
- Description: Carpet
- Level: Main
- Area: 165 Square Feet
- Dimensions: 11 x 15
Bedroom 3
- Description: Carpet
- Level: Main
- Area: 121 Square Feet
- Dimensions: 11 x 11
Bedroom 4
- Description: Carpet
- Level: Basement
- Area: 176 Square Feet
- Dimensions: 11 x 16
Bedroom 5
- Description: Luxury Vinyl
- Level: Basement
- Area: 216 Square Feet
- Dimensions: 18 x 12
Dining room
- Description: Wood
- Level: Main
- Area: 143 Square Feet
- Dimensions: 11 x 13
Great room
- Description: Carpet
- Level: Main
- Area: 256 Square Feet
- Dimensions: 16 x 16
Kitchen
- Description: Wood
- Level: Main
- Area: 408 Square Feet
- Dimensions: 17 x 24
Laundry
- Description: Vinyl
- Level: Main
- Area: 48 Square Feet
- Dimensions: 6 x 8
Recreation room
- Description: Carpet
- Level: Basement
- Area: 1092 Square Feet
- Dimensions: 28 x 39
Study
- Description: Wood
- Level: Main
- Area: 40 Square Feet
- Dimensions: 5 x 8
Heating
- Forced Air
Cooling
- Central Air, Ceiling Fan(s)
Appliances
- Included: Gas Range, Double Oven, Dishwasher, Bar Fridge, Microwave, Disposal
- Laundry: Washer/Dryer Hookup
Features
- Eat-in Kitchen, Separate Dining Room, Cathedral Ceiling(s), Open Floorplan, Pantry, Walk-In Closet(s), Wet Bar, Kitchen Island
- Flooring: Wood
- Windows: Window Coverings, Bay or Bow Window
- Basement: Partially Finished
- Has fireplace: Yes
- Fireplace features: Gas
Interior area
- Total structure area: 2,229
- Total interior livable area: 4,285 sqft
- Finished area above ground: 2,229
Video & virtual tour
Property
Parking
- Total spaces: 3
- Parking features: Garage Door Opener, Attached, Oversized
- Attached garage spaces: 3
- Details: Attached
Accessibility
- Accessibility features: Level Lot
Features
- Levels: One
- Stories: 1
- Patio & porch: Deck
- Exterior features: Sprinkler System
- Fencing: Fenced
Lot
- Size: 0.26 Acres
- Features: Level, Paved, Curbs, Gutters, Sidewalks
Details
- Parcel number: R1632161
- Zoning: Res
- Special conditions: Private Owner
Construction
Type & style
- Home type: SingleFamily
- Property subtype: Single Family Residence
Materials
- Frame, Stone
- Roof: Composition
Condition
- New construction: No
- Year built: 2013
Utilities & green energy
- Electric: PVREA
- Gas: Xcel
- Sewer: Public Sewer
- Water: District
- Utilities for property: Natural Gas Available, Electricity Available
Green energy
- Energy efficient items: Windows
Community & HOA
Community
- Features: Park, Trail(s)
- Security: Fire Alarm
- Subdivision: Fossil Ridge Sub Win
HOA
- Has HOA: Yes
- Services included: Common Amenities
- HOA fee: $680 annually
- HOA name: Highland Ridge/Fossil Ridge
- HOA phone: 970-494-0609
Location
- Region: Windsor
Financial & listing details
- Price per square foot: $204/sqft
- Tax assessed value: $803,400
- Annual tax amount: $4,938
- Date on market: 8/26/2026
- Listing terms: Cash,Conventional,FHA,VA Loan
- Exclusions: Refrigerator in Kitchen, clothes washer, clothes dryer
- Electric utility on property: Yes
- Road surface type: Asphalt
Estimated market value
Not available
Estimated sales range
Not available
Not available
Price history
| Date | Event | Price |
|---|---|---|
| 4/8/2024 | Sold | $795,000-3.6%$186/sqft |
Source:  IRES as distributed by MLS GRID #1003555 Report a problem IRES as distributed by MLS GRID #1003555 Report a problem | ||
| 2/21/2024 | Listed for sale | $825,000$193/sqft |
Source: IRES as distributed by MLS GRID #1003555 Report a problem | ||
| 2/21/2024 | Pending sale | $825,000+73.7%$193/sqft |
Source:  REcolorado as distributed by MLS GRID #IR1003555 Report a problem REcolorado as distributed by MLS GRID #IR1003555 Report a problem | ||
| 6/1/2015 | Sold | $475,000-1%$111/sqft |
Source: Public Record Report a problem | ||
| 3/24/2015 | Listed for sale | $480,000$112/sqft |
Source: Coldwell Banker Residential Brokerage - Fort Collins #720204 Report a problem | ||
| 3/24/2015 | Pending sale | $480,000$112/sqft |
Source: Coldwell Banker Residential Brokerage - Fort Collins #720204 Report a problem | ||
| 3/17/2015 | Price change | $480,000-1%$112/sqft |
Source: Kittle Real Estate #720204 Report a problem | ||
| 8/15/2014 | Price change | $485,000-0.8%$113/sqft |
Source: Coldwell Banker Residential Brokerage - Fort Collins #720204 Report a problem | ||
| 7/1/2014 | Price change | $489,000+3.3%$114/sqft |
Source: Coldwell Banker Residential Brokerage - Fort Collins #720204 Report a problem | ||
| 2/5/2014 | Price change | $473,514-0.1%$111/sqft |
Source: D.R. Horton Report a problem | ||
| 9/28/2013 | Listed for sale | $473,812+761.5%$111/sqft |
Source: D.R. Horton Report a problem | ||
| 12/11/2012 | Listing removed | $55,000+57.1%$13/sqft |
Source: RE/MAX Alliance #670810 Report a problem | ||
| 12/10/2012 | Sold | $35,000-36.4%$8/sqft |
Source: IRES as distributed by MLS GRID #670810 Report a problem | ||
| 1/7/2012 | Listed for sale | $55,000$13/sqft |
Source: RE/MAX Alliance #670810 Report a problem | ||
Public tax history
| Year | Property taxes | Tax assessment |
|---|---|---|
| 2025 | $4,938 +4.7% | $50,213 -8.3% |
| 2024 | $4,716 +21.2% | $54,786 -1% |
| 2023 | $3,890 -2.4% | $55,318 +31.2% |
| 2022 | $3,987 -1.8% | $42,159 -2.8% |
| 2021 | $4,059 +1.5% | $43,372 -1.7% |
| 2020 | $3,999 +17.5% | $44,108 -0.7% |
| 2019 | $3,402 | $44,417 +23.1% |
| 2018 | $3,402 | $36,072 |
| 2017 | $3,402 +13.6% | $36,072 +1.8% |
| 2016 | $2,995 +6.1% | $35,422 +6% |
| 2015 | $2,823 +93.9% | $33,430 +100.9% |
| 2014 | $1,456 | $16,640 +52.2% |
| 2013 | -- | $10,930 +169.2% |
| 2012 | -- | $4,060 +3% |
| 2011 | -- | $3,940 -72.2% |
| 2010 | -- | $14,180 |
| 2009 | -- | $14,180 -23.1% |
| 2008 | -- | $18,440 |
| 2007 | -- | $18,440 +3.2% |
| 2006 | -- | $17,860 +1157.7% |
| 2005 | -- | $1,420 |
Find assessor info on the county website
Monthly payment
Est. payment
Payment breakdown
Explore the cost of this home by adjusting the details. Changes won't be saved.Climate risks
Neighborhood: 80550
Nearby schools
GreatSchools rating
- 5/10Riverview PK-8Grades: PK-8Distance: 4.3 mi
- 4/10Mountain View High SchoolGrades: 9-12Distance: 4.1 mi
Schools provided by the listing agent
- Elementary: Riverview PK-8
- Middle: Riverview PK-8
- High: Mountain View
Source: IRES as distributed by MLS GRID. This data may not be complete. We recommend contacting the local school district to confirm school assignments for this home.
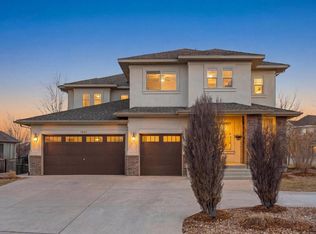
- $840,8003 bd4 ba4.9k sqft5508 Evangeline Dr, Windsor, CO 80550Off Market

- $950,0006 bd6 ba5.3k sqft7027 Ruidoso Dr, Windsor, CO 80550Sold
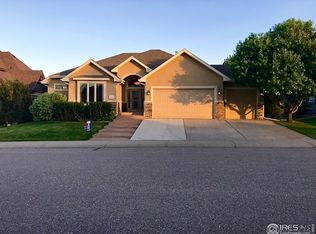
- $774,9004 bd5 ba3.5k sqft7028 Aladar Dr, Windsor, CO 80550Off Market
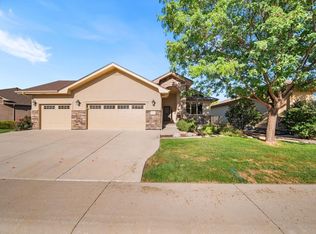
- $857,4004 bd4 ba5k sqft7029 Ruidoso Dr, Windsor, CO 80550Off Market
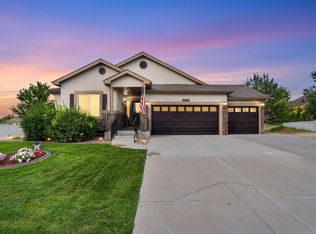
- $930,0005 bd4 ba4.5k sqft5506 Evangeline Dr, Windsor, CO 80550Sold
- $897,6005 bd5 ba5.4k sqft5511 Evangeline Dr, Windsor, CO 80550Off Market
- $783,8004 bd4 ba3.9k sqft7031 Ruidoso Dr, Windsor, CO 80550Off Market
- $750,3004 bd5 ba3.5k sqft5509 Evangeline Dr, Windsor, CO 80550Off Market
A local agent can set up tours, give advice and negotiate with sellers.
A local lender can help you make sure your offer is ready when you are.
Similar homes
- $825,0005 bd4 ba4.4k sqft7419 Ladbroke Dr, Windsor, CO 80550For Sale

 MLS ID #1066909, Dustin Khaffaji, RE/MAX Alliance-FTC South. IRES as distributed by MLS GRID
 - $715,0005 bd3 ba3.1k sqft7404 Ladbroke Dr, Windsor, CO 80550For Sale
 MLS ID #1067148, Andria Porter Stashak, Keller Williams-DTC. IRES as distributed by MLS GRID
 - $875,0003 bd3 ba3.4k sqft6152 Bay Meadows Dr, Windsor, CO 80550For Sale
 MLS ID #1067065, Nicholas Bukowski, The Station Real Estate. IRES as distributed by MLS GRID
 - $800,0005 bd4 ba3.9k sqft5514 Flamboro Dr, Windsor, CO 80550For Sale
 MLS ID #1063466, Mike Englert, RE/MAX Alliance-FTC South. IRES as distributed by MLS GRID
 - $829,9004 bd3 ba4.7k sqft1828 Golden Sun Dr, Windsor, CO 80550For SaleMLS ID #1067220, Rob Kittle, Kittle Real Estate. IRES as distributed by MLS GRID
- $865,0005 bd3 ba4.2k sqft6741 Pumpkin Ridge Dr, Windsor, CO 80550For SaleMLS ID #1065829, Richard Wons, RE/MAX Alliance-FTC South. IRES as distributed by MLS GRID
- $875,0004 bd4 ba4.1k sqft6682 Crooked Stick Dr, Windsor, CO 80550For SaleMLS ID #1063735, Dennis Schick, RE/MAX Alliance-FTC South. IRES as distributed by MLS GRID
- $825,0004 bd3 ba3.8k sqft6467 Half Moon Bay Dr, Windsor, CO 80550For Sale By Owner
- $899,9005 bd4 ba4.7k sqft2119 Setting Sun Dr, Windsor, CO 80550For SaleMLS ID #1063592, Michal Jaques, Group Mulberry. IRES as distributed by MLS GRID
- $895,0006 bd5 ba4.8k sqft1935 Rolling Wind Dr, Windsor, CO 80550For SaleMLS ID #1066456, Lori Weeks, RE/MAX Advanced Inc.. IRES as distributed by MLS GRID
- $750,0004 bd4 ba3.6k sqft8876 Blackwood Dr, Windsor, CO 80550For SaleMLS ID #1066549, John Simmons, C3 Real Estate Solutions, LLC. IRES as distributed by MLS GRID
- $690,0004 bd3 ba3.5k sqft7409 Rosecroft Dr, Windsor, CO 80550For SaleMLS ID #1059456, Brad Clarkson, RE/MAX of Boulder, Inc. IRES as distributed by MLS GRID
- $849,0004 bd4 ba3.7k sqft1949 Kaplan Drive, Windsor, CO 80550For Sale
 MLS ID #5295976, Laura Bowers, Better Homes & Gardens Real Estate - Kenney & Co.. REcolorado as distributed by MLS GRID
 - $1,125,0004 bd4 ba3.8k sqft5983 Bay Meadows Dr, Windsor, CO 80550For SaleMLS ID #1065789, Shannon Mannon, Coldwell Banker Realty- Fort Collins. IRES as distributed by MLS GRID
- $779,9004 bd3 ba3.9k sqft8825 Blackwood Dr, Windsor, CO 80550For SaleMLS ID #1065336, Rob Kittle, Kittle Real Estate. IRES as distributed by MLS GRID
- $970,0005 bd4 ba5.2k sqft1190 Trails End Ct, Windsor, CO 80550For SaleMLS ID #1059959, Amy Tallent, Tallent Co. Real Estate. IRES as distributed by MLS GRID
- $1,300,0004 bd5 ba4.8k sqft5241 Hialeah Dr, Windsor, CO 80550For SaleMLS ID #1065863, John Taylor, RE/MAX Alliance-Loveland. IRES as distributed by MLS GRID
- $998,5004 bd4 ba3.9k sqft6525 Aberdour Cir, Windsor, CO 80550For SaleMLS ID #1057544, Roberto Ortiz, Assist 2 Sell - Ortiz Realty. IRES as distributed by MLS GRID
- $769,3004 bd3 ba3.8k sqft1191 Ridge West Dr, Windsor, CO 80550For SaleMLS ID #1063245, Douglas Klein, Group Harmony. IRES as distributed by MLS GRID
- $729,0003 bd3 ba3.8k sqft4613 Pompano Dr, Windsor, CO 80550For SaleMLS ID #1060331, Matthew Tracer, Tracer Homes LLC. IRES as distributed by MLS GRID
