Welcome to 9609 Dyson Rd, a spacious split-foyer single-family home situated on approximately half an acre in Brandywine and offering close to 4,000 square feet of living space. The upper level features 3 bedrooms and 2 full baths, providing comfortable and generous living areas. The lower level offers even more versatility with a spacious recreation room, an in-law suite, a half bath, and 2 additional rooms that can be used as bedrooms, home offices, guest rooms, or flex space. A cozy fireplace adds warmth and character, while the expansive lot provides plenty of outdoor space for relaxing, gardening, entertaining, or creating your own backyard retreat. Conveniently located near shopping, dining, major commuter routes, and area amenities, this home offers an exceptional combination of space, flexibility, and convenience.
For sale
$485,000
9609 Dyson Rd, Brandywine, MD 20613
6beds
4,015sqft
Single Family Residence
Built in 1986
0.56 Acres Lot
$-- Zestimate®
$121/sqft
$-- HOA
What's special
Cozy fireplaceIn-law suiteSpacious split-foyer single-family home
- 5 days
- 397
- 24
Likely to sell faster than
Zillow last checked:
Listing updated:
Listed by:
Cheryll March 301-806-8117,
Bennett Realty Solutions 3016464047
Source: Bright MLS,MLS#: MDPG2220056
Facts & features
Interior
Bedrooms & bathrooms
- Bedrooms: 6
- Bathrooms: 4
- Full bathrooms: 3
- 1/2 bathrooms: 1
- Main level bathrooms: 2
- Main level bedrooms: 3
Rooms
- Room types: Living Room, Dining Room, Primary Bedroom, Bedroom 2, Bedroom 3, Bedroom 4, Bedroom 5, Kitchen, In-Law/auPair/Suite, Recreation Room, Bathroom 2, Primary Bathroom
Primary bedroom
- Features: Attached Bathroom
- Level: Main
Bedroom 2
- Level: Main
Bedroom 3
- Level: Main
Bedroom 4
- Level: Lower
Bedroom 5
- Level: Lower
Primary bathroom
- Level: Main
Bathroom 2
- Level: Main
Dining room
- Level: Main
Other
- Features: Attached Bathroom
- Level: Lower
Kitchen
- Level: Main
Living room
- Level: Main
Recreation room
- Level: Lower
Heating
- Heat Pump, Electric
Cooling
- Central Air, Electric
Appliances
- Included: Dishwasher, Disposal, Dryer, Refrigerator, Cooktop, Washer, Electric Water Heater
Features
- Entry Level Bedroom
- Flooring: Hardwood, Ceramic Tile
- Basement: Connecting Stairway,Partial,Finished
- Number of fireplaces: 1
Interior area
- Total structure area: 4,015
- Total interior livable area: 4,015 sqft
- Finished area above ground: 2,016
- Finished area below ground: 1,999
Property
Parking
- Parking features: Driveway
- Has uncovered spaces: Yes
Accessibility
- Accessibility features: None
Features
- Levels: Split Foyer,Two
- Stories: 2
- Pool features: None
- Fencing: Back Yard
Lot
- Size: 0.56 Acres
Details
- Additional structures: Above Grade, Below Grade
- Parcel number: 17111142330
- Zoning: RR
- Special conditions: Standard,Third Party Approval
Construction
Type & style
- Home type: SingleFamily
- Property subtype: Single Family Residence
Materials
- Brick
- Foundation: Other
Condition
- New construction: No
- Year built: 1986
Utilities & green energy
- Sewer: Public Sewer
- Water: Public
Community & HOA
Community
- Subdivision: Cheltenham
HOA
- Has HOA: No
Location
- Region: Brandywine
Financial & listing details
- Price per square foot: $121/sqft
- Tax assessed value: $489,533
- Annual tax amount: $7,274
- Date on market: 9/22/2026
- Listing agreement: Exclusive Right To Sell
- Listing terms: FHA,Conventional,Cash,VA Loan,USDA Loan
- Ownership: Fee Simple
Estimated market value
Not available
Estimated sales range
Not available
Not available
Price history
| Date | Event | Price |
|---|---|---|
| 9/22/2026 | Listed for sale | $485,000+163.6%$121/sqft |
Source:  Bright MLS #MDPG2220056 Report a problem Bright MLS #MDPG2220056 Report a problem | ||
| 4/24/1995 | Sold | $184,000$46/sqft |
Source: Public Record Report a problem | ||
Public tax history
| Year | Property taxes | Tax assessment |
|---|---|---|
| 2026 | $7,418 +20.4% | $489,533 +0.2% |
| 2025 | $6,163 +16.1% | $488,500 +2.3% |
| 2024 | $5,310 +2.4% | $477,533 +2.4% |
| 2023 | $5,188 +2.4% | $466,567 +2.4% |
| 2022 | $5,066 +4% | $455,600 +4% |
| 2021 | $4,871 +4.2% | $438,033 +4.2% |
| 2020 | $4,676 -13.4% | $420,467 +15.8% |
| 2019 | $5,398 | $363,233 |
| 2018 | $5,398 +12.3% | $363,233 +12.3% |
| 2017 | $4,808 +7.8% | $323,567 +14% |
| 2016 | $4,461 | $283,900 |
| 2015 | $4,461 | $283,900 |
| 2014 | $4,461 | $283,900 -2.9% |
| 2013 | -- | $292,500 |
| 2012 | -- | $292,500 |
| 2011 | -- | $292,500 -50.1% |
| 2010 | -- | $585,610 +22.5% |
| 2009 | -- | $478,016 +29% |
| 2008 | -- | $370,423 +40.9% |
| 2007 | -- | $262,830 +9.7% |
| 2006 | -- | $239,646 +10.7% |
| 2005 | -- | $216,463 +12% |
| 2004 | -- | $193,280 |
| 2003 | -- | $193,280 +2.7% |
| 2002 | -- | $188,262 +5.6% |
| 2001 | -- | $178,230 |
Find assessor info on the county website
Monthly payment
Est. payment
Payment breakdown
Explore the cost of this home by adjusting the details. Changes won't be saved.Climate risks
Neighborhood: 20613
Nearby schools
Schools provided by the listing agent
- District: Prince George's County Public Schools
Source: Bright MLS. This data may not be complete. We recommend contacting the local school district to confirm school assignments for this home.
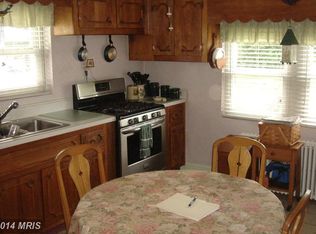
Similar homes
- $500,0004 bd4 ba2.8k sqft14101 Kathleen Ln, Brandywine, MD 20613For Sale
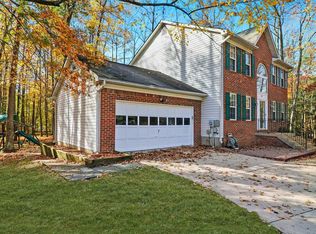
 MLS ID #MDPG2220028, Steve Patten, KW Metro Center. Bright MLS
 - $449,9003 bd3 ba2.1k sqft8301 Heatherwick Dr, Brandywine, MD 20613For Sale
 MLS ID #MDPG2215042, Vicky Koger, Golston Real Estate Inc.. Bright MLS
 - $489,9005 bd3 ba2.3k sqft10703 Tyrone Dr, Upper Marlboro, MD 20772For Sale
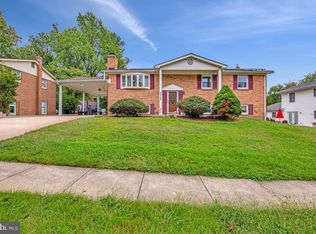 MLS ID #MDPG2220476, Chad Morton, Maverick Realty, LLC. Bright MLS
 - $499,9995 bd3 ba2.2k sqft6000 Brooke Jane Dr, Clinton, MD 20735For Sale
 MLS ID #MDPG2219660, Dalila Zamorano, Samson Properties. Bright MLS
 - $457,5003 bd3 ba2.6k sqft11729 Redwood Dr E, Brandywine, MD 20613For SaleMLS ID #MDPG2215372, Brandon Lindsey, Long & Foster Real Estate, Inc.. Bright MLS
- $670,0004 bd3 ba3.2k sqft9601 Prince William Dr, Brandywine, MD 20613For SaleMLS ID #MDPG2208752, Michael Kupfer, Cummings & Co. Realtors. Bright MLS
- $475,0003 bd3 ba2.2k sqft10504 Mullikin Dr, Clinton, MD 20735For SaleMLS ID #MDPG2219800, Evonne Nutall, Covenant Realty Group. Bright MLS
- $499,0004 bd4 ba2.4k sqft12614 Knottwood Ln, Brandywine, MD 20613For SaleMLS ID #MDPG2214146, Bob Chew, Samson Properties. Bright MLS
- $600,0004 bd4 ba4.3k sqft13404 Gwynn Park Ct, Brandywine, MD 20613For SaleMLS ID #MDPG2218740, Frank Mcknew, RE/MAX Realty Group. Bright MLS
- $485,0003 bd4 ba3.4k sqft9106 Helmsley Dr, Clinton, MD 20735For SaleMLS ID #MDPG2214380, Chris Craddock, EXP Realty, LLC. Bright MLS
- $515,0005 bd3 ba2.2k sqft9807 Churchill Dr, Upper Marlboro, MD 20772For SaleMLS ID #MDPG2214088, Tyrone Eugene, CENTURY 21 Envision. Bright MLS
- $615,0004 bd4 ba4.1k sqft15100 Lord Howe Way, Brandywine, MD 20613For SaleMLS ID #MDPG2219550, Calvin Jacob, HomeSmart. Bright MLS
- $639,0004 bd4 ba3.4k sqft7207 Sudley Ave, Brandywine, MD 20613For SaleMLS ID #MDPG2206982, Raymond Marshall, Samson Properties. Bright MLS
- $489,9994 bd4 ba2.5k sqft7108 E Clinton St, Clinton, MD 20735For SaleMLS ID #MDPG2215510, Hazel Shakur, Redfin Corp. Bright MLS
- $459,9004 bd3 ba2.4k sqft12305 Birchview Dr, Clinton, MD 20735For SaleMLS ID #MDPG2219392, Tiyawna Duncan, Pearson Smith Realty, LLC. Bright MLS
- $665,0005 bd4 ba4.3k sqft7108 Sudley Ave, Brandywine, MD 20613For SaleMLS ID #MDPG2203570, Ben Zhuang, Samson Properties. Bright MLS
- $511,9904 bd4 ba2.2k sqft15011 Sapmoss Ln, Brandywine, MD 20613New ConstructionBright MLS
