Furnished 3 bedroom 1 bath home on 4 lots with 2.5 car attached garage and a 26x72 pole barn for toy storage. 20x20 pavilion with a gas fire-pit. 3 blocks from beautiful Lake St. Helen with private lake access. Get on a waiting list to share a dock. Not far from Orv trails and thousands of acres of stateland to hunt.
For sale
Price cut: $10K (8/24)
$264,900
9609 Quincy Rd, Saint Helen, MI 48656
3beds
1,100sqft
Single Family Residence
Built in 1960
0.57 Acres Lot
$-- Zestimate®
$241/sqft
$10/mo HOA
What's special
- 65 days
- 155
- 4
Zillow last checked:
Listing updated:
Listed by:
Connie Barton 989-366-6970,
Northern Lakes Properties 989-366-6970
Source: WWMLS,MLS#: 201841325
Facts & features
Interior
Bedrooms & bathrooms
- Bedrooms: 3
- Bathrooms: 1
- Full bathrooms: 1
Heating
- Baseboard, Hot Water, Natural Gas
Appliances
- Included: Water Heater, Washer, Dryer
- Laundry: Main Level
Features
- Ceiling Fan(s), Split Bdrm Flr Plan
- Windows: Blinds
Interior area
- Total structure area: 1,100
- Total interior livable area: 1,100 sqft
- Finished area above ground: 1,100
Property
Parking
- Parking features: Garage Door Opener
- Has garage: Yes
Features
- Frontage type: None
Lot
- Size: 0.57 Acres
- Dimensions: .57 ac
Details
- Additional structures: Pole Building
- Parcel number: 0104670011000
Construction
Type & style
- Home type: SingleFamily
- Architectural style: Ranch
- Property subtype: Single Family Residence
Materials
- Foundation: Slab
Condition
- Year built: 1960
Utilities & green energy
- Sewer: Septic Tank
Community & HOA
Community
- Subdivision: Lakeview Park
HOA
- Has HOA: Yes
- HOA fee: $125 annually
Location
- Region: Saint Helen
Financial & listing details
- Price per square foot: $241/sqft
- Tax assessed value: $181,600
- Annual tax amount: $2,961
- Date on market: 7/7/2026
- Listing terms: Cash,Conventional Mortgage
- Ownership: Owner
- Road surface type: Paved, Maintained
Estimated market value
Not available
Estimated sales range
Not available
$1,275/mo
Price history
| Date | Event | Price |
|---|---|---|
| 8/24/2026 | Price change | $264,900-3.6%$241/sqft |
Source:  WWMLS #201841325 Report a problem WWMLS #201841325 Report a problem | ||
| 7/21/2026 | Price change | $274,900-3.5%$250/sqft |
Source: WWMLS #201841325 Report a problem | ||
| 7/7/2026 | Listed for sale | $284,900+270%$259/sqft |
Source: WWMLS #201841325 Report a problem | ||
| 10/6/2006 | Sold | $77,000$70/sqft |
Source: Public Record Report a problem | ||
Public tax history
| Year | Property taxes | Tax assessment |
|---|---|---|
| 2025 | $2,961 +10.2% | $90,800 +12% |
| 2024 | $2,686 +4.7% | $81,100 +12.5% |
| 2023 | $2,564 +3.1% | $72,100 +20.6% |
| 2022 | $2,486 +14.1% | $59,800 +2.6% |
| 2021 | $2,179 | $58,300 +13.6% |
| 2020 | -- | $51,300 +4.7% |
| 2019 | $1,715 | $49,000 -12.2% |
| 2018 | -- | $55,800 |
Find assessor info on the county website
Monthly payment
Est. payment
Payment breakdown
Explore the cost of this home by adjusting the details. Changes won't be saved.Climate risks
Neighborhood: 48656
Nearby schools
Schools provided by the listing agent
- Elementary: Roscommon
- High: Roscommon
Source: WWMLS. This data may not be complete. We recommend contacting the local school district to confirm school assignments for this home.
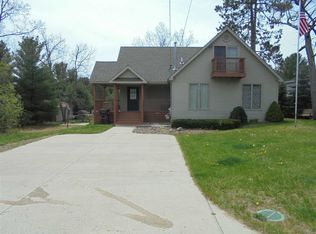
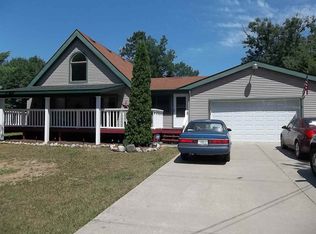
Similar homes
- $--3 bd2 ba1k sqft1182 Tanglewood Dr, Saint Helen, MI 48656Auction
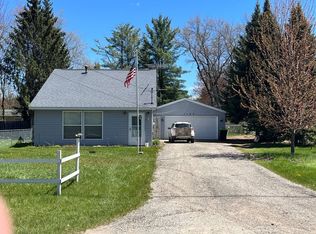 Auction.com 2
 - $230,0003 bd2 ba1.3k sqft1484 Leeward Ln, Saint Helen, MI 48656For Sale

 MLS ID #20261067302, Shannon Vesper-Balsamo, Shannon Vesper Realty Inc. Realcomp II
 - $244,9002 bd1 ba1k sqft10335 E Carter Lake Rd, Saint Helen, MI 48656For Sale

 MLS ID #201838962, April Marshall, KW Northern Michigan Team Partners. WWMLS
 - $229,9003 bd2 ba1.2k sqft1316 Leeward Ln, Saint Helen, MI 48656For Sale
 MLS ID #20261057817, Jason I Minnick, Market Elite Inc. Realcomp II
 - $229,9993 bd2 ba1.6k sqft6008 Sunset Dr, Saint Helen, MI 48656For SaleMLS ID #201842417, Michael L Hodnett, St. Helen Realty. WWMLS
- $189,9003 bd2 ba1.2k sqft10770 Johnston Blvd, Saint Helen, MI 48656For SaleMLS ID #201841850, Michael L Hodnett, St. Helen Realty. WWMLS
- $182,0003 bd2 ba900 sqft9750 Jackson St, Saint Helen, MI 48656For SaleMLS ID #201840703, Kayla Marie Spohn, KW Northern Michigan Team Partners. WWMLS
- $199,9002 bd2 ba1k sqft1717 Kennedy Rd, Saint Helen, MI 48656For SaleMLS ID #20261067896, Todd A Rall, Keller Williams Ann Arbor Market Center. Realcomp II
- $149,9003 bd1 ba1k sqft9969 W Carter Rd, Saint Helen, MI 48656For SaleMLS ID #201842109, Jack Burdick, Century 21 Realty North Houghton Lake. WWMLS
- $139,9003 bd2 ba1.4k sqft5608 Butler Rd, Saint Helen, MI 48656For SaleMLS ID #20261067494, Lynn Delamielleure, Real Estate One-Milford. Realcomp II
- $300,0003 bd2 ba1.3k sqft5107 Hunters Run Dr, Saint Helen, MI 48656For SaleMLS ID #20261055154, Deborah A Deguise, Century 21 Dynamic Realty. Realcomp II
- $249,9001 bd2 ba1.3k sqft7451 June Ave, Saint Helen, MI 48656For SaleMLS ID #201840244, Christine Corsetti, St. Helen Realty. WWMLS
- $140,0003 bd2 ba1.5k sqft1366 Ontario Rd, Saint Helen, MI 48656For SaleMLS ID #201842474, Lyndsey Ball, St. Helen Realty. WWMLS
- $174,9003 bd2 ba1.5k sqft10865 Johnston Blvd, Saint Helen, MI 48656For SaleMLS ID #201839711, Karen Hill, Cary Real Estate LLC. WWMLS
- $190,0002 bd2 ba1k sqft1851 Lakewoods Beach Rd, Saint Helen, MI 48656For SaleMLS ID #201839301, Christine Corsetti, St. Helen Realty. WWMLS
- $175,0002 bd1 ba760 sqft2091 Voight Rd, Saint Helen, MI 48656For SaleMLS ID #201842229, Karen Hill, Cary Real Estate LLC. WWMLS
- $164,5002 bd1 ba908 sqft1064 Leeward Ln, Saint Helen, MI 48656For SaleMLS ID #201842374, Karen Hill, Cary Real Estate LLC. WWMLS
- $135,0002 bd1 ba900 sqft10080 Estwood Dr, Saint Helen, MI 48656For Sale
 MLS ID #50219888, Joe Militello, EXP Realty LLC. MiRealSource
