Welcome to 3559 Maplewood Ln, located in the desirable Thompson River Ranch community! This beautifully refreshed home offers modern updates, a welcoming feel, and access to fantastic neighborhood amenities. Step inside to find fresh paint and new carpet throughout, creating a clean, move-in-ready interior.The remodeled kitchen is a standout feature, showcasing new quartz countertops and a new backsplash that give the space a fresh, modern look. Whether you're preparing meals, entertaining friends and family, or simply enjoying everyday living, the updated kitchen provides an inviting space at the heart of the home.The recent updates continue throughout the home, with fresh paint and new carpet providing a bright and comfortable atmosphere while giving the next owner a great starting point to make the space their own.Located in Thompson River Ranch, residents can enjoy a community-focused neighborhood with access to a community pool and convenient access to the neighborhood school. The community offers a great setting for enjoying the Colorado lifestyle while remaining close to the surrounding Loveland and Johnstown areas.With its remodeled kitchen, fresh interior updates, community amenities, and desirable Thompson River Ranch location, 3559 Maplewood Ln is ready to welcome its next owner. Schedule your showing and come experience everything this home and community have to offer!
Coming soon 10/20
$430,000
3559 Maplewood Ln, Johnstown, CO 80534
3beds
2,076sqft
Single Family Residence
Built in 2014
5,000 Square Feet Lot
$396,700 Zestimate®
$207/sqft
$113/mo HOA
What's special
- 1 day
- 58
- 5
Zillow last checked:
Listing updated:
Listed by:
Levi Friedrich 970-682-5628,
RE/MAX Alliance-FTC South,
Mark Moran 970-226-3950,
RE/MAX Alliance-FTC South
Source: IRES as distributed by MLS GRID,MLS#: 1070820
Facts & features
Interior
Bedrooms & bathrooms
- Bedrooms: 3
- Bathrooms: 2
- Full bathrooms: 2
- Main level bathrooms: 1
Rooms
- Room types: Loft
Primary bedroom
- Description: Carpet
- Features: Full Primary Bath
- Level: Main
- Area: 182 Square Feet
- Dimensions: 14 x 13
Bedroom 2
- Description: Carpet
- Level: Main
- Area: 120 Square Feet
- Dimensions: 12 x 10
Bedroom 3
- Description: Carpet
- Level: Upper
- Area: 144 Square Feet
- Dimensions: 12 x 12
Family room
- Level: Main
Great room
- Description: Carpet
- Level: Upper
- Area: 294 Square Feet
- Dimensions: 14 x 21
Kitchen
- Description: Engineered Hardwood
- Level: Main
- Area: 192 Square Feet
- Dimensions: 16 x 12
Laundry
- Description: Vinyl
- Level: Main
- Area: 36 Square Feet
- Dimensions: 6 x 6
Living room
- Description: Engineered Hardwood
- Level: Main
- Area: 240 Square Feet
- Dimensions: 12 x 20
Heating
- Forced Air
Cooling
- Central Air
Appliances
- Included: Electric Range, Self Cleaning Oven, Dishwasher, Refrigerator, Microwave
- Laundry: Washer/Dryer Hookup
Features
- Eat-in Kitchen, Open Floorplan, Walk-In Closet(s), Kitchen Island
- Windows: Window Coverings
- Basement: None,Crawl Space
Interior area
- Total structure area: 2,076
- Total interior livable area: 2,076 sqft
- Finished area above ground: 2,076
Property
Parking
- Total spaces: 2
- Parking features: Attached
- Attached garage spaces: 2
- Details: Attached
Accessibility
- Accessibility features: Level Lot, Main Floor Bath, Accessible Bedroom, Main Level Laundry
Features
- Levels: Two
- Stories: 2
- Patio & porch: Patio
- Exterior features: Sprinkler System
- Fencing: Fenced
Lot
- Size: 5,000 Square Feet
- Features: Level, Paved, Curbs, Gutters, Sidewalks
Details
- Parcel number: R1637222
- Zoning: RES
- Special conditions: Private Owner
Construction
Type & style
- Home type: SingleFamily
- Property subtype: Single Family Residence
Materials
- Frame, Stone, Composition
- Roof: Slate
Condition
- New construction: No
- Year built: 2014
Utilities & green energy
- Electric: PVREA
- Gas: Xcel energy
- Sewer: Public Sewer
- Utilities for property: Natural Gas Available, Electricity Available
Community & HOA
Community
- Features: Clubhouse, Pool, Playground, Fitness Center, Park, Trail(s)
- Security: Fire Alarm
- Subdivision: Thompson River Ranch Amd Jstn
HOA
- Has HOA: Yes
- Services included: Snow Removal
- HOA fee: $113 monthly
- HOA name: Thompson River Ranch
- HOA phone: 970-682-5628
Location
- Region: Johnstown
Financial & listing details
- Price per square foot: $207/sqft
- Tax assessed value: $497,900
- Annual tax amount: $5,070
- Date on market: 10/17/2026
- Listing terms: Cash,Conventional,FHA,VA Loan
- Exclusions: Sellers personal property, and any staging items
- Electric utility on property: Yes
- Road surface type: Asphalt
Estimated market value
$396,700
$365,000 - $432,000
$2,669/mo
Price history
| Date | Event | Price |
|---|---|---|
| 9/16/2026 | Sold | $277,000+11%$133/sqft |
Source: Public Record Report a problem | ||
| 6/9/2014 | Sold | $249,600$120/sqft |
Source: Public Record Report a problem | ||
Public tax history
| Year | Property taxes | Tax assessment |
|---|---|---|
| 2025 | $5,070 -16% | $31,119 -5.8% |
| 2024 | $6,037 +33.6% | $33,045 -1% |
| 2023 | $4,520 -1.6% | $33,365 +38.1% |
| 2022 | $4,594 -0.2% | $24,158 -2.8% |
| 2021 | $4,604 +0.7% | $24,853 -0.2% |
| 2020 | $4,570 +0.3% | $24,903 -0.7% |
| 2019 | $4,555 | $25,078 +7.6% |
| 2018 | $4,555 | $23,300 |
| 2017 | $4,555 +6.2% | $23,300 +10.2% |
| 2016 | $4,290 +17% | $21,150 |
| 2015 | $3,666 +345.5% | $21,150 +341.5% |
| 2014 | $823 | $4,790 |
| 2013 | -- | $4,790 -17.8% |
| 2012 | -- | $5,830 -15.5% |
| 2011 | -- | $6,900 -18.5% |
| 2010 | -- | $8,470 |
| 2009 | -- | $8,470 -34.9% |
| 2008 | -- | $13,020 +62.1% |
| 2007 | -- | $8,030 +558.2% |
| 2006 | -- | $1,220 |
Find assessor info on the county website
Monthly payment
Est. payment
Payment breakdown
Explore the cost of this home by adjusting the details. Changes won't be saved.Climate risks
Neighborhood: 80534
Nearby schools
Schools provided by the listing agent
- Elementary: Winona
- Middle: Ball (Conrad)
- High: Mountain View
Source: IRES as distributed by MLS GRID. This data may not be complete. We recommend contacting the local school district to confirm school assignments for this home.

Similar homes
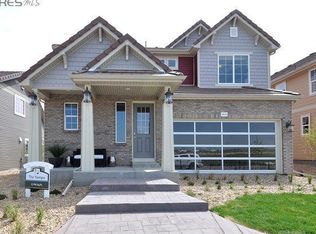
- $550,0005 bd4 ba2.7k sqft5012 Ridgewood Drive, Johnstown, CO 80534For Sale

 MLS ID #5896330, Lauren Gracey, eXp Realty, LLC. REcolorado as distributed by MLS GRID
- $415,0002 bd3 ba1.4k sqft3582 Streamwood Dr, Johnstown, CO 80534For Sale
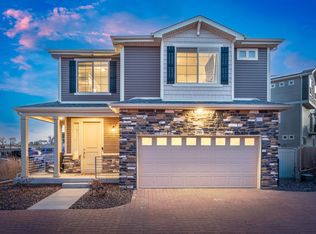
 MLS ID #1057923, Jackie Olsgard, C3 Real Estate Solutions, LLC. IRES as distributed by MLS GRID
- $485,0004 bd3 ba2.1k sqft244 Ptarmigan Ln, Johnstown, CO 80534For Sale
 MLS ID #1061524, Amy Tallent, Tallent Co. Real Estate. IRES as distributed by MLS GRID
- $492,0003 bd2 ba1.5k sqft2956 Cub Lake Dr, Loveland, CO 80538For Sale
 MLS ID #1069928, Autumn Mestas, LIV Sotheby's Intl Realty D. IRES as distributed by MLS GRID
- $405,0003 bd3 ba2.2k sqft4065 Temple Gulch Cir, Loveland, CO 80538For SaleMLS ID #1067257, Stacy Masin, C3 Real Estate Solutions, LLC. IRES as distributed by MLS GRID
- $399,9903 bd2 ba1.5k sqft4115 N Park Dr #201, Loveland, CO 80538For SaleMLS ID #1070131, Scott Adams, Mountain West Real Estate. IRES as distributed by MLS GRID
- $575,0006 bd4 ba3k sqft3648 Holmes Lane, Johnstown, CO 80534For SaleMLS ID #8865989, Lindsey Simon, Compass - Denver. REcolorado as distributed by MLS GRID
- $430,0003 bd3 ba1.9k sqft446 Ptarmigan St, Severance, CO 80550For SaleMLS ID #1070220, Julie Maeda, Guardian Real Estate Group. IRES as distributed by MLS GRID
- $500,0004 bd3 ba2.5k sqft439 Bluebird Rd, Johnstown, CO 80534For SaleMLS ID #1066671, Christy Gallegos, HomeSmart Westminster. IRES as distributed by MLS GRID
- $439,0003 bd3 ba2.5k sqft10512 W 18th Street, Greeley, CO 80634For SaleMLS ID #7265080, Paul Aragon, Aragon Realty Group. REcolorado as distributed by MLS GRID
- $499,0005 bd3 ba2.7k sqft225 Swallow Rd, Johnstown, CO 80534For SaleMLS ID #1065542, Annette Hayes, House2Home, LLC. IRES as distributed by MLS GRID
- $400,0003 bd2 ba1.6k sqft4180 S Park Dr #16-201, Loveland, CO 80538New ConstructionMLS ID #1069969, Raymond Evans, Berkshire Hathaway HomeServices Rocky Mountain, Realtors-Fort Collins. IRES as distributed by MLS GRID
- $490,0003 bd2 ba1.4k sqft2953 Pawnee Creek Drive, Loveland, CO 80538New ConstructionMLS ID #6837119, Michelle Bopp, Madison & Company Properties. REcolorado as distributed by MLS GRID
- $524,9003 bd3 ba2.3k sqft552 Newton Dr, Loveland, CO 80537For SaleMLS ID #1065875, Kristin Cowgill, Salz Home Solutions Realty. IRES as distributed by MLS GRID
- $425,0003 bd2 ba2.1k sqft3010 Champion Cir, Loveland, CO 80538For SaleMLS ID #1067181, Brett Sall, C3 Real Estate Solutions, LLC. IRES as distributed by MLS GRID
- $389,0002 bd3 ba1.8k sqft4042 Independence Dr, Loveland, CO 80538For SaleMLS ID #1068459, Shawna Blair, The Colorado RE Group LLC. IRES as distributed by MLS GRID
- $399,9992 bd2 ba1.2k sqft4173 N Park Dr #103, Loveland, CO 80538For SaleMLS ID #1063062, Naomi Hydinger, Better Homes and Gardens Real Estate - Neuhaus. IRES as distributed by MLS GRID
- $500,0002 bd2 ba1.4k sqft2866 Sand Beach Lake Dr, Loveland, CO 80538For SaleMLS ID #1065900, Benjamin Blonder, Steamboat Sotheby's International Realty. IRES as distributed by MLS GRID
- $500,0004 bd4 ba2.3k sqft722 Crossbill Dr, Berthoud, CO 80513For SaleMLS ID #1070645, Jeremiah Rom, RE/MAX Alliance-FTC South. IRES as distributed by MLS GRID
- $449,9004 bd3 ba2k sqft1617 Northcroft Dr, Windsor, CO 80550For SaleMLS ID #1069730, Kendra Benzen, Berkshire Hathaway HomeServices Rocky Mountain, Realtors-Fort Collins. IRES as distributed by MLS GRID
