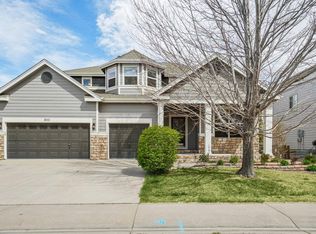
The best value in Highland Meadows is waiting for you! Just minutes from fantastic community pool & tennis courts, situated with golf course & mountain views, this thoughtfully upgraded 4-bedroom, 4-bath home set on a generous corner lot in Highland Meadows Golf Course delivers style, convenience, and loads of recent improvements - every space feels refreshed and ready to enjoy. The bright, open main level features a designated office space, soaring ceilings in the living room, and a redesigned kitchen with sleek quartz surfaces, custom tilework, updated lighting, and top-quality Viking appliances. The main-floor primary suite offers a calm, private escape with a modern 5-piece bath & walk-in closet. Upstairs, a comfortable guest suite with its own bath, plus 2 additional bedrooms with a shared full bath and a spacious family room add flexible living options. Fresh interior and exterior paint, new remote-controlled fans, Hunter Douglas smart blinds, and an exterior video security system enhance ease and comfort. The upgraded 3-car garage includes premium doors and WiFi openers, while the brand-new HVAC system-complete with newer furnace, oversized A/C, and electrostatic air cleaner-keeps the home running efficiently.
For sale
Price cut: $15K (7/9)
$884,000
6682 Crooked Stick Dr, Windsor, CO 80550
4beds
4,155sqft
Single Family Residence
Built in 2011
9,985 Square Feet Lot
$-- Zestimate®
$213/sqft
$-- HOA
What's special
Main-floor primary suiteCustom tileworkBright open main levelSpacious family roomTop-quality viking appliancesGenerous corner lotWalk-in closet
- 15 hours |
- 184 |
- 11 |
Zillow last checked:
Listing updated:
Listed by:
Dennis Schick 970-226-3990,
RE/MAX Alliance-FTC South
Source: IRES as distributed by MLS GRID,MLS#: 1063735
Loading...
Facts & features
Interior
Bedrooms & bathrooms
- Bedrooms: 4
- Bathrooms: 4
- Full bathrooms: 3
- 1/2 bathrooms: 1
- Main level bathrooms: 2
Rooms
- Room types: Loft
Primary bedroom
- Description: Carpet
- Features: 5 Piece Primary Bath
- Level: Main
- Area: 208 Square Feet
- Dimensions: 13 x 16
Bedroom 2
- Description: Carpet
- Level: Upper
- Area: 110 Square Feet
- Dimensions: 10 x 11
Bedroom 3
- Description: Carpet
- Level: Upper
- Area: 110 Square Feet
- Dimensions: 10 x 11
Bedroom 4
- Description: Carpet
- Level: Upper
- Area: 120 Square Feet
- Dimensions: 12 x 10
Dining room
- Description: Carpet
- Level: Main
- Area: 110 Square Feet
- Dimensions: 10 x 11
Kitchen
- Description: Wood
- Level: Main
- Area: 140 Square Feet
- Dimensions: 10 x 14
Laundry
- Description: Tile
- Level: Main
- Area: 42 Square Feet
- Dimensions: 7 x 6
Living room
- Description: Wood
- Level: Main
- Area: 240 Square Feet
- Dimensions: 16 x 15
Recreation room
- Description: Carpet
- Level: Upper
- Area: 374 Square Feet
- Dimensions: 22 x 17
Study
- Description: Wood
- Level: Main
- Area: 110 Square Feet
- Dimensions: 11 x 10
Heating
- Forced Air
Cooling
- Central Air, Ceiling Fan(s)
Appliances
- Included: Gas Range, Double Oven, Dishwasher, Refrigerator, Washer, Dryer, Microwave
- Laundry: Washer/Dryer Hookup
Features
- Eat-in Kitchen, Cathedral Ceiling(s), Open Floorplan, Pantry, Walk-In Closet(s), Kitchen Island, Split Bedroom Plan
- Flooring: Wood
- Windows: Window Coverings
- Basement: Full,Unfinished
- Has fireplace: Yes
- Fireplace features: Gas, Living Room
Interior area
- Total structure area: 2,700
- Total interior livable area: 4,155 sqft
- Finished area above ground: 2,700
Property
Parking
- Total spaces: 3
- Parking features: Garage Door Opener, Attached
- Attached garage spaces: 3
- Details: Attached
Accessibility
- Accessibility features: Main Floor Bath, Accessible Bedroom, Main Level Laundry
Features
- Levels: Two
- Stories: 2
- Patio & porch: Deck
- Exterior features: Sprinkler System
- Fencing: Fenced
Lot
- Size: 9,985 Square Feet
- Features: Corner Lot, Near Golf Course, Paved, Curbs, Gutters, Sidewalks, Street Light
Details
- Parcel number: R1624591
- Zoning: Res
- Special conditions: Private Owner
Construction
Type & style
- Home type: SingleFamily
- Architectural style: Contemporary
- Property subtype: Single Family Residence
Materials
- Frame, Stone
- Roof: Composition
Condition
- New construction: No
- Year built: 2011
Utilities & green energy
- Electric: PVREA
- Gas: Xcel
- Sewer: Public Sewer
- Water: District
- Utilities for property: Natural Gas Available, Electricity Available, Cable Available, Satellite Avail, High Speed Avail
Community & HOA
Community
- Features: Clubhouse, Tennis Court(s), Pool, Park, Trail(s)
- Security: Security System
- Subdivision: Highland Meadows Golf Course
HOA
- Has HOA: No
Location
- Region: Windsor
Financial & listing details
- Price per square foot: $213/sqft
- Tax assessed value: $789,100
- Annual tax amount: $8,488
- Date on market: 7/9/2026
- Listing terms: Cash,Conventional
- Exclusions: Seller's personal property, powder bath mirror, landscape rocks
- Electric utility on property: Yes
- Road surface type: Asphalt
Estimated market value
Not available
Estimated sales range
Not available
Not available
Price history
| Date | Event | Price |
|---|---|---|
| 7/9/2026 | Price change | $884,000-1.7%$213/sqft |
Source:  IRES as distributed by MLS GRID #1063735 Report a problem IRES as distributed by MLS GRID #1063735 Report a problem | ||
| 4/24/2026 | Price change | $899,000-2.8%$216/sqft |
Source: IRES as distributed by MLS GRID #1050588 Report a problem | ||
| 4/13/2026 | Price change | $924,900-1.1%$223/sqft |
Source: IRES as distributed by MLS GRID #1050588 Report a problem | ||
| 3/25/2026 | Price change | $934,900-1.1%$225/sqft |
Source: IRES as distributed by MLS GRID #1050588 Report a problem | ||
| 1/30/2026 | Listed for sale | $944,9000%$227/sqft |
Source: IRES as distributed by MLS GRID #1050588 Report a problem | ||
| 1/30/2026 | Listing removed | $945,000$227/sqft |
Source: IRES as distributed by MLS GRID #1047829 Report a problem | ||
| 11/25/2025 | Listed for sale | $945,000-0.4%$227/sqft |
Source: IRES as distributed by MLS GRID #1047829 Report a problem | ||
| 11/16/2025 | Listing removed | $949,000$228/sqft |
Source: IRES as distributed by MLS GRID #1042404 Report a problem | ||
| 10/28/2025 | Price change | $949,000-1%$228/sqft |
Source: IRES as distributed by MLS GRID #1042404 Report a problem | ||
| 10/15/2025 | Price change | $959,000-0.1%$231/sqft |
Source: IRES as distributed by MLS GRID #1042404 Report a problem | ||
| 9/17/2025 | Price change | $960,000-1.5%$231/sqft |
Source: IRES as distributed by MLS GRID #1042404 Report a problem | ||
| 8/28/2025 | Listed for sale | $975,000+0.5%$235/sqft |
Source: IRES as distributed by MLS GRID #1042404 Report a problem | ||
| 8/27/2025 | Listing removed | $970,000$233/sqft |
Source: IRES as distributed by MLS GRID #1034239 Report a problem | ||
| 5/16/2025 | Listed for sale | $970,000+131.5%$233/sqft |
Source: IRES as distributed by MLS GRID #1034239 Report a problem | ||
| 8/8/2011 | Sold | $419,000$101/sqft |
Source: Public Record Report a problem | ||
| 3/29/2011 | Listed for sale | $419,000+544.6%$101/sqft |
Source: RE/MAX ALLIANCE #644115 Report a problem | ||
| 1/27/2011 | Sold | $65,000-83.7%$16/sqft |
Source: Public Record Report a problem | ||
| 12/11/2010 | Listed for sale | $399,000$96/sqft |
Source: RE/MAX Alliance #644115 Report a problem | ||
Public tax history
| Year | Property taxes | Tax assessment |
|---|---|---|
| 2024 | $7,347 +12.7% | $52,870 -10.7% |
| 2023 | $6,517 -1.4% | $59,207 +32.2% |
| 2022 | $6,611 +0.3% | $44,771 -2.8% |
| 2021 | $6,592 -0.3% | $46,061 +0.9% |
| 2020 | $6,609 +19% | $45,646 -0.7% |
| 2019 | $5,556 | $45,965 +13.8% |
| 2018 | $5,556 | $40,400 |
| 2017 | $5,556 +0.1% | $40,400 +3.2% |
| 2016 | $5,549 +3.7% | $39,147 0% |
| 2015 | $5,351 +4.6% | $39,150 +5.6% |
| 2014 | $5,113 | $37,080 |
| 2013 | -- | $37,080 +6.5% |
| 2012 | -- | $34,830 +415.2% |
| 2011 | -- | $6,760 -50.3% |
| 2010 | -- | $13,600 -31.5% |
| 2009 | -- | $19,840 +31.8% |
| 2008 | -- | $15,050 +959.9% |
| 2007 | -- | $1,420 -90.4% |
| 2006 | -- | $14,790 |
| 2005 | -- | $14,790 +1244.5% |
| 2004 | -- | $1,100 |
Find assessor info on the county website
Monthly payment
Est. payment$--/mo
Payment breakdown
Explore the cost of this home by adjusting the details. Changes won't be saved.All calculations are estimates and provided by Zillow, Inc. for informational purposes only. Actual amounts may vary.
HOA fees may include property taxes on listings classified as Co-Ops. Contact the listing agent and/or owner for fee details.
Mortgage interest rates are dependent on a number of factors, including credit score, down payment, and repayment length. Interest rate data provided by Zillow Group Marketplace, Inc. as of 1/1/1970 from various mortgage lenders with which we have lead or other similar arrangements; the Estimated Payment is an average of those rates.
See how much you could borrow to make a competitive offer.
Climate risks
Neighborhood: 80550
Nearby schools
GreatSchools rating
- 7/10Bamford Elementary SchoolGrades: PK-5Distance: 0.8 mi
- 5/10Timnath Middle-High SchoolGrades: 6-12Distance: 7.5 mi
Schools provided by the listing agent
- Elementary: Bamford
- Middle: Preston
- High: Fossil Ridge
Source: IRES as distributed by MLS GRID. This data may not be complete. We recommend contacting the local school district to confirm school assignments for this home.


A local agent can set up tours, give advice and negotiate with sellers.
A local lender can help you make sure your offer is ready when you are.



- Colorado
- Larimer County
- Windsor
- 80550
- 6682 Crooked Stick Dr
Nearby cities
Nearby zip codes
Other Windsor Topics
