Skip main navigation
Closed
  • Price Unknown

    961 E 407th Road, Bolivar, MO 65613

    4beds
    1,806sqft
    Single Family Residence, Cabin
    Built in 2004
    3 Acres Lot
    $329,700 Zestimate®
    $--/sqft
    $2,107 Estimated rent

    Home value

    $329,700

    $313,000 - $346,000

    $2,107/mo

    Zestimate® history
    Loading
    Loading...

    Owner options

    List your home for rent

    $2,107/mo

    Rent Zestimate®

    Find your next renter with Zillow Rental Manager. Plus, with online applications, you can quickly screen prospective tenants – for free.

    Learn more

    $2,107/mo

    Rent Zestimate®

    Refinance and save

    Refinancing to a lower rate could help reduce your monthly payments and save thousands over the life of the loan.

    See today's rates

    Explore your selling options

    Work with a Zillow partner agent

    Leverage their expertise and Zillow's premium Showcase listings to get your home seen by more buyers.

    Get started

    List with your own agent

    Get your home in front of millions of buyers by listing it on Zillow.

    Learn how to do it

    Sell it yourself

    Take full control of how buyers see your home on Zillow by listing For Sale by Owner (FSBO).

    List your home

    What's special

    Fenced yardFloor-to-ceiling stone fireplaceBrand new carpet throughoutLinen closetEnsuite with jetted tubBuilt-in library wallLarge main closet
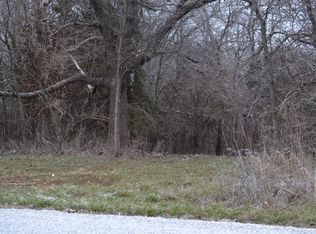
    If you've been searching for a home that gives you more space, character, and privacy than anything else in this price range--this is it. Set on 3 wooded acres at the end of a quiet neighborhood loop, this one-owner property is truly special.The floor-to-ceiling stone fireplace and built-in library wall create a delightful welcome as you step inside! Tall ceilings, expansive windows, and wooded views in every direction give that open and airy feel. The primary suite features a stunning view, overlooking the woods and a very nice ensuite with jetted tub, walk in shower, large main closet, a linen closet, and even a 3rd additional closet. Speaking of, storage is exceptional throughout the home, with custom closet systems, clever built ins, and even an impressive 800+sq ft under-home storage area with great headroom, useable enough for hobbies, workspace, and storm shelter use. Don't let the square footage fool you, the home lives much larger thanks to those soaring ceilings, abundant windows, and a a really smart layout: All four bedrooms are located upstairs, keeping the main level open and uncluttered with its TWO living areas, PLUS a designated dining room, AND multiple outdoor living areas. Outside, an extra parking pad is an added perk. The flexibility really packs a punch, and offers options.If you love the outdoors, this property will not disappoint with plenty of space to spread out - the property offers a fenced yard, cozy firepit area, even Abel's Branch creek near the back of the property! This place offers the peaceful feel of your own wooded retreat without ever leaving home. This is a rare opportunity to enjoy privacy, character, and a lifestyle that feels truly special.Internet has been fabulous, both owners worked from home and used Starlink. Brand new carpet throughout, new roof in '25, lovingly maintained since day one. And yes, it's also on Southwest Electric.

    Zillow last checked:

    Listing updated:

    Listed by:

    Kim Scowden 417-234-7392,

    Stellar Real Estate Co.,

    Jeremy Scowden 417-234-7391,

    Stellar Real Estate Co.

    Bought with:

    Michael A. Blain, 2018012070

    Blain Homes Realty

    Source: SOMOMLS as distributed by MLS GRID,MLS#: 60322361MLS Logo

    Facts & features

    Interior

    Bedrooms & bathrooms
    • Bedrooms: 4
    • Bathrooms: 3
    • Full bathrooms: 2
    • 1/2 bathrooms: 1
    Rooms
    • Room types: Living Areas (2)
    Heating
    • Heat Pump, Fireplace(s), Electric, Wood
    Cooling
    • Heat Pump, Ceiling Fan(s)
    Appliances
    • Included: Dishwasher, Dryer, Free-Standing Electric Oven, Additional Water Heater(s), Washer, Microwave, Water Softener Owned, Refrigerator, Electric Water Heater, Disposal
    • Laundry: W/D Hookup
    Features
    • High Speed Internet, Vaulted Ceiling(s), Walk-In Closet(s), Walk-in Shower
    • Flooring: Carpet, Engineered Hardwood, Tile
    • Windows: Tilt-In Windows
    • Has basement: No
    • Attic: Access Only:No Stairs
    • Has fireplace: Yes
    • Fireplace features: Stone, Wood Burning
    Interior area
    • Total structure area: 1,806
    • Total interior livable area: 1,806 sqft
    • Finished area above ground: 1,806
    • Finished area below ground: 0

    Property

    Parking
    • Total spaces: 2
    • Parking features: Parking Space, Oversized, Garage Faces Front, Driveway
    • Attached garage spaces: 2
    • Has uncovered spaces: Yes
    Features
    • Levels: Two
    • Stories: 2
    • Patio & porch: Patio, Deck, Wrap Around, Side Porch, Front Porch
    • Exterior features: Rain Gutters
    • Has spa: Yes
    • Spa features: Bath
    • Fencing: Privacy
    • Has view: Yes
    • View description: Panoramic
    • Waterfront features: Wet Weather Creek
    Lot
    • Size: 3 Acres
    • Features: Wooded, Mature Trees
    Details
    • Additional structures: Shed(s), Storm Shelter
    • Parcel number: 060.521000000003.011

    Construction

    Type & style
    • Home type: SingleFamily
    • Architectural style: Country,Craftsman,Cottage,Cabin
    • Property subtype: Single Family Residence, Cabin
    Materials
    • Vinyl Siding
    • Foundation: Poured Concrete
    • Roof: Composition
    Condition
    • Year built: 2004

    Utilities & green energy

    • Sewer: Private Sewer, Septic Tank
    • Water: Private

    Community & HOA

    Community
    • Security: Smoke Detector(s)
    • Subdivision: Stonehenge Estate
    Location
    • Region: Bolivar

    Financial & listing details

    • Tax assessed value: $147,700
    • Annual tax amount: $1,520
    • Date on market: 5/1/2026

    Price history

    DateEventPrice
    7/6/2026Sold--
    Source: SOMOMLS as distributed by MLS GRID #60322361 Report a problem
    6/4/2026Pending sale$335,900$186/sqft
    Source: SOMOMLS as distributed by MLS GRID #60322361 Report a problem
    5/22/2026Price change$335,900-2.6%$186/sqft
    Source: SOMOMLS as distributed by MLS GRID #60322361 Report a problem
    5/11/2026Price change$344,900-1.4%$191/sqft
    Source: SOMOMLS as distributed by MLS GRID #60322361 Report a problem
    5/1/2026Listed for sale$349,900$194/sqft
    Source: SOMOMLS as distributed by MLS GRID #60322361 Report a problem

    Public tax history

    YearProperty taxesTax assessment
    2025$1,521 +5.3%$28,060 +5.6%
    2024$1,444 +0.5%$26,570
    2023$1,437 +7.8%$26,570 +2.8%
    2022$1,332 +0.4%$25,840
    2021$1,327 +6.3%$25,840 +7.2%
    2020$1,249 $24,110
    2019-- $24,110 +9.1%
    2018-- $22,100
    2017-- $22,100
    2016-- $22,100
    2015-- $22,100
    2014-- $22,100 +1.3%
    2013-- $21,820
    2011-- $21,820
    Find assessor info on the county website

    Neighborhood: 65613

    Nearby schools

    GreatSchools rating
    Schools provided by the listing agent
    • Elementary: Bolivar
    • Middle: Bolivar
    • High: Bolivar

    Source: SOMOMLS as distributed by MLS GRID. This data may not be complete. We recommend contacting the local school district to confirm school assignments for this home.

    Sell for more on Zillow
    Get a Zillow Showcase℠ listing at no additional cost and you could sell for .
    $329,700
    2% more
    +$6,594
    With Zillow Showcase(estimated)
    $336,294