Welcome to this inviting Middlebury home, beautifully situated on 1.6 private acres directly along the Greenway and across from picturesque Fenn's Pond. Offering a wonderful combination of privacy, natural beauty, and convenient living, this property is ideal for those who enjoy walking, outdoor activities, and entertaining. A long private driveway leads to the home, providing plenty of parking for family and guests. The fenced backyard features a dedicated play area, creating a wonderful outdoor space for children, pets, or simply enjoying the peaceful surroundings. Inside, the home is filled with natural light, and well-proportioned living spaces. The upper level features a spacious primary bedroom with a private full bath, along with two additional generously sized bedrooms, all with hardwood flooring. A second full bath includes both a tub and separate shower stall. The formal dining room is perfect for hosting and features hardwood flooring and a fireplace, while the oversized Great Room makes an impressive everyday gathering space with its cathedral ceiling and abundance of windows overlooking the private, natural setting. The home's open and light-filled perfect for entertaining. The eat-in kitchen features warm wood cabinetry, granite countertops, tile backsplash, and stainless-steel appliances. Lower level provides additional space, laundry room, garage, and unfinished space for storage. Recent updates include Newer Roof, Septic, Windows, and hot water heater.
Coming soon 10/09
$479,900
961 Middlebury Road, Middlebury, CT 06762
3beds
2,006sqft
Single Family Residence
Built in 1979
1.6 Acres Lot
$-- Zestimate®
$239/sqft
$-- HOA
What's special
- 1 day
- 199
- 16
Zillow last checked:
Listing updated:
Listed by:
Beth Santos (203)206-0905,
Showcase Realty, Inc. 860-274-7000
Source: Smart MLS,MLS#: 24211870
Facts & features
Interior
Bedrooms & bathrooms
- Bedrooms: 3
- Bathrooms: 2
- Full bathrooms: 2
Primary bedroom
- Features: Beamed Ceilings, Full Bath, Walk-In Closet(s), Hardwood Floor
- Level: Upper
Bedroom
- Features: Hardwood Floor
- Level: Upper
Bedroom
- Features: Hardwood Floor
- Level: Upper
Dining room
- Features: Bay/Bow Window, Fireplace, Hardwood Floor
- Level: Main
Family room
- Features: Bookcases, Laminate Floor, Wide Board Floor
- Level: Lower
Great room
- Features: Cathedral Ceiling(s), Bookcases, Laminate Floor, Wide Board Floor
- Level: Main
Kitchen
- Features: Remodeled, Granite Counters, Dining Area, Hardwood Floor, Laminate Floor, Wide Board Floor
- Level: Main
Heating
- Hot Water, Oil
Cooling
- None
Appliances
- Included: Oven/Range, Microwave, Refrigerator, Dishwasher, Washer, Dryer, Water Heater, Electric Water Heater
- Laundry: Lower Level
Features
- Open Floorplan, Smart Thermostat
- Doors: Storm Door(s)
- Windows: Thermopane Windows
- Basement: Full,Garage Access
- Attic: Access Via Hatch
- Number of fireplaces: 1
Interior area
- Total structure area: 2,006
- Total interior livable area: 2,006 sqft
- Finished area above ground: 1,666
- Finished area below ground: 340
Property
Parking
- Total spaces: 1
- Parking features: Attached, Garage Door Opener
- Attached garage spaces: 1
Features
- Levels: Multi/Split
- Patio & porch: Deck
- Exterior features: Sidewalk, Rain Gutters
- Fencing: Partial
- Has view: Yes
- View description: Water
- Has water view: Yes
- Water view: Water
- Waterfront features: Seasonal
Lot
- Size: 1.6 Acres
- Features: Interior Lot
Details
- Parcel number: 1193627
- Zoning: R40
Construction
Type & style
- Home type: SingleFamily
- Architectural style: Split Level
- Property subtype: Single Family Residence
Materials
- Vinyl Siding
- Foundation: Concrete Perimeter
- Roof: Asphalt
Condition
- New construction: No
- Year built: 1979
Utilities & green energy
- Sewer: Septic Tank
- Water: Well
- Utilities for property: Cable Available
Green energy
- Energy efficient items: Thermostat, Ridge Vents, Doors, Windows
Community & HOA
Community
- Features: Lake, Medical Facilities, Park, Private School(s), Shopping/Mall, Tennis Court(s)
- Security: Security System
HOA
- Has HOA: No
Location
- Region: Middlebury
Financial & listing details
- Price per square foot: $239/sqft
- Tax assessed value: $221,600
- Annual tax amount: $7,206
- Date on market: 10/5/2026
Estimated market value
Not available
Estimated sales range
Not available
Not available
Price history
| Date | Event | Price |
|---|---|---|
| 12/19/2022 | Sold | $335,000-8.2%$167/sqft |
Source:  Smart MLS #170522259 Report a problem Smart MLS #170522259 Report a problem | ||
| 9/9/2022 | Listed for sale | $365,000$182/sqft |
Source: Smart MLS #170522259 Report a problem | ||
| 5/5/2022 | Listing removed | -- |
Source: Smart MLS #170456991 Report a problem | ||
| 5/3/2022 | Contingent | $365,000$182/sqft |
Source: Smart MLS #170456991 Report a problem | ||
| 2/23/2022 | Listed for sale | $365,000$182/sqft |
Source: Smart MLS #170456991 Report a problem | ||
Public tax history
| Year | Property taxes | Tax assessment |
|---|---|---|
| 2025 | $7,206 -0.2% | $221,600 |
| 2024 | $7,224 +1% | $221,600 |
| 2023 | $7,149 +3.2% | $221,600 |
| 2022 | $6,927 +13.1% | $221,600 +26% |
| 2021 | $6,127 -0.8% | $175,900 |
| 2020 | $6,174 +5.1% | $175,900 |
| 2019 | $5,875 +2.7% | $175,900 |
| 2018 | $5,719 +3.2% | $175,900 |
| 2017 | $5,539 +1% | $175,900 -3.4% |
| 2015 | $5,482 +2.7% | $182,000 |
| 2014 | $5,340 +1.7% | $182,000 |
| 2013 | $5,253 +2.8% | $182,000 |
| 2012 | $5,109 -11.8% | $182,000 -25.3% |
| 2011 | $5,793 +0.7% | $243,500 |
| 2009 | $5,754 +1.8% | $243,500 |
| 2008 | $5,652 +6% | $243,500 |
| 2007 | $5,333 +5.1% | $243,500 +46.7% |
| 2005 | $5,073 -0.9% | $166,040 |
| 2004 | $5,117 +6.3% | $166,040 -1.8% |
| 2003 | $4,813 +16% | $169,000 +30.5% |
| 2000 | $4,149 | $129,460 |
Find assessor info on the county website
Monthly payment
Est. payment
Payment breakdown
Explore the cost of this home by adjusting the details. Changes won't be saved.Climate risks
Neighborhood: 06762
Nearby schools
Schools provided by the listing agent
- Elementary: Middlebury
- High: Pomperaug
Source: Smart MLS. This data may not be complete. We recommend contacting the local school district to confirm school assignments for this home.
Similar homes

- $485,0003 bd2 ba1.4k sqft314 Porter Avenue, Middlebury, CT 06762For Sale

 MLS ID #24209861, Derek Greene, Derek Greene. Smart MLS
 - $550,0004 bd3 ba1.9k sqft802 Charcoal Avenue, Middlebury, CT 06762For Sale
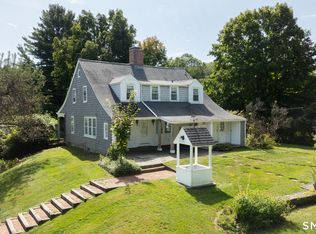 MLS ID #24209000, Donna Bannon, BHGRE Gaetano Marra Homes. Smart MLS
 - $449,9003 bd3 ba2.1k sqft42 White Avenue, Middlebury, CT 06762For Sale
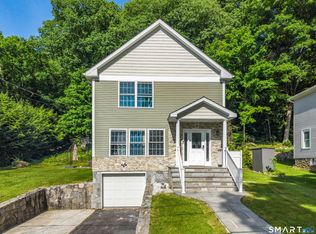 MLS ID #24191937, Justin Cabral, West View Properties, LLC. Smart MLS
 - $474,5002 bd2 ba1.9k sqft47 Middlebury Terrace, Middlebury, CT 06762For Sale
 MLS ID #24194436, Ruthanne Salvatore, Coldwell Banker Realty. Smart MLS
 - $585,0004 bd4 ba2.6k sqft66 Artillery Road, Middlebury, CT 06762For SaleMLS ID #24164662, Maria Taylor, Klemm Real Estate Inc. Smart MLS
- $439,9004 bd2 ba1.6k sqft106 Steinmann Avenue, Middlebury, CT 06762For SaleMLS ID #24200006, Tammi Ligouri, Independent Realty Group. Smart MLS
- $415,0003 bd3 ba1.8k sqft63 Oakcrest Circle, Waterbury, CT 06708For SaleMLS ID #24211705, Garey Allen, eRealty Advisors, Inc.. Smart MLS
- $520,0003 bd2 ba1.5k sqft326 Lake Shore Drive, Middlebury, CT 06762For SaleMLS ID #24191194, Lauren Cavallo, Lauren Ashley Homes LLC. Smart MLS
- $350,0003 bd2 ba1.4k sqft138 Steinmann Avenue, Middlebury, CT 06762For SaleMLS ID #24203915, Sarita Conforti, West View Properties, LLC. Smart MLS
- $650,0003 bd2 ba2k sqft285 Southford Road, Middlebury, CT 06762For SaleMLS ID #24201753, Nancy Addessio, Showcase Realty, Inc.. Smart MLS
- $550,0003 bd2 ba1.5k sqft578 Old Sherman Hill Road, Woodbury, CT 06798For SaleMLS ID #24206868, Mark J. Nolan, Nolan Realty LLC. Smart MLS
- $499,9003 bd2 ba1.6k sqft153 Old Sherman Hill Road, Woodbury, CT 06798For SaleMLS ID #24194640, Heather Weber, Coldwell Banker Realty. Smart MLS
- $499,9004 bd2 ba1.7k sqft684 Field Street, Naugatuck, CT 06770For SaleMLS ID #24206189, Rebecca Zandvliet, Coldwell Banker Realty 2000. Smart MLS
- $475,0003 bd3 ba1.7k sqft40 Stony Corners Lane, Southbury, CT 06488For SaleMLS ID #24198279, Jessica Patterson-Kibbe, IMT Realty. Smart MLS
- $515,0004 bd2 ba2.5k sqft19 Vidich Lane, Naugatuck, CT 06770For SaleMLS ID #24199472, Alan Nunez, eXp Realty. Smart MLS
- $545,9004 bd4 ba2.5k sqft26 Vidich Lane, Naugatuck, CT 06770For SaleMLS ID #24205706, Madison Ouellet, K. Fortuna Realty. Smart MLS
- $670,0004 bd3 ba2.4k sqft10 Curtis Road, Middlebury, CT 06762For SaleMLS ID #24191383, Heather Dever, Showcase Realty, Inc.. Smart MLS
- $429,9004 bd3 ba2.2k sqft128 Midwood Avenue, Waterbury, CT 06708For SaleMLS ID #24174610, Gina F. Williams, Preston Gray Real Estate. Smart MLS
- $339,0003 bd3 ba1.5k sqft327 Highland Drive, Waterbury, CT 06708For SaleMLS ID #24210577, Linda A. Mayfield, RE/MAX RISE. Smart MLS
- $529,9003 bd3 ba2.4k sqftRidgewood At Middlebury, Middlebury, CT 06762For SaleMLS ID #24186753, Ken Demirs, Regency Real Estate, LLC. Smart MLS
