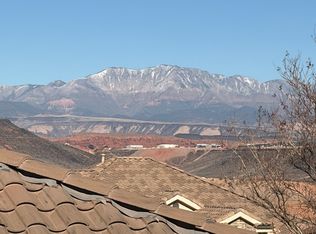
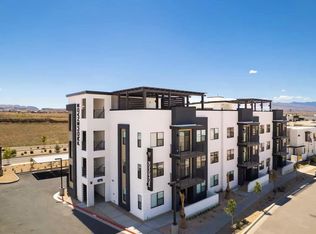

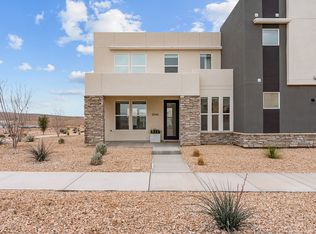
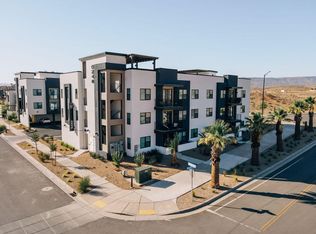
*Top-Floor Desert Color Condo | Panoramic Views | Fully Turnkey Investment Opportunity* Rare top-floor unit in Desert Color offering unobstructed desert and sunset views -- a premium feature not found in most units in the community. Fully furnished and turnkey, this property is ready for immediate use as a short-term rental, second home, or both. No setup required -- start generating income or enjoying the space from day one. Located in the Desert Color resort community with access to the 2.5-acre lagoon, pools, pickleball courts, walking paths, and amenities that consistently attract visitors year-round. Highlights: -Desert Color resort community -Top-floor privacy (no unit above) -Panoramic desert + sunset views -Fully furnished / turnkey -Strong short-term rental potential -HOA includes resort access + utilities (water/sewer/garbage) Seller is motivated and open to strong offers.
For sale
Price cut: $16K (4/25)
$479,000
961 W Akoya Pearl Rd #301, Saint George, UT 84790
2beds
1,145sqft
Est.: Get pre-qualified
Condominium
Built in 2024
-- sqft lot
$472,700 Zestimate®
$418/sqft
$532/mo HOA
What's special
Heated poolPickleball courtsUnobstructed sunset viewsNatural lightOpen-concept layout
- 57 days |
- 72 |
- 6 |
Zillow last checked:
Listing updated:
Listed by:
Brittney Shepard 435-817-1265,
Think Realty, LLC,
Colleen M Massaro,
Think Realty, LLC
Source: UtahRealEstate.com,MLS#: 2147009
Tour with a local agent
Facts & features
Interior
Bedrooms & bathrooms
- Bedrooms: 2
- Bathrooms: 2
- Full bathrooms: 1
- 3/4 bathrooms: 1
- Main level bedrooms: 2
Heating
- Electric
Cooling
- Central Air, Ceiling Fan(s)
Appliances
- Included: Portable Dishwasher, Dryer, Microwave, Refrigerator, Washer
Features
- Windows: Blinds, Window Coverings, Double Pane Windows
- Has fireplace: No
Interior area
- Total structure area: 1,145
- Total interior livable area: 1,145 sqft
- Finished area above ground: 1,145
Property
Parking
- Total spaces: 1
- Parking features: Carport
- Carport spaces: 1
Features
- Stories: 1
- Entry location: Top Level
- Patio & porch: Covered Deck
- Pool features: Association
- Has view: Yes
- View description: Mountain(s)
Lot
- Features: Curb & Gutter, Sprinkler: Auto-Full
- Topography: Terrain
- Residential vegetation: Landscaping: Full
Details
- Parcel number: SGCVCOA2206
- Zoning description: Short Term Rental Allowed
Construction
Type & style
- Home type: Condo
- Property subtype: Condominium
Materials
- Stucco
- Foundation: Slab
- Roof: Flat
Condition
- Blt./Standing
- New construction: No
- Year built: 2024
Utilities & green energy
- Water: Culinary
- Utilities for property: Electricity Connected, Sewer Connected, Water Connected
Community & HOA
Community
- Features: Clubhouse
- Subdivision: Cove Condominiums A
HOA
- Has HOA: Yes
- Amenities included: Clubhouse, Playground, Pool
- HOA fee: $532 monthly
Location
- Region: Saint George
Financial & listing details
- Price per square foot: $418/sqft
- Tax assessed value: $493,300
- Annual tax amount: $3,259
- Date on market: 3/27/2026
- Listing terms: Cash,Conventional,FHA
- Inclusions: Ceiling Fan, Dishwasher: Portable, Dryer, Microwave, Range, Refrigerator, Washer, Window Coverings
- Acres allowed for irrigation: 0
- Electric utility on property: Yes
- Road surface type: Paved
Estimated market value
$472,700
$449,000 - $496,000
$3,823/mo
Price history
| Date | Event | Price |
|---|---|---|
| 4/25/2026 | Price change | $479,000-3.2%$418/sqft |
Source: ICBOR #115425 Report a problem | ||
| 4/20/2026 | Listing removed | $7,704$7/sqft |
Source: Zillow Rentals Report a problem | ||
| 4/18/2026 | Listed for rent | $7,704$7/sqft |
Source: Zillow Rentals Report a problem | ||
| 3/27/2026 | Listed for sale | $495,000-0.8%$432/sqft |
Source: ICBOR #115425 Report a problem | ||
| 3/25/2026 | Listing removed | $499,000$436/sqft |
Source: WCBR #26-267805 Report a problem | ||
| 2/20/2026 | Price change | $499,000-5%$436/sqft |
Source: WCBR #26-267805 Report a problem | ||
| 1/7/2026 | Listed for sale | $525,000$459/sqft |
Source: WCBR #26-267805 Report a problem | ||
Public tax history
| Year | Property taxes | Tax assessment |
|---|---|---|
| 2024 | $3,352 | $493,300 |
| 2023 | -- | -- |
Find assessor info on the county website
Monthly payment
Est. payment$--/mo
Payment breakdown
Explore the cost of this home by adjusting the details. Changes won't be saved.
All calculations are estimates and provided by Zillow, Inc. for informational purposes only. Actual amounts may vary.
HOA fees may include property taxes on listings classified as Co-Ops. Contact the listing agent and/or owner for fee details.
Mortgage interest rates are dependent on a number of factors, including credit score, down payment, and repayment length. Interest rate data provided by Zillow Group Marketplace, Inc. as of 1/1/1970 from various mortgage lenders with which we have lead or other similar arrangements; the Estimated Payment is an average of those rates.
See how much you could borrow to make a competitive offer.
Climate risks
Neighborhood: 84790
Nearby schools
GreatSchools rating
- 5/10Bloomington SchoolGrades: PK-5Distance: 1.4 mi
- 8/10Desert Hills Middle SchoolGrades: 8-9Distance: 0.6 mi
- 8/10Desert Hills High SchoolGrades: 10-12Distance: 0.5 mi
Schools provided by the listing agent
- Middle: Dixie Middle
- High: Dixie
- District: Washington
Source: UtahRealEstate.com. This data may not be complete. We recommend contacting the local school district to confirm school assignments for this home.
A local agent can set up tours, give advice and negotiate with sellers.
A local lender can help you make sure your offer is ready when you are.

- Utah
- Washington County
- Saint George
- 84790
- 961 W Akoya Pearl Rd Unit 301
Nearby cities
Nearby zip codes
Other Saint George Topics
