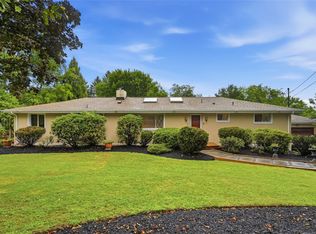
Tucked away on a private road and surrounded by 1.6 acres of lush, mature landscaping, this exceptional multi-level residence offers a rare combination of privacy, character, and space in the highly desirable North Allegheny School District.
From the moment you arrive, the home's striking architecture makes a lasting impression with soaring windows, open staircase and dramatic roofline. The vaulted living room highlights a wood burning fireplace and shiplap wall. Designed for both everyday living and entertaining, the spacious eat-in kitchen serves as the heart of the home with adjoing powder room and laundry area. While the versatile billiard room featuring a gas fireplace can easily transition into a formal dining room for special gatherings. A dedicated office and library area provide the perfect setting for working from home or enjoying a quiet retreat.
The expansive primary suite offers a private sanctuary complete with a walk-in cedar closet and spacious ensuite bath. Three additional bedrooms with a hallway bath provide ample accommodations for family and guests.The large finished lower level, with it's gas fireplace and full bath, offers endless possibilities for recreation, fitness, hobbies, or media space. Step outside to the covered rear porch, where a wood-burning fireplace creates an inviting outdoor living area perfect for relaxing year-round while overlooking the peaceful surroundings. Mature trees, established gardens, and a secluded setting offer the feeling of a private retreat, all while being just minutes from shopping, dining, parks, and major commuter routes. A truly unique opportunity to own a one-of-a-kind property that combines timeless combines timeless character with an unmatched setting.
For sale
Price cut: $40K (10/21)
$649,000
9610 Fox Rd, Pittsburgh, PA 15237
4beds
3,622sqft
Single Family Residence
Built in 1980
1.62 Acres Lot
$639,600 Zestimate®
$179/sqft
$-- HOA
What's special
Gas fireplaceWood burning fireplaceSecluded settingPrivate sanctuaryPrivate roadLarge finished lower levelLibrary area
- 125 days
- 1,822
- 139
Zillow last checked:
Listing updated:
Listed by:
Danielle Hitson,
PIATT SOTHEBY'S INTERNATIONAL REALTY 724-765-7000
Source: WPMLS,MLS#: 1759997 Originating MLS: West Penn Multi-List
Originating MLS: West Penn Multi-ListFacts & features
Interior
Bedrooms & bathrooms
- Bedrooms: 4
- Bathrooms: 4
- Full bathrooms: 3
- 1/2 bathrooms: 1
Primary bedroom
- Level: Upper
- Dimensions: 17x12
Bedroom 2
- Level: Upper
- Dimensions: 11x10
Bedroom 3
- Level: Upper
- Dimensions: 13x10
Bedroom 4
- Level: Upper
- Dimensions: 11x9
Den
- Level: Main
- Dimensions: 12x12
Dining room
- Level: Main
- Dimensions: 19x13
Entry foyer
- Level: Main
- Dimensions: 11x9
Family room
- Level: Main
- Dimensions: 20x25
Game room
- Level: Lower
- Dimensions: 17x11
Kitchen
- Level: Main
- Dimensions: 12x11
Laundry
- Level: Main
- Dimensions: 11x6
Living room
- Level: Main
- Dimensions: 25x14
Heating
- Forced Air, Gas
Cooling
- Central Air, Electric
Appliances
- Included: Some Electric Appliances, Dishwasher, Disposal, Microwave, Stove
Features
- Kitchen Island
- Flooring: Ceramic Tile, Hardwood, Carpet
- Basement: Finished,Interior Entry
- Number of fireplaces: 4
Interior area
- Total structure area: 3,622
- Total interior livable area: 3,622 sqft
Property
Parking
- Total spaces: 2
- Parking features: Built In, Garage Door Opener
- Has attached garage: Yes
Features
- Levels: Multi/Split
- Stories: 2
- Pool features: None
Lot
- Size: 1.62 Acres
- Dimensions: 1.6178
Details
- Parcel number: 0943S00098000000
Construction
Type & style
- Home type: SingleFamily
- Architectural style: Colonial,Multi-Level
- Property subtype: Single Family Residence
Materials
- Roof: Asphalt
Condition
- Resale
- Year built: 1980
Utilities & green energy
- Sewer: Public Sewer
- Water: Public
Community & HOA
Community
- Features: Public Transportation
Location
- Region: Pittsburgh
Financial & listing details
- Price per square foot: $179/sqft
- Tax assessed value: $234,000
- Annual tax amount: $1,475
- Date on market: 6/18/2026
Estimated market value
$639,600
$608,000 - $672,000
$3,656/mo
Price history
| Date | Event | Price |
|---|---|---|
| 10/21/2026 | Price change | $649,000-5.8%$179/sqft |
Source:  WPMLS #1759997 Report a problem WPMLS #1759997 Report a problem | ||
| 10/7/2026 | Price change | $689,000-1.4%$190/sqft |
Source: WPMLS #1759997 Report a problem | ||
| 8/31/2026 | Price change | $699,000-5.3%$193/sqft |
Source: WPMLS #1759997 Report a problem | ||
| 7/23/2026 | Price change | $738,000-0.9%$204/sqft |
Source: WPMLS #1759997 Report a problem | ||
| 6/18/2026 | Listed for sale | $745,000+282.1%$206/sqft |
Source: WPMLS #1759997 Report a problem | ||
| 4/28/1998 | Sold | $195,000$54/sqft |
Source: Public Record Report a problem | ||
Public tax history
| Year | Property taxes | Tax assessment |
|---|---|---|
| 2025 | $6,383 +6.1% | $234,000 |
| 2024 | $6,015 +415.5% | $234,000 -5.1% |
| 2023 | $1,167 | $246,700 |
| 2022 | $1,167 | $246,700 |
| 2021 | $1,167 +2% | $246,700 |
| 2020 | $1,144 -2% | $246,700 |
| 2019 | $1,167 -80.3% | $246,700 |
| 2018 | $5,911 | $246,700 |
| 2017 | $5,911 +406.6% | $246,700 |
| 2016 | $1,167 -79.8% | $246,700 |
| 2015 | $5,780 | $246,700 |
| 2014 | -- | $246,700 -1.2% |
| 2013 | -- | $249,700 +18.3% |
| 2012 | -- | $211,000 |
| 2011 | -- | $211,000 |
| 2010 | -- | $211,000 |
| 2009 | -- | $211,000 +10.1% |
| 2008 | -- | $191,600 |
| 2007 | -- | $191,600 |
| 2006 | -- | $191,600 |
| 2005 | -- | $191,600 |
| 2004 | -- | $191,600 -7.3% |
| 2003 | -- | $206,600 |
| 2002 | -- | $206,600 |
Find assessor info on the county website
Monthly payment
Est. payment
Payment breakdown
Explore the cost of this home by adjusting the details. Changes won't be saved.Climate risks
Neighborhood: 15237
Nearby schools
Schools provided by the listing agent
- District: North Allegheny
Source: WPMLS. This data may not be complete. We recommend contacting the local school district to confirm school assignments for this home.
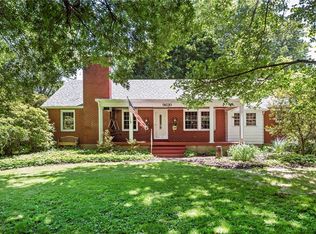
Similar homes
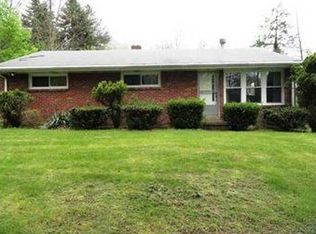
- $669,0004 bd4 ba2.5k sqft8002 Pressley Ct, Pittsburgh, PA 15237For Sale
 MLS ID #1763080, Linda Honeywill. WPMLS
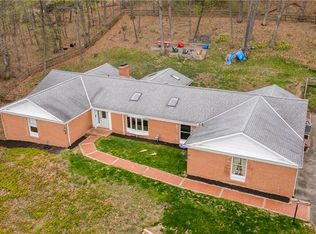
 - $687,5004 bd4 ba3k sqft507 Buttermilk Ln, Bradfordwoods, PA 15015For Sale
 MLS ID #1779114, Linda Honeywill. WPMLS
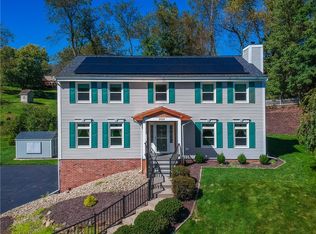
 - $645,0004 bd4 ba2.5k sqft2525 Country Side Ln, Wexford, PA 15090For Sale
 MLS ID #1776545, Pierre Khoury. WPMLS
 - $799,9004 bd3 ba2.8k sqft2156 Reis Run Rd, Pittsburgh, PA 15237For Sale
 MLS ID #1767096, Jennifer Sowers. WPMLS
