Welcome to the “Cottage in the Country." Move-In-Ready." Close in and Convenient to Parks, River, Hanover County, Hospitals, Schools, Shopping, Restaurants, and more. NO HOA! Incredible Home and Land, with Home nestled on 1.5 Beautiful Acres, all Landscaped, with XL Driveway and ample parking. Huge, well designed, backyard with Garage, Garden Box, Spacious Brick Patio, and Pergola with gracious Waterfall-Pond feature, all with electricity. Surrounded by trees for shade and privacy. Plenty of room for Everybody, Family, Friends, Children, Pets, and Gardening. Live and enjoy all Country Living has to offer, at the Cottage. The Home features an Oversized-Covered, Country, Sitting Porch to relax and enjoy, adding lots of Outdoor Living Space. Come in, this Open-Style HOME, all freshly painted, in neutral tones, has Slate and Hardwood Floors, ALL REFINISHED. The Kitchen features real Slate Floors with Tons of freshly painted Cabinetry, double sinks, and all Appliances. Kitchen opens to the Spacious Dining Area and Great Room with Vaulted ceilings, beam, ceiling Fans with lighting, Incredible, Brick Fireplace with Insert, new Carpet and Door to the Big-Backyard with all its Amenities. The Main Hallway accesses the THREE, Generous-Sized BEDROOMS, all with Beautiful Hardwood Floors [Refinished], Closets with Organizer Shelving, Rods, and Bins. All rooms feature, Ceiling Fans with Lighting. All bedrooms have easy access to the Totally Renovated Full Bath and Alcove [2022]. There is a Large Tub and Shower with Floating Glass Doors, Acrylic surround, Large Sink with Vanity for ample storage, Closet with, locking Security Box on top shelf. The Alcove easily houses the Washer and Dryer, Hot Water Heater, and Organizer shelving giving great additional storage. There is a Whole House Fan and a Heat Distribution System installed for added comfort and efficiency. Updates include, Hardiplank siding for both Home and Garage 2016, HVAC Heat Pump and A/C 2019, and Roofs for Home and Garage 2019. COME HOME, AND LOVE WHERE YOU LIVE!
Sold for $284,500
$284,500
9610 W River Rd, Aylett, VA 23009
3beds
972sqft
Single Family Residence
Built in 1980
1.5 Acres Lot
$291,500 Zestimate®
$293/sqft
$1,580 Estimated rent
Home value
$291,500
Estimated sales range
Not available
$1,580/mo
Zestimate® history
Owner options
List your home for rent
$1,580/mo
Rent Zestimate®
Find your next renter with Zillow Rental Manager. Plus, with online applications, you can quickly screen prospective tenants – for free.
$1,580/mo
Rent Zestimate®
Refinance and save
$1,706/mo
Est. payment
Refinancing to a lower rate could help reduce your monthly payments and save thousands over the life of the loan.
$1,706/mo
Est. payment
Explore your selling options
Work with a Zillow partner agent
Leverage their expertise and Zillow's premium Showcase listings to get your home seen by more buyers.
Get startedList with your own agent
Get your home in front of millions of buyers by listing it on Zillow.
Learn how to do itSell it yourself
Take full control of how buyers see your home on Zillow by listing For Sale by Owner (FSBO).
List your homeWhat's special
Zillow last checked:
Listing updated:
Listed by:
Mary Ann Vencill maryann@daltonrealty.net,
Dalton Realty
Bought with:
Ashley Jenkins, 0225269529
RVA Realty, Inc
Source: CVRMLS,MLS#: 2516787 Originating MLS: Central Virginia Regional MLS
Originating MLS: Central Virginia Regional MLSFacts & features
Interior
Bedrooms & bathrooms
- Bedrooms: 3
- Bathrooms: 1
- Full bathrooms: 1
Primary bedroom
- Description: HDWD Flrs, Fresh Paint, Closet/Organizer
- Level: First
- Dimensions: 13.0 x 12.0
Bedroom 2
- Description: HDWD Flrs, Fresh Paint, Closet/Organizer
- Level: First
- Dimensions: 14.0 x 9.6
Bedroom 3
- Description: HDWD Flrs, Fresh Paint, Closet/Organizer
- Level: First
- Dimensions: 11.2 x 10.0
Other
- Description: Tub & Shower
- Level: First
Great room
- Description: FP, Insert, Vaulted Ceiling, New Paint and Carpet.
- Level: First
- Dimensions: 19.8 x 10.9
Kitchen
- Description: Open to Dining and Great Room, New Paint
- Level: First
- Dimensions: 16.0 x 8.9
Heating
- Electric, Heat Pump, Wood, Wood Stove
Cooling
- Central Air, Heat Pump, Attic Fan
Appliances
- Included: Dishwasher, Exhaust Fan, Electric Cooking, Electric Water Heater, Ice Maker, Microwave, Refrigerator, Range Hood, Self Cleaning Oven, Stove, Water Heater
- Laundry: Washer Hookup, Dryer Hookup
Features
- Beamed Ceilings, Bookcases, Built-in Features, Bedroom on Main Level, Ceiling Fan(s), Cathedral Ceiling(s), Dining Area, Fireplace, High Speed Internet, Main Level Primary, Solid Surface Counters, Wired for Data
- Flooring: Partially Carpeted, Slate, Tile, Wood
- Doors: Insulated Doors, Storm Door(s)
- Windows: Thermal Windows
- Basement: Crawl Space
- Attic: Access Only
- Number of fireplaces: 1
- Fireplace features: Masonry, Wood Burning, Insert
Interior area
- Total interior livable area: 972 sqft
- Finished area above ground: 972
- Finished area below ground: 0
Property
Parking
- Total spaces: 1.5
- Parking features: Direct Access, Detached, Garage, Off Street, Oversized, Garage Faces Rear, Two Spaces, Garage Faces Side
- Garage spaces: 1.5
Accessibility
- Accessibility features: Accessible Full Bath, Accessible Bedroom, Accessible Kitchen
Features
- Levels: One
- Stories: 1
- Patio & porch: Rear Porch, Front Porch, Patio, Deck, Porch
- Exterior features: Deck, Lighting, Out Building(s), Porch, Storage, Shed
- Pool features: None
- Fencing: None
Lot
- Size: 1.5 Acres
- Dimensions: 443 x 153
- Features: Landscaped, Level
- Topography: Level
Details
- Additional structures: Garage(s), Shed(s), Outbuilding
- Parcel number: 15A1B8
- Zoning description: A-C
Construction
Type & style
- Home type: SingleFamily
- Architectural style: Bungalow,Cottage,Custom,Ranch
- Property subtype: Single Family Residence
Materials
- Brick, Block, Drywall, Frame, HardiPlank Type
- Roof: Composition,Shingle
Condition
- Resale
- New construction: No
- Year built: 1980
Utilities & green energy
- Sewer: Septic Tank
- Water: Well
Community & HOA
Community
- Subdivision: Edgehill Farms
Location
- Region: Aylett
Financial & listing details
- Price per square foot: $293/sqft
- Tax assessed value: $140,100
- Annual tax amount: $813
- Date on market: 1/17/2026
- Ownership: Individuals
- Ownership type: Sole Proprietor
Price history
| Date | Event | Price |
|---|---|---|
| 7/31/2025 | Sold | $284,500+2.3%$293/sqft |
Source:  CVRMLS #2516787 Report a problem CVRMLS #2516787 Report a problem | ||
| 7/2/2025 | Pending sale | $278,000$286/sqft |
Source: CVRMLS #2516787 Report a problem | ||
| 6/27/2025 | Listed for sale | $278,000$286/sqft |
Source: CVRMLS #2516787 Report a problem | ||
Public tax history
| Year | Property taxes | Tax assessment |
|---|---|---|
| 2025 | $862 +6% | $140,100 |
| 2024 | $813 | $140,100 |
| 2023 | $813 +88.6% | $140,100 +35.8% |
| 2022 | $431 -51.5% | $103,200 |
| 2021 | $888 | $103,200 |
| 2020 | $888 -2.3% | $103,200 |
| 2019 | $908 | $103,200 |
| 2018 | -- | $103,200 |
| 2017 | $949 | $103,200 |
| 2016 | $949 -2.1% | $103,200 |
| 2015 | $970 -18.1% | $103,200 |
| 2014 | $1,185 | -- |
| 2013 | -- | -- |
| 2012 | -- | -- |
| 2011 | -- | -- |
| 2010 | -- | -- |
Find assessor info on the county website
Neighborhood: 23009
Nearby homes
- $221,3003 bd1 ba972 sqft9632 W River Rd, Aylett, VA 23009Off Market
- $302,3003 bd2 ba1.6k sqft9580 W River Rd, Aylett, VA 23009Off Market
- $217,5003 bd1 ba960 sqft9664 W River Rd, Aylett, VA 23009Off Market
- $252,9003 bd1 ba1.1k sqft9544 W River Rd, Aylett, VA 23009Off Market
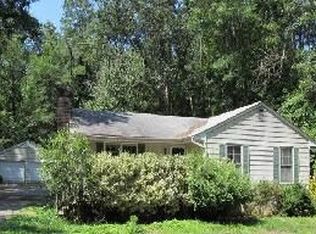
- $335,0003 bd2 ba1.6k sqft67 Edge Hill Farms Dr, Aylett, VA 23009Off Market
- $218,0003 bd1 ba972 sqft9692 W River Rd, Aylett, VA 23009Off Market
- $212,1003 bd1 ba1k sqft9520 W River Rd, Aylett, VA 23009Off Market
- $232,2003 bd1 ba960 sqft9496 W River Rd, Aylett, VA 23009Off Market
Nearby schools
GreatSchools rating
- 4/10Acquinton Elementary SchoolGrades: 3-5Distance: 9 mi
- 4/10Hamilton Holmes Middle SchoolGrades: 6-8Distance: 8.9 mi
- 5/10King William High SchoolGrades: 9-12Distance: 4.3 mi
Schools provided by the listing agent
- Elementary: Acquinton
- Middle: Hamilton Holmes
- High: King William
Source: CVRMLS. This data may not be complete. We recommend contacting the local school district to confirm school assignments for this home.
Get a cash offer in 3 minutes
Find out how much your home could sell for in as little as 3 minutes with a no-obligation cash offer.
Estimated market value
$291,500
Get a cash offer in 3 minutes
Find out how much your home could sell for in as little as 3 minutes with a no-obligation cash offer.
Estimated market value
$291,500
- Virginia
- King William County
- Aylett
- 23009
- 9610 W River Rd
