Discover this beautifully updated 7-bedroom, 5-bath residence, offering an impressive blend of sophistication, comfort, and versatility. The expansive kitchen is designed to impress, featuring an oversized center island, stainless steel appliances, double ovens, generous pantry, and spacious dining area. Soaring vaulted ceilings and dramatic two-story windows fill the great room with natural light, creating a stunning centerpiece for everyday living and entertaining. A refined main-floor office with tray ceilings adds architectural elegance. With four bedrooms upstairs, a main-level bedroom, and two additional bedrooms in the basement, this exceptional home offers flexibility for a variety of lifestyles. Walk to the Neighborhood park and pool. Grand in scale, thoughtfully designed, and beautifully refreshed-this is a home that delivers!
For sale
$1,050,000
5942 Graphite St, Timnath, CO 80547
7beds
6,186sqft
Single Family Residence
Built in 2010
7,588 Square Feet Lot
$-- Zestimate®
$170/sqft
$100/mo HOA
What's special
Oversized center islandGenerous pantrySoaring vaulted ceilingsDouble ovensStainless steel appliancesMain-level bedroomFour bedrooms upstairs
- 1 day
- 138
- 3
Likely to sell faster than
Zillow last checked:
Listing updated:
Listed by:
Mark Valdez 970-226-5511,
Berkshire Hathaway HomeServices Rocky Mountain, Realtors-Fort Collins
Source: IRES as distributed by MLS GRID,MLS#: 1070812
Facts & features
Interior
Bedrooms & bathrooms
- Bedrooms: 7
- Bathrooms: 5
- Full bathrooms: 5
- Main level bathrooms: 1
Rooms
- Room types: Loft
Primary bedroom
- Description: Carpet
- Features: Full Primary Bath
- Level: Upper
- Area: 352 Square Feet
- Dimensions: 22 x 16
Bedroom 2
- Description: Carpet
- Level: Upper
- Area: 160 Square Feet
- Dimensions: 16 x 10
Bedroom 3
- Description: Carpet
- Level: Upper
- Area: 168 Square Feet
- Dimensions: 14 x 12
Bedroom 4
- Description: Carpet
- Level: Upper
- Area: 132 Square Feet
- Dimensions: 12 x 11
Bedroom 5
- Description: Carpet
- Level: Main
- Area: 144 Square Feet
- Dimensions: 12 x 12
Bedroom 6
- Description: Carpet
- Level: Basement
- Area: 169 Square Feet
- Dimensions: 13 x 13
Dining room
- Description: Wood
- Level: Main
- Area: 224 Square Feet
- Dimensions: 16 x 14
Family room
- Description: Carpet
- Level: Main
- Area: 324 Square Feet
- Dimensions: 18 x 18
Great room
- Description: Carpet
- Level: Upper
- Area: 320 Square Feet
- Dimensions: 20 x 16
Kitchen
- Description: Wood
- Level: Main
- Area: 512 Square Feet
- Dimensions: 32 x 16
Laundry
- Description: Vinyl
- Level: Upper
- Area: 48 Square Feet
- Dimensions: 8 x 6
Living room
- Description: Wood
- Level: Main
- Area: 400 Square Feet
- Dimensions: 20 x 20
Recreation room
- Description: Carpet
- Level: Basement
- Area: 1152 Square Feet
- Dimensions: 48 x 24
Study
- Description: Carpet
- Level: Basement
- Area: 165 Square Feet
- Dimensions: 15 x 11
Heating
- Forced Air
Cooling
- Central Air
Appliances
- Included: Gas Range, Double Oven, Dishwasher, Refrigerator, Microwave, Disposal
- Laundry: Washer/Dryer Hookup
Features
- Eat-in Kitchen, Separate Dining Room, Cathedral Ceiling(s), Open Floorplan, Pantry, Walk-In Closet(s), Jack & Jill Bathroom, Kitchen Island, High Ceilings
- Flooring: Wood
- Doors: 6-Panel Doors
- Basement: Full,Partially Finished
- Number of fireplaces: 1
- Fireplace features: Gas, Family Room, One
Interior area
- Total structure area: 4,143
- Total interior livable area: 6,186 sqft
- Finished area above ground: 4,143
Property
Parking
- Total spaces: 3
- Parking features: Attached
- Attached garage spaces: 3
- Details: Attached
Features
- Levels: Two
- Stories: 2
- Patio & porch: Patio
- Exterior features: Sprinkler System
- Fencing: Fenced
Lot
- Size: 7,588 Square Feet
- Features: Corner Lot
Details
- Parcel number: R1639768
- Zoning: Res
- Special conditions: Private Owner
Construction
Type & style
- Home type: SingleFamily
- Architectural style: Contemporary
- Property subtype: Single Family Residence
Materials
- Frame, Brick
- Roof: Composition
Condition
- New construction: No
- Year built: 2010
Utilities & green energy
- Electric: Xcel
- Gas: Xcel
- Sewer: Public Sewer
- Utilities for property: Natural Gas Available, Electricity Available
Community & HOA
Community
- Features: Clubhouse, Pool, Playground, Fitness Center, Recreation Room
- Security: Fire Sprinkler System, Fire Alarm
- Subdivision: Timnath South Sub 1st Fil Tim
HOA
- Has HOA: Yes
- Services included: Common Amenities, Security, Management, Exterior Maintenance
- HOA fee: $300 quarterly
- HOA name: Timnath Ranch
Location
- Region: Timnath
Financial & listing details
- Price per square foot: $170/sqft
- Tax assessed value: $815,400
- Annual tax amount: $7,876
- Date on market: 10/17/2026
- Listing terms: Cash,Conventional,FHA,VA Loan
- Exclusions: Seller's personal property. Any staging items.
- Electric utility on property: Yes
- Road surface type: Asphalt
Estimated market value
Not available
Estimated sales range
Not available
Not available
Price history
| Date | Event | Price |
|---|---|---|
| 10/17/2026 | Listed for sale | $1,050,000+53.5%$170/sqft |
Source:  IRES as distributed by MLS GRID #1070812 Report a problem | ||
| 2/26/2021 | Sold | $684,000-1.6%$111/sqft |
Source: IRES as distributed by MLS GRID #929382 Report a problem | ||
| 1/21/2021 | Price change | $695,000-0.7%$112/sqft |
Source: IRES as distributed by MLS GRID #929382 Report a problem | ||
| 1/3/2021 | Listed for sale | $700,000$113/sqft |
Source: IRES as distributed by MLS GRID #929382 Report a problem | ||
| 12/21/2020 | Pending sale | $700,000$113/sqft |
Source: Kittle Real Estate #929382 Report a problem | ||
| 11/30/2020 | Listed for sale | $700,000+29%$113/sqft |
Source: Kittle Real Estate #929382 Report a problem | ||
| 3/2/2020 | Sold | $542,500-0.5%$88/sqft |
Source: IRES as distributed by MLS GRID #901558 Report a problem | ||
| 2/11/2020 | Pending sale | $545,000$88/sqft |
Source: The Real Estate Workshop LLC #901558 Report a problem | ||
| 1/22/2020 | Price change | $545,000-2.7%$88/sqft |
Source: The Real Estate Workshop LLC #901558 Report a problem | ||
| 1/10/2020 | Listed for sale | $560,000+16.7%$91/sqft |
Source: The Real Estate Workshop LLC #901558 Report a problem | ||
| 1/27/2017 | Sold | $480,000-3%$78/sqft |
Source: IRES as distributed by MLS GRID #802444 Report a problem | ||
| 11/7/2016 | Price change | $495,000-1%$80/sqft |
Source: Kittle Real Estate #802444 Report a problem | ||
| 9/12/2016 | Listed for sale | $500,000+0.1%$81/sqft |
Source: Kittle Real Estate #802444 Report a problem | ||
| 5/22/2016 | Listing removed | $499,500$81/sqft |
Source: Owner Report a problem | ||
| 1/6/2016 | Price change | $499,500-2.1%$81/sqft |
Source: Owner Report a problem | ||
| 12/29/2015 | Listed for sale | $510,000+37.6%$82/sqft |
Source: Owner Report a problem | ||
| 1/3/2011 | Sold | $370,537$60/sqft |
Source: Public Record Report a problem | ||
Public tax history
| Year | Property taxes | Tax assessment |
|---|---|---|
| 2025 | $7,876 -2.1% | $50,963 -12.6% |
| 2024 | $8,043 +29.2% | $58,311 -1% |
| 2023 | $6,224 +7.5% | $58,876 +35.4% |
| 2022 | $5,790 +5.6% | $43,494 +6.1% |
| 2021 | $5,485 -0.3% | $40,991 +6.2% |
| 2020 | $5,500 -9.7% | $38,610 -13.7% |
| 2019 | $6,093 | $44,741 -0.4% |
| 2018 | $6,093 | $44,928 |
| 2017 | $6,093 +0.2% | $44,928 +20.5% |
| 2016 | $6,079 +20.7% | $37,276 -4.2% |
| 2015 | $5,038 +15.7% | $38,890 +21.3% |
| 2014 | $4,354 | $32,070 |
| 2013 | -- | $32,070 +14% |
| 2012 | -- | $28,130 |
| 2011 | -- | $28,130 +173.9% |
| 2010 | -- | $10,270 -9.4% |
| 2009 | -- | $11,340 +41.8% |
| 2008 | -- | $8,000 +440.5% |
| 2007 | -- | $1,480 |
Find assessor info on the county website
Monthly payment
Est. payment
Payment breakdown
Explore the cost of this home by adjusting the details. Changes won't be saved.Climate risks
Neighborhood: 80547
Nearby schools
Schools provided by the listing agent
- Elementary: Bethke
- Middle: Preston
- High: Fossil Ridge
Source: IRES as distributed by MLS GRID. This data may not be complete. We recommend contacting the local school district to confirm school assignments for this home.
Similar homes
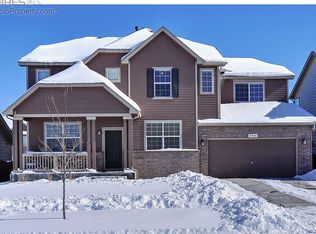
- $825,0005 bd5 ba5.4k sqft6063 Pryor Rd, Timnath, CO 80547For Sale

 MLS ID #1061582, Rob Kittle, Kittle Real Estate. IRES as distributed by MLS GRID
- $925,0005 bd5 ba4.2k sqft919 Fossil Creek Parkway, Fort Collins, CO 80525For Sale

 MLS ID #9579736, Bernadette England, Redfin Corporation. REcolorado as distributed by MLS GRID
- $1,024,9996 bd4 ba4.3k sqft8210 Cherry Blossom Dr, Windsor, CO 80550For Sale
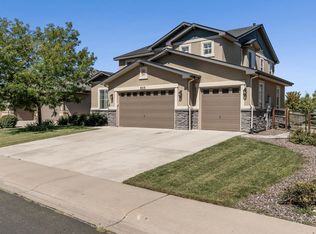 MLS ID #1068177, Haden Baumeister, Sears Real Estate. IRES as distributed by MLS GRID
- $1,027,0004 bd5 ba5.1k sqft6632 Majestic Dr, Fort Collins, CO 80528For Sale
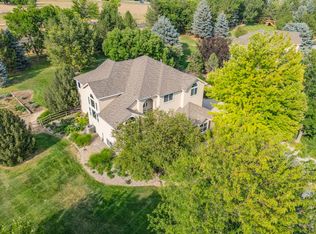 MLS ID #1066486, Erin Ridge, 8z Real Estate. IRES as distributed by MLS GRID
- $1,025,0005 bd5 ba4k sqft1905 Lookout Dr, Windsor, CO 80550For SaleMLS ID #1064736, Rob Kittle, Kittle Real Estate. IRES as distributed by MLS GRID
- $995,0004 bd4 ba5.3k sqft6694 Spanish Bay Dr, Windsor, CO 80550For SaleMLS ID #1068766, Kimberley Hattem, RE/MAX Alliance-FTC South. IRES as distributed by MLS GRID
- $1,095,0004 bd4 ba3.8k sqft5983 Bay Meadows Dr, Windsor, CO 80550For SaleMLS ID #1065789, Shannon Mannon, Coldwell Banker Realty- Fort Collins. IRES as distributed by MLS GRID
- $750,0006 bd4 ba3.9k sqft6027 Watson Dr, Fort Collins, CO 80528For SaleMLS ID #1070174, Marnie Long, Group Harmony. IRES as distributed by MLS GRID
- $849,9005 bd4 ba5.1k sqft6408 Tilden St, Fort Collins, CO 80528For SaleMLS ID #1070236, Jason Levi, Real. IRES as distributed by MLS GRID
- $880,0005 bd5 ba5k sqft7285 Vardon Way, Fort Collins, CO 80528For SaleMLS ID #1062259, Dave Muth, Group Harmony. IRES as distributed by MLS GRID
- $1,175,0006 bd6 ba4.5k sqft6050 Medlar Pl, Fort Collins, CO 80528For SaleMLS ID #1054980, Jack M Taylor, Group Mulberry. IRES as distributed by MLS GRID
- $995,0004 bd4 ba4k sqft6002 Fall Harvest Way, Fort Collins, CO 80528For SaleMLS ID #1065007, Melissa Schulman, C3 Real Estate Solutions, LLC. IRES as distributed by MLS GRID
- $965,0005 bd4 ba4.6k sqft5632 Weeping Way, Fort Collins, CO 80528For SaleMLS ID #1066482, Lily Morey, Group Mulberry. IRES as distributed by MLS GRID
- $1,100,0005 bd5 ba5.7k sqft2510 Bluestem Willow Drive, Loveland, CO 80538For SaleMLS ID #1532267, Dennis Boedewig, RE/MAX Professionals. REcolorado as distributed by MLS GRID
- $1,098,0004 bd5 ba5k sqft4462 Chaplin Creek Ct, Loveland, CO 80538For SaleMLS ID #1067248, Brent Sommervold, Equity Colorado-Front Range. IRES as distributed by MLS GRID
- $899,0005 bd3 ba3.4k sqft1601 Meadowaire Dr, Fort Collins, CO 80525For SaleMLS ID #1069399, Lori Weeks, RE/MAX Advanced Inc.. IRES as distributed by MLS GRID
- $859,9005 bd3 ba4.2k sqft6741 Pumpkin Ridge Dr, Windsor, CO 80550For SaleMLS ID #1065829, Richard Wons, RE/MAX Alliance-FTC South. IRES as distributed by MLS GRID
- $1,044,0004 bd3 ba4.7k sqft18115 Wagon Trl, Mead, CO 80542For SaleMLS ID #1061490, Richard Moehling, LIV Sotheby's Intl Realty. IRES as distributed by MLS GRID
- $1,085,0005 bd4 ba3.5k sqft4525 Idledale Dr, Fort Collins, CO 80526For SaleMLS ID #1065533, Josh Dowling, Elevations Real Estate, LLC. IRES as distributed by MLS GRID
