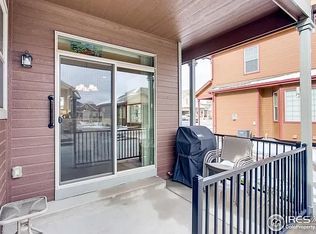
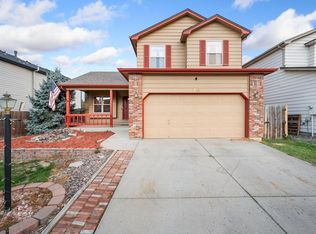
Truly move-in ready, well-maintained duplex that lives like a low-maintenance single-family home, close to everything you could want in the desirable town of Loveland. Once you're inside, you will fall in love! The main floor is open and bright, with a gas fireplace, access to the rear patio, ideal for BBQs and entertaining, plus a huge and functional kitchen. The kitchen offers a full pantry, plus loads of 42-inch cabinets, counter space for prep, and gleaming engineered wood flooring throughout. Super-high ceilings add to the open concept, which effortlessly flows from the dining space to the living room and kitchen. There is a powder bath and lots of additional closet space, plus access to the attached two-car garage. Upstairs, two guest bedrooms plus the primary en-suite offer space for you and/or your guests. One bedroom is currently used as an office/craft space, perfect for those who work from home. If you're looking for a lock-and-leave that looks and feels like a standalone home without the price tag, you've found it. A full, unfinished basement is waiting for your Pinterest board ideas to come to life or provide the storage you've been dreaming about. This location is also private and set back, but highly commutable to I-25, connecting Loveland to Denver, Fort Collins, and surrounding employment hubs. Amenities like shopping, dining, and transit are just blocks away, making for a place that's hard to resist. Come and see for yourself, she is a beauty!
For sale
$435,000
3472 Janus Dr, Loveland, CO 80537
3beds
2,574sqft
Townhouse
Built in 2014
4,100 Square Feet Lot
$433,100 Zestimate®
$169/sqft
$460/mo HOA
What's special
Gas fireplacePowder bathFull pantryHuge and functional kitchenSuper-high ceilingsCounter space for prep
- 2 days
- 118
- 13
Likely to sell faster than
Zillow last checked:
Listing updated:
Listed by:
Connie Kraska 303-443-6161,
LIV Sotheby's Intl Realty,
Jason Kloss 720-253-6244,
LIV Sotheby's Intl Realty
Source: IRES as distributed by MLS GRID,MLS#: 1070801
Facts & features
Interior
Bedrooms & bathrooms
- Bedrooms: 3
- Bathrooms: 3
- Full bathrooms: 1
- 3/4 bathrooms: 1
- 1/2 bathrooms: 1
- Main level bathrooms: 1
Primary bedroom
- Description: Carpet
- Features: 3/4 Primary Bath
- Level: Upper
- Area: 169 Square Feet
- Dimensions: 13 x 13
Bedroom 2
- Description: Carpet
- Level: Upper
- Area: 121 Square Feet
- Dimensions: 11 x 11
Bedroom 3
- Description: Carpet
- Level: Upper
- Area: 110 Square Feet
- Dimensions: 10 x 11
Great room
- Description: Wood
- Level: Main
- Area: 168 Square Feet
- Dimensions: 12 x 14
Kitchen
- Description: Wood
- Level: Main
- Area: 176 Square Feet
- Dimensions: 11 x 16
Laundry
- Description: Tile
- Level: Main
- Area: 45 Square Feet
- Dimensions: 5 x 9
Heating
- Forced Air
Cooling
- Central Air, Ceiling Fan(s)
Appliances
- Included: Dishwasher, Refrigerator, Microwave, Disposal
Features
- Cathedral Ceiling(s), Open Floorplan, Pantry, Walk-In Closet(s)
- Windows: Window Coverings
- Basement: Full,Unfinished,Built-In Radon
- Number of fireplaces: 1
- Fireplace features: Gas, Living Room, One
Interior area
- Total structure area: 1,724
- Total interior livable area: 2,574 sqft
- Finished area above ground: 1,724
Video & virtual tour
Property
Parking
- Total spaces: 2
- Parking features: Attached
- Attached garage spaces: 2
- Details: Attached
Features
- Levels: Two
- Stories: 2
- Patio & porch: Patio
- Has view: Yes
- View description: Mountain(s)
Lot
- Size: 4,100 Square Feet
- Features: Corner Lot
Details
- Parcel number: R1630438
- Zoning: P-59
- Special conditions: Private Owner
Construction
Type & style
- Home type: Townhouse
- Property subtype: Townhouse
- Attached to another structure: Yes
Materials
- Frame, Composition, Cedar
- Roof: Composition
Condition
- New construction: No
- Year built: 2014
Utilities & green energy
- Sewer: Public Sewer
- Utilities for property: Natural Gas Available, Electricity Available, Cable Available
Green energy
- Energy efficient items: Windows, Thermostat
Community & HOA
Community
- Features: Clubhouse, Pool, Park, Trail(s), Business Center
- Subdivision: Millennium Sw Fifth Sub Lov
HOA
- Has HOA: Yes
- Services included: Snow Removal, Exterior Maintenance, Insurance
- HOA fee: $335 monthly
- HOA name: Trademark Property Management
- HOA phone: 970-237-6969
- Second HOA fee: $125 monthly
- Second HOA name: Mater HOA
- Second HOA phone: 970-237-6969
Location
- Region: Loveland
Financial & listing details
- Price per square foot: $169/sqft
- Tax assessed value: $450,300
- Annual tax amount: $3,432
- Date on market: 10/16/2026
- Listing terms: Cash,Conventional,FHA,VA Loan
- Exclusions: All personal property, staging items
- Electric utility on property: Yes
Estimated market value
$433,100
$411,000 - $455,000
$3,045/mo
Price history
| Date | Event | Price |
|---|---|---|
| 10/16/2026 | Listed for sale | $435,000+0.7%$169/sqft |
Source:  REcolorado as distributed by MLS GRID #3294059 Report a problem | ||
| 12/14/2021 | Sold | $432,000+0.8%$168/sqft |
Source:  IRES as distributed by MLS GRID #954890 Report a problem | ||
| 11/18/2021 | Pending sale | $428,500$166/sqft |
Source: IRES as distributed by MLS GRID #954890 Report a problem | ||
| 11/12/2021 | Listed for sale | $428,500+25.7%$166/sqft |
Source: IRES as distributed by MLS GRID #954890 Report a problem | ||
| 12/7/2019 | Listing removed | $341,000$132/sqft |
Source: HomeSmart Rlty Grp of CO #886663 Report a problem | ||
| 12/7/2019 | Pending sale | $341,000-0.7%$132/sqft |
Source: HomeSmart Rlty Grp of CO #886663 Report a problem | ||
| 11/1/2019 | Sold | $343,500+0.7%$133/sqft |
Source: IRES as distributed by MLS GRID #886663 Report a problem | ||
| 10/2/2019 | Listed for sale | $341,000$132/sqft |
Source: HomeSmart Rlty Grp of CO #886663 Report a problem | ||
| 10/2/2019 | Pending sale | $341,000$132/sqft |
Source: HomeSmart Rlty Grp of CO #886663 Report a problem | ||
| 10/2/2019 | Pending sale | $341,000$132/sqft |
Source: HomeSmart Rlty Grp of CO #886663 Report a problem | ||
| 8/2/2019 | Price change | $341,000-2.4%$132/sqft |
Source: HomeSmart Rlty Grp of CO #886663 Report a problem | ||
| 7/17/2019 | Price change | $349,500-2.9%$136/sqft |
Source: HomeSmart Rlty Grp of CO #886663 Report a problem | ||
| 6/28/2019 | Listed for sale | $360,000+15.8%$140/sqft |
Source: HomeSmart Rlty Grp of CO #886663 Report a problem | ||
| 5/27/2016 | Sold | $311,000-1.3%$121/sqft |
Source: Public Record Report a problem | ||
| 5/16/2016 | Price change | $315,000-2.2%$122/sqft |
Source: Berkshire Hathaway-FTC JFK #789916 Report a problem | ||
| 5/15/2016 | Listed for sale | $322,000$125/sqft |
Source: Zillow Rental Manager Report a problem | ||
Public tax history
| Year | Property taxes | Tax assessment |
|---|---|---|
| 2025 | $3,432 +9% | $28,144 -7.9% |
| 2024 | $3,149 +8.2% | $30,572 -1% |
| 2023 | $2,910 -13% | $30,868 +23.2% |
| 2022 | $3,346 +2.7% | $25,048 -2.8% |
| 2021 | $3,258 +1.1% | $25,769 +3.3% |
| 2020 | $3,224 +7.9% | $24,946 -0.7% |
| 2019 | $2,988 | $25,121 +11.8% |
| 2018 | $2,988 | $22,478 |
| 2017 | $2,988 +9.5% | $22,478 +13.9% |
| 2016 | $2,728 +100.6% | $19,733 +72.2% |
| 2015 | $1,360 +396.6% | $11,460 +407.1% |
| 2014 | $274 | $2,260 |
| 2013 | -- | $2,260 +9.7% |
| 2012 | -- | $2,060 |
| 2011 | -- | $2,060 -84.4% |
| 2010 | -- | $13,170 |
| 2009 | -- | $13,170 +29% |
| 2008 | -- | $10,210 |
| 2007 | -- | $10,210 -9.2% |
| 2006 | -- | $11,250 +4.6% |
| 2005 | -- | $10,760 |
Find assessor info on the county website
Monthly payment
Est. payment
Payment breakdown
Explore the cost of this home by adjusting the details. Changes won't be saved.Climate risks
Neighborhood: 80537
Nearby schools
Schools provided by the listing agent
- Elementary: Winona
- Middle: Ball (Conrad)
- High: Mountain View
Source: IRES as distributed by MLS GRID. This data may not be complete. We recommend contacting the local school district to confirm school assignments for this home.
Similar homes
- $525,0004 bd3 ba2.8k sqft2642 Sapphire St, Loveland, CO 80537For Sale

 MLS ID #1070657, Suzi Espinoza, Sears Real Estate. IRES as distributed by MLS GRID
- $460,0004 bd3 ba2.1k sqft1855 Gemini Ct, Loveland, CO 80537For Sale
 MLS ID #1070155, Rob Kittle, Kittle Real Estate. IRES as distributed by MLS GRID
- $435,0003 bd2 ba2.7k sqft1738 E 11th Street, Loveland, CO 80537For Sale
 MLS ID #3822928, Jaden Nina, Brokers Guild Homes. REcolorado as distributed by MLS GRID
- $480,0003 bd4 ba2k sqft1753 Wimbley Ct, Loveland, CO 80538For Sale
 MLS ID #1070725, Alyssa Jaeger, eXp Realty LLC. IRES as distributed by MLS GRID
- $459,9003 bd3 ba2.4k sqft4045 Temple Gulch Cir, Loveland, CO 80538For SaleMLS ID #1064040, Geoffrey Cowles, Geoffrey Cowles. IRES as distributed by MLS GRID
- $405,0003 bd3 ba2.2k sqft4065 Temple Gulch Cir, Loveland, CO 80538For SaleMLS ID #1067257, Stacy Masin, C3 Real Estate Solutions, LLC. IRES as distributed by MLS GRID
- $465,0004 bd4 ba2.2k sqft1756 E 11th St, Loveland, CO 80537For SaleMLS ID #1068712, Brian Grauberger, Group Harmony. IRES as distributed by MLS GRID
- $469,0003 bd2 ba1.7k sqft1827 E 11th St, Loveland, CO 80537For SaleMLS ID #1069806, Abby Renner, RE/MAX Nexus. IRES as distributed by MLS GRID
- $490,0005 bd3 ba2.9k sqft213 Sand Grouse Dr, Loveland, CO 80537For SaleMLS ID #1070185, Brianna Cunningham, Group Centerra. IRES as distributed by MLS GRID
- $525,0005 bd3 ba3.1k sqft3431 Oberon Dr, Loveland, CO 80537For SaleMLS ID #1067142, Corey Holtman, Real. IRES as distributed by MLS GRID
- $375,0002 bd2 ba2.3k sqft585 Callisto Dr #104, Loveland, CO 80537For SaleMLS ID #1061476, Jonathan Chavez, Legacy Real Estate Group. IRES as distributed by MLS GRID
- $524,9003 bd3 ba2.3k sqft552 Newton Dr, Loveland, CO 80537For SaleMLS ID #1065875, Kristin Cowgill, Salz Home Solutions Realty. IRES as distributed by MLS GRID
- $410,0003 bd2 ba2k sqft2152 E 11th St, Loveland, CO 80537For SaleMLS ID #1060400, Kathryn Ann Shea, C3 Real Estate Solutions, LLC. IRES as distributed by MLS GRID
- $480,0004 bd3 ba2.5k sqft372 Cardinal Ave, Loveland, CO 80537For SaleMLS ID #1065437, Desarey Fajardo, KW Top of the Rockies - Elevate. IRES as distributed by MLS GRID
- $498,0003 bd3 ba2.4k sqft304 Green Teal Drive, Loveland, CO 80537For SaleMLS ID #3145054, Christopher Crosby, RE/MAX Professionals. REcolorado as distributed by MLS GRID
- $389,0002 bd3 ba1.8k sqft4042 Independence Dr, Loveland, CO 80538For SaleMLS ID #1068459, Shawna Blair, The Colorado RE Group LLC. IRES as distributed by MLS GRID
- $455,0003 bd3 ba2.3k sqft4148 Greenhorn Dr, Loveland, CO 80538For SaleMLS ID #1063137, Jesse Laner, C3 Real Estate Solutions, LLC. IRES as distributed by MLS GRID
- $520,0003 bd3 ba2.6k sqft357 Blue Azurite Ave, Loveland, CO 80537For SaleMLS ID #1067677, Christine Gwinnup, LPT Realty, LLC.. IRES as distributed by MLS GRID
- $425,0003 bd3 ba1.5k sqft1331 E 4th St #100, Loveland, CO 80537New ConstructionMLS ID #1057482, Michael Malvey, Group Centerra. IRES as distributed by MLS GRID
