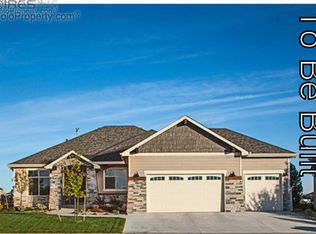
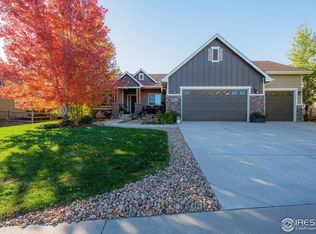
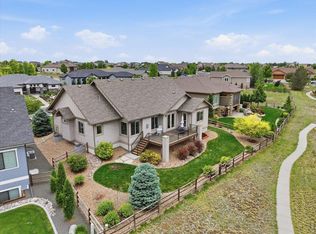
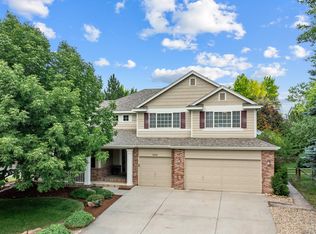
Positioned on a premium lot backing to open space in Windsor's desirable High Pointe Estates, this beautifully designed ranch-style home offers the perfect blend of luxury, comfort, and functionality. With over 3,800 finished square feet, 4 bedrooms, 3.5 bathrooms, a dedicated study, and an oversized 3-car garage, there is room for everyone and everything. The welcoming foyer features slate tile flooring and leads to a private study with French doors, creating an ideal space for a home office, library, or hobby room. The heart of the home is the stunning living room, where soaring ceilings, rich hardwood floors, a stone gas fireplace, and an abundance of windows create a bright and inviting atmosphere. The gourmet kitchen is designed for both everyday living and entertaining, featuring a large quartz island with seating, stainless steel appliances, extensive cabinetry, a walk-in pantry, and generous prep space. The adjacent dining area offers easy access to the covered patio, making indoor-outdoor gatherings effortless. The spacious primary suite provides a peaceful retreat with a tray ceiling, large walk-in closet, and luxurious 5-piece bath featuring dual vanities, a jetted tub, and separate shower. A secondary bedroom and full bath on the main level offer flexibility for guests or additional household needs. Convenience continues with a large main-floor laundry room complete with tile flooring, built-in storage, and direct access to the garage. The professionally finished basement expands the living space with a large recreation room, dedicated theater room, two additional bedrooms, a full bath, and substantial unfinished storage space. Step outside to enjoy the covered patio and beautifully maintained backyard backing to open space. A rare opportunity to own a spacious ranch home with open space views in one of Windsor's most sought-after communities.
For sale
$998,500
8333 Cherry Blossom Dr, Windsor, CO 80550
4beds
4,186sqft
Single Family Residence
Built in 2014
0.33 Acres Lot
$975,800 Zestimate®
$239/sqft
$-- HOA
What's special
Stone gas fireplaceSpacious primary suiteWalk-in pantryStainless steel appliancesCovered patioPrivate studyExtensive cabinetry
- 16 hours |
- 383 |
- 24 |
Zillow last checked:
Listing updated:
Listed by:
Tracys Team 970-567-0907,
RE/MAX Alliance-Loveland,
Tracy Wilson 970-567-0907,
RE/MAX Alliance-Loveland
Source: IRES as distributed by MLS GRID,MLS#: 1063716
Loading...
Facts & features
Interior
Bedrooms & bathrooms
- Bedrooms: 4
- Bathrooms: 4
- Full bathrooms: 2
- 3/4 bathrooms: 1
- 1/2 bathrooms: 1
- Main level bathrooms: 3
Rooms
- Room types: Media Room
Primary bedroom
- Description: Carpet
- Features: 5 Piece Primary Bath
- Level: Main
- Area: 225 Square Feet
- Dimensions: 15 x 15
Bedroom 2
- Description: Carpet
- Level: Main
- Area: 182 Square Feet
- Dimensions: 13 x 14
Bedroom 3
- Description: Carpet
- Level: Basement
- Area: 224 Square Feet
- Dimensions: 16 x 14
Bedroom 4
- Description: Carpet
- Level: Basement
- Area: 240 Square Feet
- Dimensions: 20 x 12
Dining room
- Description: Wood
- Level: Main
- Area: 143 Square Feet
- Dimensions: 13 x 11
Kitchen
- Description: Wood
- Level: Main
- Area: 176 Square Feet
- Dimensions: 16 x 11
Laundry
- Description: Tile
- Level: Main
- Area: 119 Square Feet
- Dimensions: 7 x 17
Living room
- Description: Wood
- Level: Main
- Area: 432 Square Feet
- Dimensions: 27 x 16
Recreation room
- Description: Carpet
- Level: Basement
- Area: 476 Square Feet
- Dimensions: 17 x 28
Study
- Description: Wood
- Level: Main
- Area: 182 Square Feet
- Dimensions: 13 x 14
Heating
- Forced Air
Cooling
- Central Air
Appliances
- Included: Electric Range, Self Cleaning Oven, Dishwasher, Microwave, Disposal
- Laundry: Washer/Dryer Hookup
Features
- Cathedral Ceiling(s), Open Floorplan, Workshop, Pantry, Walk-In Closet(s), Kitchen Island, Theatre Room, High Ceilings, Split Bedroom Plan
- Flooring: Wood
- Windows: Window Coverings
- Basement: Partially Finished,Built-In Radon,Sump Pump
- Number of fireplaces: 1
- Fireplace features: Insert, Gas, Gas Log, Living Room, One
Interior area
- Total structure area: 2,103
- Total interior livable area: 4,186 sqft
- Finished area above ground: 2,103
Video & virtual tour
Property
Parking
- Total spaces: 3
- Parking features: Garage Door Opener, Attached, Oversized
- Attached garage spaces: 3
- Details: Attached
Accessibility
- Accessibility features: Accessible Hallway(s), Low Carpet, Accessible Doors, Main Floor Bath, Accessible Bedroom, Stall Shower, Main Level Laundry
Features
- Levels: One
- Stories: 1
- Patio & porch: Patio
- Exterior features: Sprinkler System
- Spa features: Bath
- Fencing: Fenced,Wood
- Has view: Yes
- View description: Mountain(s)
Lot
- Size: 0.33 Acres
- Features: Evergreen Trees, Deciduous Trees, Native Plants, City Limits, Paved, Curbs, Gutters, Sidewalks, Street Light, Fire Hydrant within 500 Feet, Water Rights Excluded
Details
- Additional structures: Storage
- Parcel number: R1638488
- Zoning: RES
- Special conditions: Private Owner
Construction
Type & style
- Home type: SingleFamily
- Architectural style: Contemporary
- Property subtype: Single Family Residence
Materials
- Frame, Stone, Stucco
- Roof: Fiberglass
Condition
- New construction: No
- Year built: 2014
Details
- Builder name: R & R Homes
Utilities & green energy
- Electric: Poudre REA
- Gas: Xcel Energy
- Sewer: Public Sewer
- Water: District
- Utilities for property: Natural Gas Available, Electricity Available, Cable Available, High Speed Avail, Underground Utilities
Green energy
- Energy efficient items: Southern Exposure, Windows, High Efficiency Furnace, Energy Survey Complete, Thermostat, Energy Rated
Community & HOA
Community
- Features: Clubhouse, Tennis Court(s), Pool, Playground, Park, Trail(s), Recreation Room
- Security: Fire Alarm
- Subdivision: Highpointe Win
HOA
- Has HOA: No
Location
- Region: Windsor
Financial & listing details
- Price per square foot: $239/sqft
- Tax assessed value: $899,300
- Annual tax amount: $7,589
- Date on market: 7/9/2026
- Listing terms: Cash,Conventional,FHA,VA Loan
- Exclusions: See Contract Writing Assistance
- Electric utility on property: Yes
- Road surface type: Asphalt
Estimated market value
$975,800
$927,000 - $1.02M
$4,125/mo
Price history
| Date | Event | Price |
|---|---|---|
| 7/9/2026 | Listed for sale | $998,500+89.9%$239/sqft |
Source:  IRES as distributed by MLS GRID #1063716 Report a problem IRES as distributed by MLS GRID #1063716 Report a problem | ||
| 9/10/2014 | Sold | $525,863+0.5%$126/sqft |
Source: IRES as distributed by MLS GRID #745598 Report a problem | ||
| 8/26/2014 | Listed for sale | $523,383+621.9%$125/sqft |
Source: RE/MAX Alliance #745598 Report a problem | ||
| 3/31/2014 | Sold | $72,500-4.6%$17/sqft |
Source: IRES as distributed by MLS GRID #716944 Report a problem | ||
| 4/12/2013 | Listed for sale | $76,000$18/sqft |
Source: The Group Inc. #716944 Report a problem | ||
Public tax history
| Year | Property taxes | Tax assessment |
|---|---|---|
| 2024 | $7,472 +25.9% | $60,253 -1% |
| 2023 | $5,936 -1.7% | $60,838 +35.5% |
| 2022 | $6,036 +2.9% | $44,883 -2.8% |
| 2021 | $5,864 +1.1% | $46,174 +3% |
| 2020 | $5,802 +7.3% | $44,823 -0.7% |
| 2019 | $5,407 | $45,137 +11% |
| 2018 | $5,407 | $40,651 |
| 2017 | $5,407 +9.3% | $40,651 +8.7% |
| 2016 | $4,948 +10.7% | $37,412 +0% |
| 2015 | $4,468 +286.8% | $37,410 +296.7% |
| 2014 | $1,155 | $9,430 +5.2% |
| 2013 | -- | $8,960 +25.7% |
| 2012 | -- | $7,130 +3.8% |
| 2011 | -- | $6,870 -44.1% |
| 2010 | -- | $12,300 -30.8% |
| 2009 | -- | $17,780 -12.9% |
| 2008 | -- | $20,420 |
| 2007 | -- | $20,420 +1423.9% |
| 2006 | -- | $1,340 |
Find assessor info on the county website
Monthly payment
Est. payment$--/mo
Payment breakdown
Explore the cost of this home by adjusting the details. Changes won't be saved.All calculations are estimates and provided by Zillow, Inc. for informational purposes only. Actual amounts may vary.
HOA fees may include property taxes on listings classified as Co-Ops. Contact the listing agent and/or owner for fee details.
Mortgage interest rates are dependent on a number of factors, including credit score, down payment, and repayment length. Interest rate data provided by Zillow Group Marketplace, Inc. as of 1/1/1970 from various mortgage lenders with which we have lead or other similar arrangements; the Estimated Payment is an average of those rates.
See how much you could borrow to make a competitive offer.
Climate risks
Neighborhood: 80550
Nearby schools
GreatSchools rating
- 5/10Riverview PK-8Grades: PK-8Distance: 4.6 mi
- 7/10Mountain View High SchoolGrades: 9-12Distance: 4.9 mi
Schools provided by the listing agent
- Elementary: Riverview PK-8
- Middle: Riverview PK-8
- High: Mountain View
Source: IRES as distributed by MLS GRID. This data may not be complete. We recommend contacting the local school district to confirm school assignments for this home.


A local agent can set up tours, give advice and negotiate with sellers.




- Colorado
- Larimer County
- Windsor
- 80550
- 8333 Cherry Blossom Dr
Nearby cities
Nearby zip codes
Other Windsor Topics
