Built by Aspen Homes in 2019, this three-bedroom, two-bathroom home backs to private open space in the Mariana Butte neighborhood on Loveland's quiet west side. You get a newer home in an established golf community without waiting on a new build. Nearby, Mariana Butte Golf Course winds along the Big Thompson River, with the butte and foothills as its backdrop. The course has been recognized by Golf Digest and is consistently voted one of the best courses in Colorado. You're minutes from a morning tee time, lunch at Birdies, or a drink at the clubhouse after your round. Out back, the home looks onto open space, where deer and elk come through regularly. Out front, there's a little peek of the golf course between homes. Here, town meets the foothills, with mountain views and wildlife all around. Estes Park and Rocky Mountain National Park are an easy drive up Hwy 34, while downtown Loveland, shopping, and I-25 are close when you need them. If a west Loveland home backing to open space in an established golf community is on your wish list, come see how this one fits. This is the answer to your search for the Colorado lifestyle of your dreams!
For sale
$765,000
783 Deer Meadow Dr, Loveland, CO 80537
3beds
1,823sqft
Single Family Residence
Built in 2018
9,699 Square Feet Lot
$-- Zestimate®
$420/sqft
$-- HOA
What's special
- 2 days
- 402
- 34
Likely to sell faster than
Zillow last checked:
Listing updated:
Listed by:
Jo Jewell 970-646-2276,
Coldwell Banker Realty-NOCO
Source: IRES as distributed by MLS GRID,MLS#: 1071726
Facts & features
Interior
Bedrooms & bathrooms
- Bedrooms: 3
- Bathrooms: 2
- Full bathrooms: 2
- Main level bathrooms: 2
Primary bedroom
- Description: Carpet
- Features: 5 Piece Primary Bath
- Level: Main
- Area: 182 Square Feet
- Dimensions: 14 x 13
Bedroom 2
- Description: Carpet
- Level: Main
- Area: 121 Square Feet
- Dimensions: 11 x 11
Bedroom 3
- Description: Carpet
- Level: Main
- Area: 121 Square Feet
- Dimensions: 11 x 11
Dining room
- Description: Wood
- Level: Main
- Area: 132 Square Feet
- Dimensions: 12 x 11
Kitchen
- Description: Wood
- Level: Main
- Area: 132 Square Feet
- Dimensions: 12 x 11
Laundry
- Description: Vinyl
- Level: Main
- Area: 35 Square Feet
- Dimensions: 7 x 5
Living room
- Description: Carpet
- Level: Main
- Area: 320 Square Feet
- Dimensions: 16 x 20
Heating
- Forced Air
Cooling
- Central Air, Ceiling Fan(s)
Appliances
- Included: Gas Range, Dishwasher, Microwave, Disposal
Features
- Open Floorplan, Pantry, Walk-In Closet(s), Kitchen Island
- Flooring: Wood
- Windows: Window Coverings
- Basement: None,Crawl Space
- Has fireplace: Yes
- Fireplace features: Gas
Interior area
- Total structure area: 1,823
- Total interior livable area: 1,823 sqft
- Finished area above ground: 1,823
Video & virtual tour
Property
Parking
- Total spaces: 3
- Parking features: Garage Door Opener, Attached
- Attached garage spaces: 3
- Details: Attached
Features
- Levels: One
- Stories: 1
- Patio & porch: Patio
- Exterior features: Sprinkler System
- Spa features: Heated
- Fencing: Other
- Has view: Yes
- View description: Hills
Lot
- Size: 9,699 Square Feet
- Features: Near Golf Course, Paved, Curbs, Gutters, Sidewalks, Street Light
Details
- Parcel number: R1644544
- Zoning: P-8
- Special conditions: Private Owner
Construction
Type & style
- Home type: SingleFamily
- Architectural style: Contemporary
- Property subtype: Single Family Residence
Materials
- Frame, Stone
- Roof: Composition
Condition
- New construction: No
- Year built: 2018
Details
- Builder name: Aspen Homes
Utilities & green energy
- Electric: City of Loveland
- Gas: Xcel Energy
- Sewer: Public Sewer
- Utilities for property: Natural Gas Available, Electricity Available
Green energy
- Energy efficient items: Windows
Community & HOA
Community
- Features: Park
- Security: Fire Alarm
- Subdivision: Mariana Butte 14th Sub Lov
HOA
- Has HOA: No
- Services included: Common Amenities
Location
- Region: Loveland
Financial & listing details
- Price per square foot: $420/sqft
- Tax assessed value: $734,800
- Annual tax amount: $7,395
- Date on market: 11/5/2026
- Listing terms: Cash,Conventional,FHA,VA Loan
- Exclusions: Seller's personal property
- Electric utility on property: Yes
- Road surface type: Asphalt
Estimated market value
Not available
Estimated sales range
Not available
Not available
Price history
| Date | Event | Price |
|---|---|---|
| 11/5/2026 | Listed for sale | $765,000+53%$420/sqft |
Source:  IRES as distributed by MLS GRID #1071726 Report a problem | ||
| 3/15/2019 | Sold | $499,970-1.4%$274/sqft |
Source: IRES as distributed by MLS GRID #824833 Report a problem | ||
| 5/4/2018 | Listed for sale | $507,000+1.6%$278/sqft |
Source: RE/MAX Alliance-FTC South #824833 Report a problem | ||
| 6/28/2017 | Listed for sale | $499,000$274/sqft |
Source: RE/MAX Alliance-FTC South #824833 Report a problem | ||
Public tax history
| Year | Property taxes | Tax assessment |
|---|---|---|
| 2025 | $7,395 +7.4% | $45,926 -4.5% |
| 2024 | $6,886 +24.1% | $48,106 -1% |
| 2023 | $5,547 -2% | $48,573 +29.1% |
| 2022 | $5,662 +12.2% | $37,627 -2.8% |
| 2021 | $5,045 +43.3% | $38,710 +12.3% |
| 2020 | $3,520 -13.9% | $34,484 +41% |
| 2019 | $4,086 | $24,451 -11.1% |
| 2018 | $4,086 | $27,492 +5.7% |
| 2017 | $4,086 +14.5% | $26,013 +754.3% |
| 2016 | $3,569 +783% | $3,045 -0.2% |
| 2015 | $404 -37.2% | $3,050 -35.9% |
| 2014 | $644 | $4,760 |
| 2013 | -- | $4,760 +64.1% |
| 2012 | -- | $2,900 |
| 2011 | -- | $2,900 -80.5% |
| 2010 | -- | $14,850 |
| 2009 | -- | $14,850 +4.9% |
| 2008 | -- | $14,150 |
Find assessor info on the county website
Monthly payment
Est. payment
Payment breakdown
Explore the cost of this home by adjusting the details. Changes won't be saved.Climate risks
Neighborhood: 80537
Nearby schools
Schools provided by the listing agent
- Elementary: Namaqua
- Middle: Clark (Walt)
- High: Thompson Valley
Source: IRES as distributed by MLS GRID. This data may not be complete. We recommend contacting the local school district to confirm school assignments for this home.
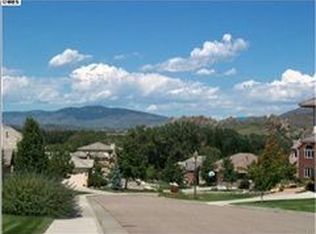

Similar homes
- $499,9004 bd3 ba2.5k sqft430 Osceola Drive, Loveland, CO 80538For Sale

 MLS ID #5905036, Matt Purdy, Redfin Corporation. REcolorado as distributed by MLS GRID
- $510,0003 bd3 ba2.6k sqft357 Blue Azurite Ave, Loveland, CO 80537For Sale
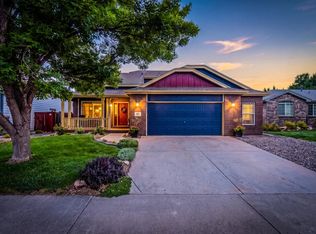
 MLS ID #1067677, Christine Gwinnup, LPT Realty, LLC.. IRES as distributed by MLS GRID
- $570,0003 bd2 ba2.5k sqft5207 Alberta Falls Street, Timnath, CO 80547For Sale
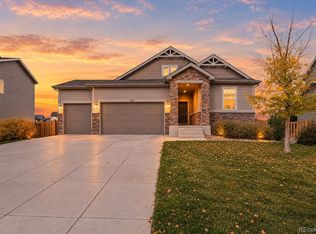 MLS ID #2976998, Leslie Sharkey, Orchard Brokerage LLC. REcolorado as distributed by MLS GRID
- $517,0003 bd3 ba2.3k sqft552 Newton Dr, Loveland, CO 80537For Sale
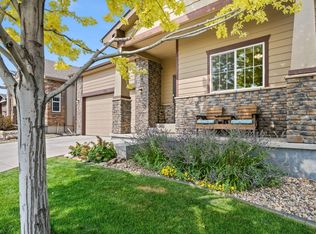 MLS ID #1065875, Kristin Cowgill, Salz Home Solutions Realty. IRES as distributed by MLS GRID
- $525,0004 bd4 ba2.5k sqft179 Green Teal Dr, Loveland, CO 80537For SaleMLS ID #1068221, Jeff Lewis, Coldwell Banker Realty- Fort Collins. IRES as distributed by MLS GRID
- $570,0004 bd4 ba2.7k sqft3637 Fillmore Ave, Loveland, CO 80538For SaleMLS ID #1069119, Tracy Sanders, Coldwell Banker Realty-NOCO. IRES as distributed by MLS GRID
- $625,0004 bd4 ba2.2k sqft6331 Sea Gull Cir, Loveland, CO 80538For SaleMLS ID #1068524, Jason Humpal, CENTURY 21 Elevated. IRES as distributed by MLS GRID
- $492,0003 bd2 ba1.5k sqft2956 Cub Lake Dr, Loveland, CO 80538For SaleMLS ID #1069928, Autumn Mestas, LIV Sotheby's Intl Realty D. IRES as distributed by MLS GRID
- $500,0005 bd3 ba2.2k sqft8026 W 21st St Rd, Greeley, CO 80634For SaleMLS ID #1071651, Jeffrey Bitterman, Group Centerra. IRES as distributed by MLS GRID
- $500,0003 bd3 ba2.5k sqft1815 Sunset Vista Dr, Windsor, CO 80550For SaleMLS ID #1071635, The Bishop Real Estate Team - Beth and Koby Bishop, Group Harmony. IRES as distributed by MLS GRID
- $400,0003 bd4 ba1.9k sqft3070 Nunn Pl, Loveland, CO 80538For SaleMLS ID #1069590, Josiah Vander Kooy, RE/MAX Alliance-FTC South. IRES as distributed by MLS GRID
- $675,0003 bd3 ba2.5k sqft1291 Little Whale Rd, Bellvue, CO 80512For SaleMLS ID #1060966, Louise Creager, RE/MAX Alliance-FTC South. IRES as distributed by MLS GRID
- $487,0002 bd2 ba1.4k sqft2866 Sand Beach Lake Dr, Loveland, CO 80538For SaleMLS ID #1065900, Benjamin Blonder, Steamboat Sotheby's International Realty. IRES as distributed by MLS GRID
- $485,0003 bd2 ba1.4k sqft2953 Pawnee Creek Drive, Loveland, CO 80538New ConstructionMLS ID #6837119, Michelle Bopp, Madison & Company Properties. REcolorado as distributed by MLS GRID
- $395,0003 bd3 ba1.4k sqft3106 Picasso Dr, Loveland, CO 80538For SaleMLS ID #1069938, Sonja Belfiore, eXp - Greeley. IRES as distributed by MLS GRID
- $515,0003 bd3 ba2k sqft4660 Wildwood Way, Johnstown, CO 80534For SaleMLS ID #7897092, Rhonda Haglund, Keller Williams Advantage Realty LLC. REcolorado as distributed by MLS GRID
- $510,0003 bd2 ba1.4k sqft3425 Triano Creek Dr #104, Loveland, CO 80538For SaleMLS ID #1058025, Jason Filler, LIV Sotheby's Intl Realty. IRES as distributed by MLS GRID
- $485,0003 bd3 ba2k sqft3624 Idlewood Ln, Johnstown, CO 80534For SaleMLS ID #1069941, Alycia Martinez, Group Centerra. IRES as distributed by MLS GRID
- $450,0003 bd3 ba2.5k sqft6556 Finch Ct, Fort Collins, CO 80525For SaleMLS ID #1071734, Jason Levi, Real. IRES as distributed by MLS GRID
- $500,0003 bd3 ba2.1k sqft103 Lemonade Dr, Berthoud, CO 80513For SaleMLS ID #1070994, Jo Jewell, Coldwell Banker Realty-NOCO. IRES as distributed by MLS GRID
