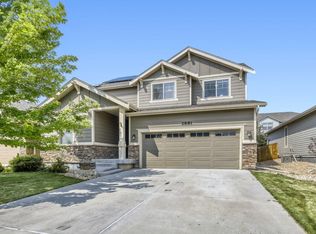
NEW Flooring throughout. Boasting beautiful curb appeal and the shade of a majestic mature tree, this gorgeous residence in Loveland's desirable Wintergreen neighborhood delivers the perfect blend of modern style, single-level accessibility, and expansive living space. Stepping through the front entryway, you are immediately greeted by an impressive open-concept main living arena under soaring vaulted ceilings. Brand-new flooring runs seamlessly throughout the entire home, tying together a spacious living area, a bright dining zone, and a chef-ready kitchen. The kitchen is beautifully appointed with granite countertops, premium stainless steel appliances, a central island, and a walk-in pantry. Just off the dining area, sliding glass doors open directly to the back patio, offering a fantastic indoor-outdoor flow for entertaining. The main-floor primary bedroom suite serves as a true private sanctuary, complete with dramatic vaulted ceilings, a generous walk-in closet, and a luxurious five-piece en-suite bathroom. A flexible second bedroom, an additional full bathroom, and a dedicated laundry room, providing direct access to the coveted attached 3-car garage, complete the main level layout. Downstairs, the fully finished basement expands your living footprint significantly, boasting a massive family room perfect for movie nights, game tables, or a home gym. Two more well-sized bedrooms and another full bathroom are also located on this lower level. The outdoor oasis features a fully fenced backyard with a sunny concrete patio that gives way to a lush, green lawn. Location is everything here-you are positioned just four doors down from the neighborhood park and playground, offering a quiet local setting while maintaining effortless access to shopping, dining, and commuting routes around Loveland.
For sale
$549,900
430 Osceola Dr, Loveland, CO 80538
4beds
2,544sqft
Single Family Residence
Built in 2014
6,447 Square Feet Lot
$548,400 Zestimate®
$216/sqft
$59/mo HOA
What's special
Fully fenced backyardDedicated laundry roomMain-floor primary bedroom suiteWalk-in pantrySoaring vaulted ceilingsSingle-level accessibilityFully finished basement
- 3 days |
- 309 |
- 21 |
Zillow last checked:
Listing updated:
Listed by:
Matthew Purdy 303-536-8941,
Redfin Corporation
Source: IRES as distributed by MLS GRID,MLS#: 1066274
Facts & features
Interior
Bedrooms & bathrooms
- Bedrooms: 4
- Bathrooms: 3
- Full bathrooms: 3
- Main level bathrooms: 2
Primary bedroom
- Description: Luxury Vinyl
- Features: 5 Piece Primary Bath
- Level: Main
- Area: 195 Square Feet
- Dimensions: 13 x 15
Bedroom 2
- Description: Luxury Vinyl
- Level: Main
- Area: 121 Square Feet
- Dimensions: 11 x 11
Bedroom 3
- Description: Carpet
- Level: Basement
- Area: 132 Square Feet
- Dimensions: 11 x 12
Bedroom 4
- Description: Carpet
- Level: Basement
- Area: 132 Square Feet
- Dimensions: 12 x 11
Dining room
- Level: Main
Kitchen
- Description: Luxury Vinyl
- Level: Main
- Area: 150 Square Feet
- Dimensions: 10 x 15
Living room
- Description: Luxury Vinyl
- Level: Main
- Area: 775 Square Feet
- Dimensions: 25 x 31
Recreation room
- Description: Carpet
- Level: Basement
- Area: 375 Square Feet
- Dimensions: 25 x 15
Heating
- Forced Air
Cooling
- Central Air
Appliances
- Included: Electric Range, Dishwasher, Refrigerator, Microwave
Features
- Eat-in Kitchen, Open Floorplan, Pantry, Walk-In Closet(s), Kitchen Island
- Windows: Window Coverings
- Basement: Partially Finished
Interior area
- Total structure area: 1,272
- Total interior livable area: 2,544 sqft
- Finished area above ground: 1,272
Property
Parking
- Total spaces: 3
- Parking features: Attached
- Attached garage spaces: 3
- Details: Attached
Features
- Levels: One
- Stories: 1
- Patio & porch: Patio
- Exterior features: Sprinkler System
- Fencing: Vinyl
Lot
- Size: 6,447 Square Feet
- Features: Level
Details
- Parcel number: R1638980
- Zoning: P-65
- Special conditions: Private Owner
Construction
Type & style
- Home type: SingleFamily
- Property subtype: Single Family Residence
Materials
- Frame
- Roof: Composition
Condition
- New construction: No
- Year built: 2014
Utilities & green energy
- Sewer: Public Sewer
- Water: City
- Utilities for property: Natural Gas Available, Electricity Available, Cable Available, High Speed Avail
Community & HOA
Community
- Subdivision: Wintergreen Second Sub Lov
HOA
- Has HOA: Yes
- Services included: Management
- HOA fee: $59 monthly
- HOA name: Wintergreen
- HOA phone: 970-494-0609
Location
- Region: Loveland
Financial & listing details
- Price per square foot: $216/sqft
- Tax assessed value: $549,400
- Annual tax amount: $2,937
- Date on market: 8/12/2026
- Listing terms: Cash,Conventional,FHA,VA Loan
- Exclusions: Seller's Personal Property
- Electric utility on property: Yes
Estimated market value
$548,400
$521,000 - $576,000
$2,712/mo
Price history
| Date | Event | Price |
|---|---|---|
| 8/12/2026 | Listed for sale | $549,900+72.9%$216/sqft |
Source:  IRES as distributed by MLS GRID #1066274 Report a problem IRES as distributed by MLS GRID #1066274 Report a problem | ||
| 11/21/2014 | Sold | $318,122$125/sqft |
Source: IRES as distributed by MLS GRID #745264 Report a problem | ||
Public tax history
| Year | Property taxes | Tax assessment |
|---|---|---|
| 2025 | $2,937 +9.3% | $34,338 -8% |
| 2024 | $2,686 +19.9% | $37,339 -1% |
| 2023 | $2,239 -2.7% | $37,701 +34% |
| 2022 | $2,301 +3.7% | $28,141 -2.8% |
| 2021 | $2,218 +1.7% | $28,951 +3.8% |
| 2020 | $2,181 +3% | $27,900 -0.7% |
| 2019 | $2,117 | $28,094 +9.2% |
| 2018 | $2,117 | $25,718 |
| 2017 | $2,117 +16.1% | $25,718 -8.8% |
| 2016 | $1,823 -11.2% | $28,210 |
| 2015 | $2,052 +635.6% | $28,210 +660.4% |
| 2014 | $279 | $3,710 +33.5% |
| 2013 | -- | $2,780 +1.5% |
| 2012 | -- | $2,740 |
| 2011 | -- | $2,740 -32.5% |
| 2010 | -- | $4,060 |
| 2009 | -- | $4,060 |
| 2008 | -- | $4,060 |
| 2007 | -- | $4,060 +100% |
| 2006 | -- | $2,030 |
Find assessor info on the county website
Monthly payment
Est. payment
Payment breakdown
Explore the cost of this home by adjusting the details. Changes won't be saved.Climate risks
Neighborhood: 80538
Nearby schools
GreatSchools rating
- 3/10Laurene Edmondson Elementary SchoolGrades: PK-5Distance: 0.8 mi
- 4/10Lucile Erwin Middle SchoolGrades: 6-8Distance: 1.8 mi
- 6/10Loveland High SchoolGrades: 9-12Distance: 2.5 mi
Schools provided by the listing agent
- Elementary: Edmondson
- Middle: Erwin, Lucile
- High: Loveland
Source: IRES as distributed by MLS GRID. This data may not be complete. We recommend contacting the local school district to confirm school assignments for this home.
- $600,0005 bd4 ba2.8k sqft416 Osceola Dr, Loveland, CO 80538Sold
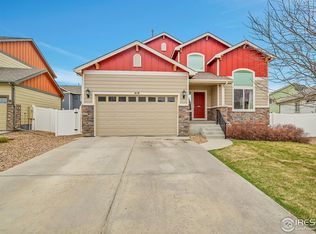
- $643,4004 bd4 ba2.6k sqft444 Osceola Dr, Loveland, CO 80538Off Market

- $543,3004 bd3 ba1.9k sqft433 Routt Dr, Loveland, CO 80538Off Market
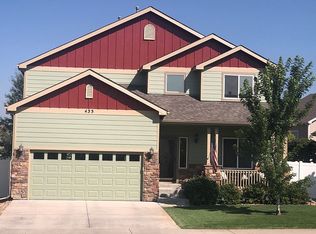
- $528,7004 bd3 ba1.2k sqft423 Routt Dr, Loveland, CO 80538Off Market
- $712,6004 bd4 ba3.7k sqft443 Routt Dr, Loveland, CO 80538Off Market
- $638,7004 bd3 ba3k sqft402 Osceola Dr, Loveland, CO 80538Off Market
- $672,3004 bd3 ba3.4k sqft458 Osceola Dr, Loveland, CO 80538Off Market
- $597,3005 bd3 ba1.6k sqft413 Routt Dr, Loveland, CO 80538Off Market
A local agent can set up tours, give advice and negotiate with sellers.
Similar homes
- $619,0004 bd3 ba2k sqft1537 Platte Ct, Loveland, CO 80538For Sale

 MLS ID #1066222, Duff Knott, Realty One Group Fourpoints CO. IRES as distributed by MLS GRID
 - $585,0004 bd3 ba2.7k sqft1043 Highline Ct, Loveland, CO 80538For Sale
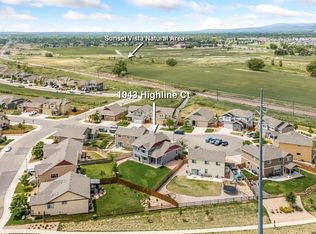 MLS ID #1062771, Teresa Edwards, Kittle Real Estate. IRES as distributed by MLS GRID
 - $515,0003 bd3 ba2k sqft3118 Carney St, Loveland, CO 80538For Sale
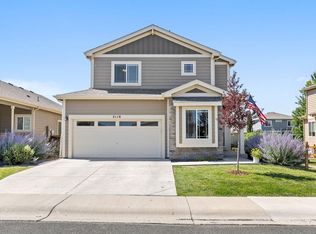 MLS ID #1064990, Courtney Kanute, 8z Real Estate. IRES as distributed by MLS GRID
 - $500,0004 bd3 ba2.2k sqft2881 Tallgrass Ln, Berthoud, CO 80513For Sale
 MLS ID #1066203, Joel Duneske, RE/MAX Alliance-Longmont. IRES as distributed by MLS GRID
 - $529,9003 bd3 ba2.3k sqft552 Newton Dr, Loveland, CO 80537For SaleMLS ID #1065875, Kristin Cowgill, Salz Home Solutions Realty. IRES as distributed by MLS GRID
- $569,5004 bd4 ba2.7k sqft896 Antila Ave, Loveland, CO 80537For SaleMLS ID #1057687, Amanda Sanchez, Berkshire Hathaway HomeServices Rocky Mountain, Realtors-Fort Collins. IRES as distributed by MLS GRID
- $425,0003 bd2 ba1.8k sqft585 Radiant Dr, Loveland, CO 80538For SaleMLS ID #1063538, Dave Trujillo, Group Centerra. IRES as distributed by MLS GRID
- $500,0004 bd3 ba3k sqft1754 Nucla Ct, Loveland, CO 80538For SaleMLS ID #1063312, Todd Maltzahn, Berkshire Hathaway HomeServices Rocky Mountain, Realtors-Fort Collins. IRES as distributed by MLS GRID
- $720,0003 bd3 ba3.4k sqft5190 Brandywine Dr, Loveland, CO 80538For SaleMLS ID #1058017, Amanda Miller, RE/MAX Elevate. IRES as distributed by MLS GRID
- $529,9004 bd2 ba2.8k sqft526 Dunraven Dr, Fort Collins, CO 80525For SaleMLS ID #1061990, Don Dunn, Dunn Real Estate & Mgmt. IRES as distributed by MLS GRID
- $560,0004 bd4 ba2.5k sqft1520 Murrlet St, Berthoud, CO 80513For SaleMLS ID #1065226, Ben Netzel, The Station Real Estate. IRES as distributed by MLS GRID
- $529,9003 bd2 ba1.8k sqft2431 Cottongrass Ave, Loveland, CO 80538For SaleMLS ID #1058986, Timothy Anderson, C3 Real Estate Solutions, LLC. IRES as distributed by MLS GRID
- $614,9994 bd4 ba2.8k sqft7592 Triangle Dr, Fort Collins, CO 80525For SaleMLS ID #1063524, Eric Tutsch, C3 Real Estate Solutions, LLC. IRES as distributed by MLS GRID
- $549,9994 bd4 ba3.2k sqft5179 Torrey Pines Ct, Fort Collins, CO 80528For SaleMLS ID #1063921, Kyle Christianson, RE/MAX Alliance-FTC South. IRES as distributed by MLS GRID
- $515,0003 bd3 ba2k sqft4660 Wildwood Way, Johnstown, CO 80534For Sale
 MLS ID #7897092, Rhonda Haglund, Keller Williams Advantage Realty LLC. REcolorado as distributed by MLS GRID
 - $595,0004 bd4 ba3.5k sqft7356 New Raymer Ct, Fort Collins, CO 80525For SaleMLS ID #1062432, Charles Perry, Berkshire Hathaway HomeServices Rocky Mountain, Realtors-Fort Collins. IRES as distributed by MLS GRID
- $549,9004 bd3 ba2.7k sqft1542 Woodcock St, Berthoud, CO 80513For SaleMLS ID #1055955, Caressa Cox, Resident Realty. IRES as distributed by MLS GRID
- $484,0004 bd3 ba2.6k sqft892 Crestone St, Johnstown, CO 80534For SaleMLS ID #1066294, Matthew Purdy, Redfin Corporation. IRES as distributed by MLS GRID
- $589,9004 bd4 ba2.6k sqft2215 Sweetwater Creek Drive, Fort Collins, CO 80528For SaleMLS ID #5563844, Robert Passafiume, Waypoint Realty. REcolorado as distributed by MLS GRID
- $549,0003 bd3 ba1.9k sqft2339 Windrow Dr, Fort Collins, CO 80525For SaleMLS ID #1065395, Jason Duenas, Berkshire Hathaway HomeServices Rocky Mountain, Realtors-Fort Collins. IRES as distributed by MLS GRID
