Thoughtfully upgraded & exceptionally maintained, this Central Park residence blends premium smart-home technology, outstanding energy efficiency, & thoughtfully designed living spaces, all within walking & biking distance of Stanley Marketplace & the RTD A Line. Positioned on a desirable corner homesite, this 4-bedroom, 4-bath home offers exceptional flexibility, major capital improvements, & an unbeatable location. Step inside to soaring ceilings, rich hardwood flooring, abundant natural light, & an open-concept floor plan designed for everyday living & entertaining. The living room is anchored by a floor-to-ceiling stacked stone fireplace, while oversized windows create a bright, inviting atmosphere. The kitchen showcases granite countertops, abundant cabinetry, premium Thermador stainless steel appliances, a designer tile backsplash, an oversized island with seating, & an Insinkerator instant hot water dispenser. Upstairs, the primary suite features a walk-in closet & a five-piece bath with a granite dual-sink vanity, soaking tub, & oversized walk-in shower. Two secondary bedrooms, a full bath, & upper-level laundry complete the second floor. The finished basement offers a recreation room, beverage station with built-in cabinetry & dual wine refrigerators, an additional bedroom, & an updated three-quarter bath. Outside, enjoy a fully fenced side yard with an expansive paver patio, low-maintenance landscaping, & a remote-controlled retractable awning. Additional highlights include whole-house hardwired Ethernet, surround sound, Ecobee smart sensors on every floor, & floodlight security cameras. Major updates include a new furnace, heat pump, & water heater (2024), plus a new Class 3 impact-resistant roof (2025). Owned solar & a Tesla Powerwall provide exceptional energy efficiency, backup power, & long-term savings. Ideally located one block from parks & pools, two blocks from highly regarded schools, & moments from Stanley Marketplace via nearby trails.
For sale
$769,000
3606 Willow Street, Denver, CO 80238
4beds
2,401sqft
Single Family Residence
Built in 2009
3,344 Square Feet Lot
$-- Zestimate®
$320/sqft
$58/mo HOA
What's special
- 2 days |
- 248 |
- 17 |
Zillow last checked:
Listing updated:
Listed by:
Jason Cummings 720-409-7330 Jason@JasonCummingsDenver.com,
Serhant Colorado LLC
Source: REcolorado as distributed by MLS GRID,MLS#: 1757332
Facts & features
Interior
Bedrooms & bathrooms
- Bedrooms: 4
- Bathrooms: 4
- Full bathrooms: 2
- 3/4 bathrooms: 1
- 1/2 bathrooms: 1
- Main level bathrooms: 1
Bedroom
- Features: Primary Suite
- Level: Upper
Bedroom
- Level: Upper
Bedroom
- Level: Upper
Bedroom
- Level: Basement
Bathroom
- Level: Main
Bathroom
- Features: Primary Suite
- Level: Upper
Bathroom
- Level: Upper
Bathroom
- Level: Basement
Dining room
- Level: Main
Family room
- Level: Basement
Kitchen
- Level: Main
Laundry
- Level: Upper
Living room
- Level: Main
Heating
- Forced Air, Natural Gas
Cooling
- Central Air
Appliances
- Included: Dishwasher, Disposal, Dryer, Gas Water Heater, Humidifier, Microwave, Range, Refrigerator, Self Cleaning Oven, Washer, Wine Cooler
- Laundry: In Unit
Features
- Ceiling Fan(s), Eat-in Kitchen, Five Piece Bath, Granite Counters, High Ceilings, High Speed Internet, Kitchen Island, Open Floorplan, Pantry, Primary Suite, Solid Surface Counters, Walk-In Closet(s)
- Flooring: Carpet, Tile, Wood
- Windows: Double Pane Windows, Window Coverings
- Basement: Full
- Number of fireplaces: 1
- Fireplace features: Gas, Living Room
Interior area
- Total structure area: 2,401
- Total interior livable area: 2,401 sqft
- Finished area above ground: 1,666
- Finished area below ground: 636
Video & virtual tour
Property
Parking
- Total spaces: 2
- Parking features: Lighted
- Attached garage spaces: 2
Features
- Levels: Two
- Stories: 2
- Patio & porch: Covered, Front Porch, Patio
- Exterior features: Lighting, Private Yard, Rain Gutters
- Fencing: Full
Lot
- Size: 3,344 Square Feet
- Features: Corner Lot, Landscaped, Level, Master Planned, Near Public Transit
Details
- Parcel number: 128503009
- Zoning: R-MU-20
- Special conditions: Standard
Construction
Type & style
- Home type: SingleFamily
- Architectural style: Traditional
- Property subtype: Single Family Residence
Materials
- Cement Siding, Frame
- Roof: Composition
Condition
- Year built: 2009
Details
- Builder name: KB Home
Utilities & green energy
- Sewer: Public Sewer
- Water: Public
- Utilities for property: Cable Available, Electricity Connected, Internet Access (Wired), Natural Gas Connected, Phone Connected
Community & HOA
Community
- Security: Carbon Monoxide Detector(s), Security System, Smart Cameras, Smart Security System
- Subdivision: Central Park
HOA
- Has HOA: Yes
- Amenities included: Park, Playground, Pool, Tennis Court(s), Trail(s)
- Services included: Maintenance Grounds
- HOA fee: $58 monthly
- HOA name: MCA 80238
- HOA phone: 303-388-0724
Location
- Region: Denver
Financial & listing details
- Price per square foot: $320/sqft
- Tax assessed value: $808,300
- Annual tax amount: $7,821
- Date on market: 8/13/2026
- Listing terms: Cash,Conventional,FHA,VA Loan
- Exclusions: Personal Furniture, Staging Items & Living Room Tv.
- Ownership: Corporation/Trust
- Electric utility on property: Yes
- Road surface type: Paved
Estimated market value
Not available
Estimated sales range
Not available
Not available
Price history
| Date | Event | Price |
|---|---|---|
| 8/13/2026 | Listed for sale | $769,000+10.3%$320/sqft |
Source:  REcolorado as distributed by MLS GRID #1757332 Report a problem REcolorado as distributed by MLS GRID #1757332 Report a problem | ||
| 4/9/2021 | Sold | $697,500+88%$291/sqft |
Source: Public Record Report a problem | ||
| 6/26/2013 | Sold | $371,000-1.1%$155/sqft |
Source: Public Record Report a problem | ||
| 3/28/2013 | Listed for sale | $374,999$156/sqft |
Source: Innovative Real Estate #1160486 Report a problem | ||
| 2/19/2013 | Listing removed | $374,999$156/sqft |
Source: Innovative Real Estate #1160486 Report a problem | ||
| 2/14/2013 | Listed for sale | $374,999+20.8%$156/sqft |
Source: Innovative Real Estate #1160486 Report a problem | ||
| 5/4/2009 | Sold | $310,494$129/sqft |
Source: Public Record Report a problem | ||
Public tax history
| Year | Property taxes | Tax assessment |
|---|---|---|
| 2025 | $7,412 +1.4% | $56,990 +12.5% |
| 2024 | $7,312 +30% | $50,660 -11.6% |
| 2023 | $5,623 +1.4% | $57,340 +44.1% |
| 2022 | $5,545 +8.9% | $39,790 -2.8% |
| 2021 | $5,093 +1.5% | $40,930 +7.7% |
| 2020 | $5,016 +6.5% | $38,016 -0.7% |
| 2019 | $4,710 | $38,283 +11.8% |
| 2018 | $4,710 +0.2% | $34,240 |
| 2017 | $4,703 +5.8% | $34,240 +3.8% |
| 2016 | $4,444 +18.6% | $32,980 |
| 2015 | $3,747 +0.1% | $32,980 +22.4% |
| 2014 | $3,742 +12.6% | $26,950 |
| 2013 | $3,323 +10.1% | $26,950 +13% |
| 2012 | $3,019 -2.4% | $23,840 +0.8% |
| 2011 | $3,094 +30% | $23,640 -7.1% |
| 2010 | $2,380 | $25,440 |
Find assessor info on the county website
Monthly payment
Est. payment
Payment breakdown
Explore the cost of this home by adjusting the details. Changes won't be saved.Climate risks
Neighborhood: Central Park
Nearby schools
GreatSchools rating
- 9/10Swigert International SchoolGrades: PK-5Distance: 0.6 mi
- 9/10William (Bill) Roberts K-8 SchoolGrades: K-8Distance: 1.4 mi
- 8/10Northfield High SchoolGrades: 9-12Distance: 2.1 mi
Schools provided by the listing agent
- Elementary: Swigert International
- Middle: McAuliffe International
- High: Northfield
- District: Denver 1
Source: REcolorado as distributed by MLS GRID. This data may not be complete. We recommend contacting the local school district to confirm school assignments for this home.
- $839,8003 bd3 ba2.3k sqft3616 Willow St, Denver, CO 80238Off Market

- $663,6003 bd3 ba2.3k sqft3616 N Willow St, Denver, CO 80238Off Market
- $657,9003 bd3 ba2.3k sqft3626 Willow St, Denver, CO 80238Off Market
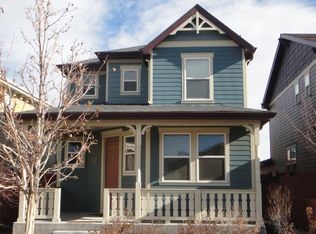
- $599,0002 bd3 ba2.1k sqft3636 Willow St, Denver, CO 80238For Sale

- $1,082,4005 bd4 ba3.2k sqft8593 E 36th Ave, Denver, CO 80238Off Market
- $738,0304 bd4 ba2.3k sqft3646 Willow St, Denver, CO 80238Sold
- $782,5004 bd4 ba2.4k sqft3627 Xanthia St, Denver, CO 80238Sold
- $919,6003 bd3 ba2.1k sqft3592 Willow St, Denver, CO 80238Off Market
A local agent can set up tours, give advice and negotiate with sellers.
Similar homes
- $685,0003 bd4 ba2.6k sqft3422 Central Park Boulevard, Denver, CO 80238For Sale

 MLS ID #6957628, Jason Cummings, Serhant Colorado LLC. REcolorado as distributed by MLS GRID
 - $685,0004 bd4 ba2.6k sqft6346 Dayton Way, Denver, CO 80238For Sale
 MLS ID #6345431, Jaime Long, Serhant Colorado LLC. REcolorado as distributed by MLS GRID
 - $725,0003 bd4 ba2.9k sqft9135 E 29th Place, Denver, CO 80238For Sale
 MLS ID #1864880, Krissy White, Milehimodern. REcolorado as distributed by MLS GRID
 - $750,0003 bd3 ba2.4k sqft3164 Geneva Court, Denver, CO 80238For Sale
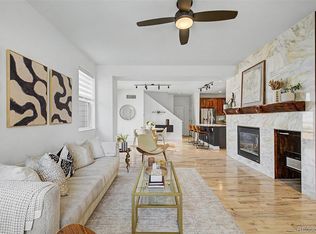 MLS ID #5126065, Leslie Lowery, Worth Clark Realty. REcolorado as distributed by MLS GRID
 - $815,0003 bd4 ba2.7k sqft8684 Martin Luther King Jr Boulevard, Denver, CO 80238For SaleMLS ID #2894571, Kim Jarrett, Compass - Denver. REcolorado as distributed by MLS GRID
- $775,0004 bd3 ba3.2k sqft1070 S Elmira Street, Denver, CO 80247For SaleMLS ID #5912347, Elizabeth Richards, LIV Sotheby's International Realty. REcolorado as distributed by MLS GRID
- $945,0005 bd4 ba2.7k sqft2747 Ulster Street, Denver, CO 80238For SaleMLS ID #3660093, Andra Berzins, Keller Williams Integrity Real Estate LLC. REcolorado as distributed by MLS GRID
- $949,0004 bd3 ba2.1k sqft4545 Batavia Place, Denver, CO 80220For SaleMLS ID #2051494, Jason Cummings, Serhant Colorado LLC. REcolorado as distributed by MLS GRID
- $669,0003 bd4 ba2.4k sqft10080 E 59th Drive, Denver, CO 80238For SaleMLS ID #5484608, Ashley Faller, Compass - Denver. REcolorado as distributed by MLS GRID
- $575,0003 bd4 ba1.9k sqft3404 N Clayton Street, Denver, CO 80205For SaleMLS ID #9444792, Jon Mottern, Serhant Colorado LLC. REcolorado as distributed by MLS GRID
- $590,0003 bd3 ba1.7k sqft2053 Trenton Street, Denver, CO 80238For SaleMLS ID #3848077, Heather Haller, Compass - Denver. REcolorado as distributed by MLS GRID
- $837,5004 bd4 ba3.3k sqft9759 E 62nd Drive, Denver, CO 80238For SaleMLS ID #2131191, M. Kay Watson, MB K Watson Prop. REcolorado as distributed by MLS GRID
- $974,5004 bd5 ba3.5k sqft5881 N Beeler St, Denver, CO 80238For Sale
 MLS ID #1065607, Taylor Wilson, Compass-Denver. IRES as distributed by MLS GRID
 - $550,0003 bd3 ba1.3k sqft6317 Hanover Street, Denver, CO 80238For SaleMLS ID #8724913, Laura Hudgins, Serhant Colorado LLC. REcolorado as distributed by MLS GRID
- $800,0004 bd4 ba3.2k sqft6797 Larsh Dr, Denver, CO 80221For SaleMLS ID #1065312, Brennen Salz, Salz Home Solutions Realty. IRES as distributed by MLS GRID
- $905,0004 bd4 ba2.2k sqft3750 N Vine Street, Denver, CO 80205For SaleMLS ID #6511809, Ambierre Rediger, Ridley Homes LLC. REcolorado as distributed by MLS GRID
- $650,0003 bd4 ba2.4k sqft11279 E 25th Drive, Aurora, CO 80010For SaleMLS ID #8576876, Denise Archuleta, Fathom Realty Colorado LLC. REcolorado as distributed by MLS GRID
- $705,0004 bd4 ba2.4k sqft1440 W 67th Ave, Denver, CO 80221For SaleMLS ID #1062374, Katie Muller, RE/MAX of Boulder, Inc. IRES as distributed by MLS GRID
- $899,0003 bd4 ba2.7k sqft767 Elm Street, Denver, CO 80220For SaleMLS ID #3601756, Kelly Reed, Hatch Realty, LLC. REcolorado as distributed by MLS GRID
- $690,0004 bd3 ba3.1k sqft631 W 170th Place, Broomfield, CO 80023For SaleMLS ID #8131491, Stephanie Iannone, Compass Colorado, LLC - Boulder. REcolorado as distributed by MLS GRID
