Welcome to 9612 Dilston Road, a charming brick home in Silver Spring’s welcoming Oakview community, where warmth, character, and creative touches come together. Newly refinished hardwood floors and fresh paint give the main level a bright, move-in-ready feel, while beautiful custom details—including hand-painted Mexican tile and mosaic accents—add personality throughout the home. The inviting living room features a working fireplace with a distinctive carved-wood design and mantel, creating a cozy focal point and gathering space. The kitchen was opened up and renovated in 2020, creating a more functional and welcoming space with custom tilework and a convection oven. The main level also includes a versatile den, ideal for a home office, reading room, playroom, or quiet retreat. A stairwell off the kitchen leads to the fully finished basement, offering additional space for TV, games, recreation, or relaxing, along with a separate unfinished area featuring a workbench and plenty of room for storage or creative projects. Outside, the fully fenced 0.15-acre lot offers plenty of space to play, garden, entertain, or simply enjoy the outdoors. A standout feature is the screened-in, heated gazebo, complete with electricity, creating a unique year-round space for outdoor dining, working from home, or gathering with family and friends. A thoughtfully planted pollinator garden with flowering trees and perennial plants adds beauty and attracts hummingbirds and butterflies. Oakview is a friendly, diverse community with parks, trails, and recreational opportunities nearby. The extensive Northwest Branch trail system is accessible from the neighborhood, offering opportunities for walking, hiking, and biking. Roscoe Nix Elementary School is also within walking distance, and Ride On bus stops are conveniently located nearby. The home provides easy access to New Hampshire Avenue, the Capital Beltway, I-95, shopping, dining, and everyday conveniences. With a new roof, double-pane windows, a 2020 kitchen renovation, refinished hardwood floors, fresh paint, distinctive architectural details, and spaces designed for both everyday living and entertaining, 9612 Dilston Road offers a wonderful combination of comfort, character, and convenience. Come see what makes this Oakview home special!
For sale
$525,000
9612 Dilston Rd, Silver Spring, MD 20903
3beds
2,016sqft
Single Family Residence
Built in 1949
6,600 Square Feet Lot
$518,700 Zestimate®
$260/sqft
$-- HOA
What's special
Charming brick homeMosaic accentsBeautiful custom detailsDistinctive architectural detailsFresh paintAttracts hummingbirds and butterfliesNewly refinished hardwood floors
- 22 hours
- 114
- 6
Zillow last checked:
Listing updated:
Listed by:
Mynor Herrera 301-437-1622,
Keller Williams Capital Properties 202-243-7700
Source: Bright MLS,MLS#: MDMC2252850
Facts & features
Interior
Bedrooms & bathrooms
- Bedrooms: 3
- Bathrooms: 2
- Full bathrooms: 2
- Main level bathrooms: 1
Basement
- Area: 624
Heating
- Forced Air, Natural Gas
Cooling
- Ceiling Fan(s), Central Air, Electric
Appliances
- Included: Gas Water Heater
- Laundry: In Basement
Features
- Dining Area, Entry Level Bedroom, Open Floorplan
- Flooring: Wood
- Basement: Connecting Stairway,Full,Side Entrance
- Number of fireplaces: 1
- Fireplace features: Mantel(s), Screen
Interior area
- Total structure area: 2,016
- Total interior livable area: 2,016 sqft
- Finished area above ground: 1,392
- Finished area below ground: 624
Property
Parking
- Parking features: On Street
- Has uncovered spaces: Yes
Accessibility
- Accessibility features: None
Features
- Levels: Three
- Stories: 3
- Pool features: None
- Fencing: Full
Lot
- Size: 6,600 Square Feet
Details
- Additional structures: Above Grade, Below Grade
- Parcel number: 160500300550
- Zoning: R60
- Special conditions: Standard
Construction
Type & style
- Home type: SingleFamily
- Architectural style: Colonial
- Property subtype: Single Family Residence
Materials
- Brick
- Foundation: Permanent
Condition
- New construction: No
- Year built: 1949
Utilities & green energy
- Sewer: Public Sewer
- Water: Public
Community & HOA
Community
- Subdivision: Oakview
HOA
- Has HOA: No
Location
- Region: Silver Spring
Financial & listing details
- Price per square foot: $260/sqft
- Tax assessed value: $402,600
- Annual tax amount: $5,144
- Date on market: 9/24/2026
- Listing agreement: Exclusive Right To Sell
- Listing terms: Conventional,FHA,VA Loan
- Ownership: Fee Simple
Estimated market value
$518,700
$493,000 - $545,000
$2,772/mo
Price history
| Date | Event | Price |
|---|---|---|
| 9/24/2026 | Listed for sale | $525,000+238.7%$260/sqft |
Source:  Bright MLS #MDMC2252850 Report a problem Bright MLS #MDMC2252850 Report a problem | ||
| 12/14/1999 | Sold | $155,000+58.2%$77/sqft |
Source: Public Record Report a problem | ||
| 10/1/1998 | Sold | $98,000-23.9%$49/sqft |
Source: Public Record Report a problem | ||
| 5/4/1998 | Sold | $128,700-7.4%$64/sqft |
Source: Public Record Report a problem | ||
| 12/22/1994 | Sold | $139,000$69/sqft |
Source: Public Record Report a problem | ||
Public tax history
| Year | Property taxes | Tax assessment |
|---|---|---|
| 2025 | $4,452 +5.7% | $384,267 +5% |
| 2024 | $4,213 +5.2% | $365,933 +5.3% |
| 2023 | $4,005 +8.4% | $347,600 +3.9% |
| 2022 | $3,693 +4.1% | $334,667 +4% |
| 2021 | $3,547 +4.1% | $321,733 +4.2% |
| 2020 | $3,407 +0% | $308,800 |
| 2019 | $3,405 -0.2% | $308,800 |
| 2018 | $3,411 -9.8% | $308,800 -6.7% |
| 2017 | $3,781 +10.1% | $330,800 +7.4% |
| 2016 | $3,436 | $308,000 +8% |
| 2015 | $3,436 | $285,200 +8.7% |
| 2014 | $3,436 | $262,400 |
| 2013 | -- | $262,400 |
| 2012 | -- | $262,400 -29.6% |
| 2011 | -- | $372,680 |
| 2010 | -- | $372,680 |
| 2009 | -- | $372,680 -0.5% |
| 2008 | -- | $374,680 +17% |
| 2007 | -- | $320,300 +20.4% |
| 2006 | -- | $265,920 +25.7% |
| 2005 | -- | $211,540 +11.5% |
| 2004 | -- | $189,660 |
| 2003 | -- | $189,660 +30% |
| 2002 | -- | $145,900 |
| 2001 | -- | $145,900 |
Find assessor info on the county website
Monthly payment
Est. payment
Payment breakdown
Explore the cost of this home by adjusting the details. Changes won't be saved.Climate risks
Neighborhood: Oakview
Nearby schools
Schools provided by the listing agent
- District: Montgomery County Public Schools
Source: Bright MLS. This data may not be complete. We recommend contacting the local school district to confirm school assignments for this home.
Similar homes
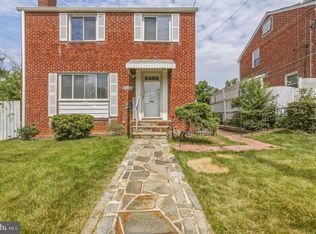
- $499,9003 bd3 ba2.1k sqft1004 La Grande Rd, Silver Spring, MD 20903For Sale

 MLS ID #MDMC2243098, Ross Sutton, Keller Williams Capital Properties. Bright MLS
 - $535,0002 bd2 ba1.2k sqft9807 Gardiner Ave, Silver Spring, MD 20902For Sale
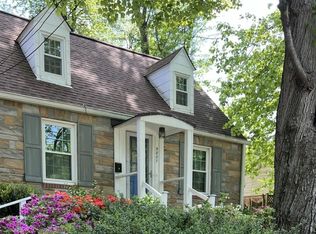 MLS ID #MDMC2253418, Donna Pina, Long & Foster Real Estate, Inc.. Bright MLS
 - $519,9004 bd3 ba2k sqft11041 Montgomery Rd, Beltsville, MD 20705For Sale
 MLS ID #MDPG2217462, JUNE ZHANG, Evergreen Properties. Bright MLS
 - $534,9003 bd2 ba1k sqft908 Glaizewood Ct, Takoma Park, MD 20912For Sale
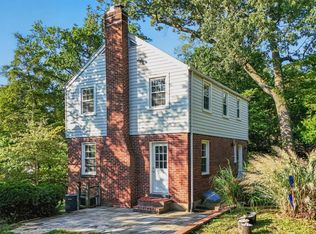 MLS ID #MDMC2256316, Jose Bautista, RE/MAX Excellence Realty. Bright MLS
 - $550,0004 bd2 ba1.8k sqft12704 Goodhill Rd, Silver Spring, MD 20906For SaleMLS ID #MDMC2254578, Ellie Hitt, RE/MAX Realty Centre, Inc.. Bright MLS
- $540,0003 bd2 ba1.8k sqft10407 Grandin Rd, Silver Spring, MD 20902For SaleMLS ID #MDMC2237496, Rodney Bennett, Fairfax Realty Premier. Bright MLS
- $595,0004 bd3 ba1.8k sqft8 Kerwood Ct, Silver Spring, MD 20904For SaleMLS ID #MDMC2249240, Trish McKenna, TTR Sotheby's International Realty. Bright MLS
- $500,0003 bd2 ba1.4k sqft10303 Haywood Dr, Silver Spring, MD 20902For SaleMLS ID #MDMC2228928, Dave Savercool, Long & Foster Real Estate, Inc.. Bright MLS
- $499,9005 bd3 ba1.8k sqft8703 34th Ave, College Park, MD 20740For SaleMLS ID #MDPG2218988, Nick Mustamarhadi, Coldwell Banker Realty. Bright MLS
- $480,0005 bd2 ba2.4k sqft7903 Legation Rd, Hyattsville, MD 20784For SaleMLS ID #MDPG2217560, Manuel Gonzales, First Decision Realty LLC. Bright MLS
- $499,9995 bd3 ba1.7k sqft5343 Chillum Pl NE, Washington, DC 20011For SaleMLS ID #DCDC2271724, Adolphus Ukaegbu, Long & Foster Real Estate, Inc.. Bright MLS
- $699,0004 bd2 ba2.3k sqft9210 Worth Ave, Silver Spring, MD 20901For SaleMLS ID #MDMC2241680, Rhonda Mortensen, Compass. Bright MLS
- $645,0004 bd3 ba1.6k sqft2407 Hayden Dr, Silver Spring, MD 20902For SaleMLS ID #MDMC2253090, Nancy Pulley, Long & Foster Real Estate, Inc.. Bright MLS
- $599,9995 bd2 ba1.4k sqft2137 30th St NE, Washington, DC 20018For SaleMLS ID #DCDC2283272, Tina Marie Marshall, DC Prime Realty, Co.. Bright MLS
- $550,0003 bd2 ba1k sqft3515 Decatur Ave, Kensington, MD 20895For SaleMLS ID #MDMC2247458, Lisa Frazier, TTR Sotheby's International Realty. Bright MLS
- $369,9003 bd2 ba1k sqft3606 Bunker Hill Rd, Mount Rainier, MD 20712For SaleMLS ID #MDPG2218932, DANNY LEUNG, Century 21 Redwood Realty. Bright MLS
- $599,0002 bd2 ba1.4k sqft712 Auburn Ave, Takoma Park, MD 20912For SaleMLS ID #MDMC2252374, Cari Jordan, RLAH @properties. Bright MLS
- $639,9004 bd3 ba2.6k sqft1205 Spotswood Dr, Silver Spring, MD 20905For SaleMLS ID #MDMC2244952, Miguel Ruiz, RE/MAX Realty Services. Bright MLS
- $450,0004 bd2 ba1.4k sqft11707 Dewey Rd, Silver Spring, MD 20906For SaleMLS ID #MDMC2246014, David Goldberg, Goldberg Group Real Estate. Bright MLS
