Skip main navigation
Off market
  • $1,053,200

    9612 Van Wyck Rd, Lancaster, SC 29720

    3beds
    3,086sqft
    SingleFamily
    Built in 2016
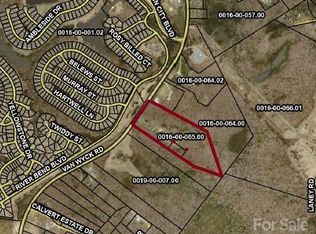
    4.8 Acres Lot
    $1,053,200 Zestimate®
    $341/sqft
    $2,715 Estimated rent

    Home value

    $1,053,200

    $979,000 - $1.14M

    $2,715/mo

    Zestimate® history
    Loading
    Loading...

    Owner options

    List your home for rent

    $2,715/mo

    Rent Zestimate®

    Find your next renter with Zillow Rental Manager. Plus, with online applications, you can quickly screen prospective tenants – for free.

    Learn more

    $2,715/mo

    Rent Zestimate®

    Refinance and save

    $6,138/mo

    Est. payment

    Refinancing to a lower rate could help reduce your monthly payments and save thousands over the life of the loan.

    See today's rates

    $6,138/mo

    Est. payment

    Explore your selling options

    Work with a Zillow partner agent

    Leverage their expertise and Zillow's premium Showcase listings to get your home seen by more buyers.

    Get started

    List with your own agent

    Get your home in front of millions of buyers by listing it on Zillow.

    Learn how to do it

    Sell it yourself

    Take full control of how buyers see your home on Zillow by listing For Sale by Owner (FSBO).

    List your home

    What's special

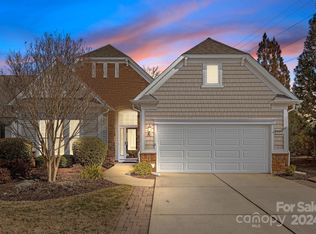

    Beautiful Custom Craftsman-style home nestled amongst mature trees on just under 5 acres. Sellers spared no expense on the upgraded features throughout this unique home. Walk in the front door to an open concept floor plan with beautiful hardwood floors and a stone wood-burning fireplace. Kitchen boasts upgraded appliances, granite countertops, and custom cabinetry. Note: Pot filler, ice maker, and kitchen sink have their own filtration system. Retreat to the Master bedroom and be greeted by an abundance of natural light with space for a small sitting area. The master bathroom has his/her showers and a heated floor with elegant travertine and marble with a claw-foot tub to soak away the day. Upstairs you'll find a bonus/flex space with a full bathroom along with ample storage. On the other side of the home are bedrooms 2 & 3 with another full bathroom featuring marble and travertine tile. Shop is wired and has its own entrance. Home has been meticulously maintained. Close to shopping!

    This property is not currently displayed as for sale or rent on Zillow. This may be different from what's on other websites or public sources.

    Facts & features

    Interior

    Bedrooms & bathrooms
    • Bedrooms: 3
    • Bathrooms: 3
    • Full bathrooms: 3
    Heating
    • Forced air
    Appliances
    • Included: Dishwasher, Microwave, Refrigerator
    • Laundry: Laundry Room, Main Level
    Features
    • Ceiling Fan(s), Kitchen Island, Pantry, Walk-In Closet(s), Tray Ceiling(s), Open Floorplan, Walk-In Pantry, Cable Available
    • Flooring: Tile, Carpet, Hardwood
    • Windows: Insulated Windows
    • Basement: Crawl Space
    • Attic: Walk-In
    • Has fireplace: Yes
    • Fireplace features: Wood Burning, Living Room
    Interior area
    • Total interior livable area: 3,086 sqft
    • Finished area below ground: 0

    Property

    Parking
    • Total spaces: 6
    • Parking features: Garage - Attached
    Features
    • Exterior features: Other, Stone
    • Frontage type: Paved Frontage
    Lot
    • Size: 4.8 Acres
    • Features: Level, Wooded, Private, Trees
    • Topography: Rolling
    Details
    • Additional structures: Workshop, Other
    • Parcel number: 00160006403
    • Zoning: ldr
    • Special conditions: Standard

    Construction

    Type & style
    • Home type: SingleFamily
    • Architectural style: Arts and Crafts
    Materials
    • Foundation: Footing
    • Roof: Composition
    Condition
    • Year built: 2016

    Utilities & green energy

    • Water: County Water
    • Utilities for property: Cable Available

    Community & HOA

    Community
    • Security: Security System
    HOA
    • Has HOA: Yes
    • HOA fee: $58 monthly
    Location
    • Region: Lancaster

    Financial & listing details

    • Price per square foot: $341/sqft
    • Tax assessed value: $979,900
    • Annual tax amount: $5,317

    Price history

    DateEventPrice
    8/14/2020Sold$754,500-3.1%$244/sqft
    Source: Canopy MLS as distributed by MLS GRID #3625471 Report a problem
    5/29/2020Listed for sale$779,000$252/sqft
    Source: Costello Real Estate and Investments Fort Mill LLC #3625471 Report a problem

    Public tax history

    YearProperty taxesTax assessment
    2025$5,317 -48.5%$34,360 +15%
    2024$10,324 $29,880
    2023$10,324 +2.1%$29,880
    2022$10,114 $29,880
    2021$10,114 +76.7%$29,880 +76.7%
    2020$5,725 +0.1%$16,912
    2019$5,719 +104.4%$16,912
    2018$2,798 $16,912
    2017-- --
    2016-- --
    Find assessor info on the county website

    Neighborhood: 29720

    Nearby schools

    GreatSchools rating
    Schools provided by the listing agent
    • Elementary: Van Wyck
    • Middle: Indian Land
    • High: Indian Land

    Source: The MLS. This data may not be complete. We recommend contacting the local school district to confirm school assignments for this home.

    Get a cash offer in 3 minutes
    Find out how much your home could sell for in as little as 3 minutes with a no-obligation cash offer.
    Estimated market value
    $1,053,200
    Get a cash offer in 3 minutes
    Find out how much your home could sell for in as little as 3 minutes with a no-obligation cash offer.
    Estimated market value
    $1,053,200