Welcome home to this spacious 2,827 sq. ft. home offering 5 generously sized bedrooms and 2.5 bathrooms, with plenty of room for everyone! Located in a desirable subdivision with a community pool, this home combines comfortable living, great outdoor space, and a convenient location. The well-designed floor plan offers spacious living areas, while the kitchen opens to the backyard, making everyday living and entertaining easy. Step outside to enjoy the tended concrete patio and gazebo—a great space for summer barbecues, outdoor dining, or simply relaxing at the end of the day. A storage shed provides additional space for lawn equipment, tools, and outdoor gear. Bring the toys! With RV parking and a 3-car garage, there is plenty of room for vehicles, recreational equipment, and extra storage. Conveniently located close to schools, shopping, dining, and everyday necessities, this home offers the space you've been looking for both inside and out. With five large bedrooms, fantastic parking, a welcoming backyard, and access to the community pool, this home is ready for its next owners to move in and make it their own!
Active
$585,000
1929 W Crenshaw St, Kuna, ID 83634
5beds
3baths
2,827sqft
Single Family Residence
Built in 2016
6,969 Square Feet Lot
$580,300 Zestimate®
$207/sqft
$33/mo HOA
What's special
Rv parkingStorage shedWell-designed floor planFive large bedroomsFantastic parkingWelcoming backyard
- 3 days |
- 269 |
- 15 |
Likely to sell faster than
Zillow last checked:
Listing updated:
Listed by:
Stephanie Smith Cell:208-850-2820,
Silvercreek Realty Group
Source: IMLS,MLS#: 98997128
Facts & features
Interior
Bedrooms & bathrooms
- Bedrooms: 5
- Bathrooms: 3
- Main level bedrooms: 1
Primary bedroom
- Level: Upper
- Area: 255
- Dimensions: 17 x 15
Bedroom 2
- Level: Upper
- Area: 165
- Dimensions: 11 x 15
Bedroom 3
- Level: Upper
- Area: 150
- Dimensions: 10 x 15
Bedroom 4
- Level: Upper
- Area: 156
- Dimensions: 12 x 13
Bedroom 5
- Level: Main
- Area: 110
- Dimensions: 10 x 11
Kitchen
- Level: Main
- Area: 192
- Dimensions: 12 x 16
Living room
- Level: Main
- Area: 285
- Dimensions: 15 x 19
Heating
- Forced Air, Natural Gas
Cooling
- Central Air
Appliances
- Included: Gas Water Heater, Dishwasher, Disposal, Microwave, Oven/Range Freestanding, Gas Range
Features
- Breakfast Bar, Pantry, Kitchen Island, Quartz Counters, Number of Baths Upper Level: 2, Bonus Room Size: 10x12, Bonus Room Level: Upper
- Flooring: Carpet
- Has basement: No
- Number of fireplaces: 1
- Fireplace features: One, Gas
Interior area
- Total structure area: 2,827
- Total interior livable area: 2,827 sqft
- Finished area above ground: 2,827
- Finished area below ground: 0
Video & virtual tour
Property
Parking
- Total spaces: 3
- Parking features: Attached, RV Access/Parking
- Attached garage spaces: 3
Features
- Levels: Two
- Pool features: Community
- Fencing: Full,Vinyl
Lot
- Size: 6,969 Square Feet
- Features: Standard Lot 6000-9999 SF, Sidewalks, Partial Sprinkler System
Details
- Parcel number: R1610611290
Construction
Type & style
- Home type: SingleFamily
- Property subtype: Single Family Residence
Materials
- Frame, HardiPlank Type
- Roof: Composition
Condition
- Year built: 2016
Utilities & green energy
- Water: Public
- Utilities for property: Sewer Connected
Community & HOA
Community
- Subdivision: Crimson Point
HOA
- Has HOA: Yes
- HOA fee: $395 annually
Location
- Region: Kuna
Financial & listing details
- Price per square foot: $207/sqft
- Tax assessed value: $512,800
- Annual tax amount: $1,882
- Date on market: 8/12/2026
- Listing terms: Cash,Conventional,VA Loan
- Ownership: Fee Simple,Fractional Ownership: No
- Road surface type: Paved
Estimated market value
$580,300
$551,000 - $609,000
$2,803/mo
Price history
Price history is unavailable.
Public tax history
| Year | Property taxes | Tax assessment |
|---|---|---|
| 2025 | $1,797 -17.3% | $512,800 +3.7% |
| 2024 | $2,174 -22.1% | $494,700 +4.3% |
| 2023 | $2,791 -1.9% | $474,400 -17.9% |
| 2022 | $2,845 -9.7% | $577,500 +25.2% |
| 2021 | $3,149 -3.7% | $461,100 +18.4% |
| 2020 | $3,269 +17.8% | $389,600 +7.4% |
| 2019 | $2,774 +49.8% | $362,800 +18.8% |
| 2018 | $1,853 +264.3% | $305,500 +34.8% |
| 2017 | $509 | $226,600 +540.1% |
| 2016 | $509 | $35,400 +6.9% |
| 2015 | $509 | $33,100 |
Find assessor info on the county website
Monthly payment
Est. payment
Payment breakdown
Explore the cost of this home by adjusting the details. Changes won't be saved.Climate risks
Neighborhood: 83634
Nearby schools
GreatSchools rating
- 5/10Crimson Point Elementary SchoolGrades: PK-5Distance: 0.4 mi
- 3/10Kuna Middle SchoolGrades: 6-8Distance: 0.7 mi
- 2/10Kuna High SchoolGrades: 9-12Distance: 1.6 mi
Schools provided by the listing agent
- Elementary: Crimson Point
- Middle: Kuna
- High: Kuna
- District: Kuna School District #3
Source: IMLS. This data may not be complete. We recommend contacting the local school district to confirm school assignments for this home.
- $390,2003 bd2 ba1.2k sqft1941 W Crenshaw St, Kuna, ID 83634Off Market
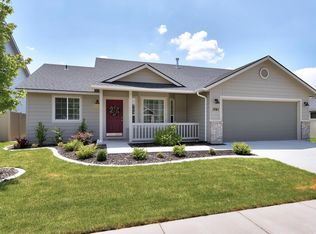
- $415,3004 bd2 ba1.5k sqft1917 W Crenshaw St, Kuna, ID 83634Off Market
- $493,4005 bd2 ba2.3k sqft1930 W Melon Dr, Kuna, ID 83634Off Market
- $506,3004 bd2 ba2.2k sqft1952 W Melon Dr, Kuna, ID 83634Off Market
- $414,0004 bd2 ba1.4k sqft1963 W Crenshaw St, Kuna, ID 83634Off Market
- $434,5004 bd2 ba1.5k sqft1918 W Melon Dr, Kuna, ID 83634Off Market
- $510,7004 bd3 ba2.5k sqft1895 W Crenshaw St, Kuna, ID 83634Off Market
- $532,6004 bd3 ba2.3k sqft1928 W Crenshaw St, Kuna, ID 83634Off Market
A local agent can set up tours, give advice and negotiate with sellers.
A local lender can help you make sure your offer is ready when you are.
Similar homes
- $648,9004 bd3 ba2.6k sqft511 N School Ave, Kuna, ID 83634New
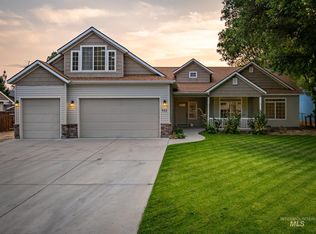 MLS ID #98997272, William Cowdry, Silvercreek Realty Group. IMLS
 - $468,0003 bd2 ba1.6k sqft2138 N Mauve Ave, Kuna, ID 83634New
 MLS ID #98997199, Taylor Mclemore, Rock & Associates Inc. IMLS
 - $637,5005 bd3 ba2.6k sqft1378 W Fluorite St, Kuna, ID 83634Active
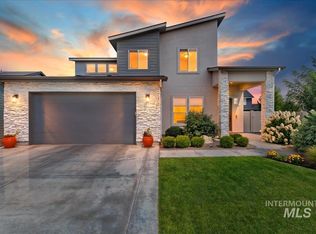 MLS ID #98996523, Nicole Roldan, Keller Williams Realty Boise. IMLS
 - $549,0005 bd3 ba2.8k sqft1760 N Bisque Ave, Kuna, ID 83634Active
 MLS ID #98987288, Michelle Bailey, Keller Williams Realty Boise. IMLS
 - $549,9905 bd3 ba2.6k sqft3100 W Animas Creek Dr, Kuna, ID 83634ActiveIMLS
- $569,9004 bd3 ba2.4k sqft1339 W Winsett St, Kuna, ID 83634ActiveMLS ID #98991303, Jonathan Long, Rise Realty, LLC. IMLS
- $599,0004 bd3 ba2.1k sqft300 S Rocker Ave, Kuna, ID 83634ActiveMLS ID #98995985, Susan Schatzel, Mountain Realty. IMLS
- $509,0004 bd3 ba2.1k sqft9138 S Red Delicious Ave, Kuna, ID 83634ActiveMLS ID #98996467, Dana Peterson, Silvercreek Realty Group. IMLS
- $498,9904 bd2 ba2.1k sqft2292 W Red Jasper Dr, Kuna, ID 83634ActiveIMLS
- $630,0005 bd3 ba2.5k sqft2136 N Sunset Farm Pl, Kuna, ID 83634ActiveMLS ID #98987960, Kerrylyn Miller, Silvercreek Realty Group. IMLS
- $549,9004 bd3 ba2k sqft453 E Chapparosa Dr, Kuna, ID 83634ActiveMLS ID #98994959, Matt Bauscher, Amherst Madison. IMLS
- $489,9904 bd3 ba2.1k sqft2333 W Red Jasper Dr, Kuna, ID 83634ActiveIMLS
- $470,0004 bd3 ba1.9k sqft2127 N Maroon Ave, Kuna, ID 83634ActiveMLS ID #98995702, Sierra Stubbs, Keller Williams Realty Boise. IMLS
- $499,0004 bd2 ba2.2k sqft2510 N Kenneth Ave, Kuna, ID 83634ActiveMLS ID #98995746, Jared English, Congress Realty, Inc. IMLS
- $529,9905 bd3 ba2.5k sqft2535 W Tar Sands Dr, Kuna, ID 83634ActiveIMLS
- $474,9005 bd3 ba2.2k sqft1198 N Pyrite Ave, Kuna, ID 83634ActiveMLS ID #98991809, Jennifer Hickey, Presidio Real Estate Idaho. IMLS
- $469,9904 bd2 ba2.1k sqft363 N Tideberry Ave, Kuna, ID 83634ActiveIMLS
- $559,9905 bd3 ba2.7k sqft3078 W Animas Creek Dr, Kuna, ID 83634ActiveIMLS
- $565,0003 bd3 ba2.1k sqft9497 S Macadan Way, Kuna, ID 83634ActiveMLS ID #98990789, Shelby Matson, Idaho Life Real Estate. IMLS
- $450,0003 bd2 ba1.6k sqft2598 W Balboa Dr, Kuna, ID 83634ActiveMLS ID #98996568, Kim Keene, Keller Williams Realty Boise. IMLS
