Welcome to 2455 S 4th St, a charming 3-bedroom, 1-bath home offering 1,455 sq ft of living space with a great combination of original character and modern updates, plus a 1 car garage and additional off-street parking. From the brick exterior and bay windows to the finished front porch, this home has plenty of personality inside and out.
Step inside through the finished front porch to the spacious living and dining rooms, featuring brand new LVP flooring throughout the first floor. The layout flows into the renovated kitchen, complete with white shaker soft-close cabinets, quartz countertops, and stainless steel appliances.
Upstairs, the second floor features three spacious bedrooms with brand new carpet and an updated full bathroom with new marble-look LVT flooring.
Out back, the property offers a 1-car garage plus an additional off-street parking space, providing valuable parking and storage.
With 1,455 sq ft of space, thoughtful updates, off-street parking, and plenty of original character, 2455 S 4th St is move-in ready and waiting for its next owner. Schedule your showing today!
For sale
$269,900
2455 S 4th St, Allentown, PA 18103
3beds
1,455sqft
Townhouse, Single Family Residence
Built in 1926
3,876 Square Feet Lot
$267,100 Zestimate®
$185/sqft
$-- HOA
What's special
Brick exteriorQuartz countertopsThree spacious bedroomsRenovated kitchenAdditional off-street parking spaceFinished front porchBay windows
- 2 days |
- 1,122 |
- 99 |
Zillow last checked:
Listing updated:
Listed by:
Jason Reynolds 856-906-4035,
Light House Realty LV LLC 484-279-0084
Source: GLVR,MLS#: 782668 Originating MLS: Lehigh Valley MLS
Originating MLS: Lehigh Valley MLSFacts & features
Interior
Bedrooms & bathrooms
- Bedrooms: 3
- Bathrooms: 1
- Full bathrooms: 1
Bedroom
- Level: Second
- Dimensions: 11.00 x 13.00
Bedroom
- Level: Second
- Dimensions: 12.00 x 10.00
Bedroom
- Level: Second
- Dimensions: 12.00 x 11.00
Dining room
- Level: First
- Dimensions: 14.00 x 15.00
Foyer
- Level: First
- Dimensions: 15.00 x 8.00
Other
- Level: Second
- Dimensions: 12.00 x 6.00
Kitchen
- Level: First
- Dimensions: 11.00 x 9.00
Living room
- Level: First
- Dimensions: 15.00 x 15.00
Heating
- Forced Air, Gas
Cooling
- Ceiling Fan(s), Wall/Window Unit(s)
Appliances
- Included: Dryer, Dishwasher, Electric Oven, Electric Range, Gas Water Heater, Microwave, Refrigerator, Washer
- Laundry: Washer Hookup, Dryer Hookup
Features
- Dining Area, Separate/Formal Dining Room
- Basement: Full
Interior area
- Total interior livable area: 1,455 sqft
- Finished area above ground: 1,455
- Finished area below ground: 0
Property
Parking
- Total spaces: 1
- Parking features: Detached, Garage, Off Street
- Garage spaces: 1
Lot
- Size: 3,876 Square Feet
Details
- Parcel number: 640660833874 1
- Zoning: N3
- Special conditions: None
Construction
Type & style
- Home type: SingleFamily
- Architectural style: Colonial
- Property subtype: Townhouse, Single Family Residence
- Attached to another structure: Yes
Materials
- Brick
- Roof: Asphalt,Fiberglass
Condition
- Year built: 1926
Utilities & green energy
- Sewer: Public Sewer
- Water: Public
Community & HOA
Community
- Subdivision: Not in Development
Location
- Region: Allentown
Financial & listing details
- Price per square foot: $185/sqft
- Tax assessed value: $95,000
- Annual tax amount: $3,290
- Date on market: 8/13/2026
- Ownership type: Fee Simple
Estimated market value
$267,100
$254,000 - $280,000
$2,061/mo
Price history
| Date | Event | Price |
|---|---|---|
| 8/13/2026 | Listed for sale | $269,900+90.1%$185/sqft |
Source:  GLVR #782668 Report a problem GLVR #782668 Report a problem | ||
| 7/27/2026 | Sold | $142,000+102.9%$98/sqft |
Source: Public Record Report a problem | ||
| 6/12/2000 | Sold | $70,000$48/sqft |
Source: Public Record Report a problem | ||
Public tax history
| Year | Property taxes | Tax assessment |
|---|---|---|
| 2025 | $5,169 | $95,000 |
| 2024 | $5,169 | $95,000 |
| 2023 | $5,169 | $95,000 |
| 2022 | $5,169 +3.4% | $95,000 |
| 2021 | $5,002 +1.5% | $95,000 |
| 2020 | $4,925 +11280% | $95,000 |
| 2019 | $43 +1.6% | $95,000 |
| 2018 | $43 | $95,000 |
| 2017 | -- | $95,000 |
| 2016 | -- | $95,000 |
| 2015 | -- | $95,000 |
| 2014 | -- | $95,000 +149.7% |
| 2012 | -- | $38,050 |
| 2011 | -- | $38,050 |
| 2010 | -- | $38,050 |
| 2009 | -- | $38,050 |
| 2008 | -- | $38,050 |
| 2007 | -- | $38,050 |
| 2006 | -- | $38,050 |
| 2005 | -- | $38,050 |
| 2004 | -- | $38,050 |
| 2003 | -- | $38,050 |
| 2002 | -- | $38,050 |
| 2000 | -- | $38,050 |
Find assessor info on the county website
Monthly payment
Est. payment
Payment breakdown
Explore the cost of this home by adjusting the details. Changes won't be saved.Climate risks
Neighborhood: Mountainville
Nearby schools
GreatSchools rating
- 4/10Hiram W Dodd Elementary SchoolGrades: K-5Distance: 0.6 mi
- 2/10South Mountain Middle SchoolGrades: 6-8Distance: 0.5 mi
- 2/10Louis E Dieruff High SchoolGrades: 9-12Distance: 3.3 mi
Schools provided by the listing agent
- District: Allentown
Source: GLVR. This data may not be complete. We recommend contacting the local school district to confirm school assignments for this home.
- $279,7003 bd2 ba1.2k sqft2453 S 4th St, Allentown, PA 18103Off Market
- $261,7003 bd1 ba1.2k sqft2449 S 4th St, Allentown, PA 18103Off Market
- $280,2003 bd1 ba1.6k sqft2447 S 4th St, Allentown, PA 18103Off Market
- $315,0003 bd1 ba2.2k sqft315 W Mountain Rd, Allentown, PA 18103Sold
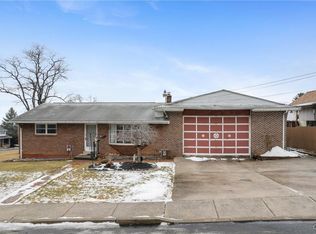
- $315,0003 bd1 ba1.5k sqft313-319 W Mountain Rd, Allentown, PA 18103Sold
- $301,1004 bd2 ba1.3k sqft2443 S 4th St, Allentown, PA 18103Off Market
- $219,1001 bd1 ba909 sqft2448-2452 S 3rd St, Allentown, PA 18103Off Market
- $259,4004 bd1 ba1k sqft309-311 W Mountain Rd, Allentown, PA 18103Off Market
A local agent can set up tours, give advice and negotiate with sellers.
A local lender can help you make sure your offer is ready when you are.
Similar homes
- $329,9003 bd2 ba1.5k sqft594 W Emaus Ave, Allentown, PA 18103For Sale
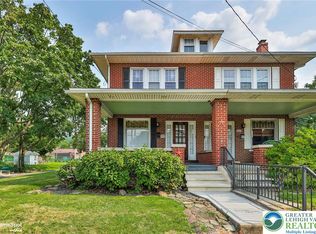 MLS ID #782550, Maribeth DeGuiseppi, Howard Hanna TheFrederickGroup. GLVR
 - $270,0003 bd1 ba1.2k sqft226228 N Graham St, Allentown, PA 18109For Sale
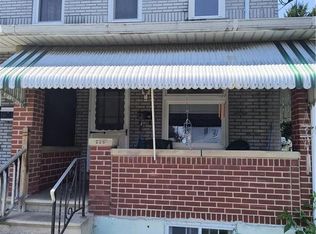 MLS ID #780218, Crystal Franklin, CENTURY 21 Keim Realtors. GLVR
 - $264,9003 bd1 ba1.5k sqft37 E Federal St, Allentown, PA 18103For Sale
 MLS ID #782334, Dawn Stump, BHHS Fox & Roach - Allentown. GLVR
 - $300,0003 bd2 ba1.4k sqft1804 28th St SW, Allentown, PA 18103For Sale
 MLS ID #782765, Steve Walden, RE/MAX Real Estate. GLVR
 - $--3 bd1 ba1.2k sqft2223 S 9th St, Allentown, PA 18103AuctionAuction.com 2
- $270,0004 bd1 ba1k sqft2918 Lehigh St, Allentown, PA 18103For SaleMLS ID #779176, Brenda A. Harding, BHHS - Choice Properties. GLVR
- $350,0004 bd2 ba1.3k sqft2300 S Filbert St, Allentown, PA 18103For Sale
 MLS ID #PALH2016388, Jerry Wells, KW Empower. Bright MLS
 - $269,9953 bd2 ba1.1k sqft811 W Emaus Ave, Allentown, PA 18103For SaleMLS ID #782283, Kelvin Diaz, Allentown City Realty. GLVR
- $309,9995 bd2 ba1.9k sqft1528 Catalina Ave, Allentown, PA 18103For SaleMLS ID #782704, Basel Ido, I-Do Real Estate. GLVR
- $299,9993 bd2 ba2.1k sqft306 E Emmaus Ave, Allentown, PA 18103For SaleMLS ID #781278, Amanda Morales, BHGRE Valley Partners-Allentwn. GLVR
- $249,9002 bd2 ba2.1k sqft312 W Susquehanna St, Allentown, PA 18103For SaleMLS ID #782264, Andrea Zalamea, Keller Williams Allentown. GLVR
- $264,9003 bd3 ba1.6k sqft813 E Gordon St, Allentown, PA 18109For SaleMLS ID #782720, Amanda Morales, BHGRE Valley Partners-Allentwn. GLVR
- $338,0003 bd3 ba1.4k sqft1602 Maumee Ave, Allentown, PA 18103For SaleMLS ID #782394, Elizabeth Ubri Montero, Allentown City Realty. GLVR
- $340,0004 bd2 ba1.3k sqft1135 E Susquehanna St, Allentown, PA 18103For SaleMLS ID #782625, Rudy Amelio Jr., Rudy Amelio Real Estate. GLVR
- $274,9004 bd2 ba1.7k sqft117 S 5th St, Allentown, PA 18101For SaleMLS ID #782653, Elizabeth Ubri Montero, Allentown City Realty. GLVR
- $365,0003 bd2 ba1.8k sqft1437 Pearl St, Allentown, PA 18103For SaleMLS ID #782457, Jennifer A. Knecht, Weichert Realtors. GLVR
- $289,9003 bd1 ba1.6k sqft655 Dorothy Ave, Fountain Hill, PA 18015For SaleMLS ID #782606, Barry D Navarre Jr., Navarre and Associates. GLVR
- $285,0005 bd2 ba1.8k sqft1319 W Turner St, Allentown, PA 18102For SaleMLS ID #782772, Anny Crisostomo, I-Do Real Estate. GLVR
- $210,0003 bd1 ba1k sqft326 N Filbert St, Allentown, PA 18109For SaleMLS ID #782485, Josie Miller, One Valley Realty LLC. GLVR
- $239,9003 bd2 ba1.3k sqft542 N New St, Allentown, PA 18102For SaleMLS ID #780644, Ana Claudia Lastres, Keller Williams Northampton. GLVR
