Nestled in a desirable community of Meridian, this beautifully maintained move-in ready home shines with pride of ownership. The welcoming main floor features an open great room with a stunning gas fireplace flowing seamlessly into a spacious kitchen with granite counter-tops, large island, and a corner pantry. A separate office/den/flex room offer endless possibilities. Upstairs, the primary suite boasts a huge walk-in closet and spa-like en-suite with dual vanity, soaker tub, and separate shower, complemented by three guest bedrooms, a full bath, versatile bonus loft, and laundry. Outside, professional landscaping with raised garden beds, fire pit, and seating creates an entertainer's dream. Enjoy community parks, pool, walking paths, and garden space just steps away. A spacious three-car tandem garage with plenty of storage space and garage shelving rounds out this exceptional home minutes from shopping, dining, and recreation.
New
$570,000
1181 W Creekbury Dr, Meridian, ID 83646
4beds
3baths
2,465sqft
Single Family Residence
Built in 2013
8,319 Square Feet Lot
$562,900 Zestimate®
$231/sqft
$103/mo HOA
What's special
Stunning gas fireplaceFire pitProfessional landscapingGarage shelvingSeparate showerRaised garden bedsSpacious three-car tandem garage
- 2 days |
- 706 |
- 93 |
Likely to sell faster than
Zillow last checked:
Listing updated:
Listed by:
Carmen Errecart Cell:208-590-8661,
Point Realty LLC
Source: IMLS,MLS#: 98997249
Facts & features
Interior
Bedrooms & bathrooms
- Bedrooms: 4
- Bathrooms: 3
Primary bedroom
- Level: Upper
- Area: 182
- Dimensions: 14 x 13
Bedroom 2
- Level: Upper
- Area: 144
- Dimensions: 12 x 12
Bedroom 3
- Level: Upper
- Area: 121
- Dimensions: 11 x 11
Bedroom 4
- Level: Upper
- Area: 154
- Dimensions: 11 x 14
Kitchen
- Level: Main
- Area: 143
- Dimensions: 13 x 11
Office
- Level: Main
- Area: 110
- Dimensions: 11 x 10
Heating
- Electric, Forced Air
Cooling
- Central Air
Appliances
- Included: Electric Water Heater, Dishwasher, Disposal, Microwave, Oven/Range Freestanding
Features
- Bath-Master, Split Bedroom, Den/Office, Great Room, Walk-In Closet(s), Loft, Walk In Shower, Pantry, Kitchen Island, Granite Counters, Number of Baths Upper Level: 2, Bonus Room Size: 15x10, Bonus Room Level: Upper
- Flooring: Tile, Carpet
- Has basement: No
- Has fireplace: Yes
- Fireplace features: Gas
Interior area
- Total structure area: 2,465
- Total interior livable area: 2,465 sqft
- Finished area above ground: 2,465
- Finished area below ground: 0
Video & virtual tour
Property
Parking
- Total spaces: 3
- Parking features: Attached, Tandem, Driveway
- Attached garage spaces: 3
- Has uncovered spaces: Yes
Features
- Levels: Two
- Patio & porch: Covered Patio/Deck
- Pool features: Community
- Fencing: Full,Vinyl
Lot
- Size: 8,319 Square Feet
- Dimensions: 112 x 60
- Features: Standard Lot 6000-9999 SF, Garden, Irrigation Available, Sidewalks, Auto Sprinkler System, Full Sprinkler System, Pressurized Irrigation Sprinkler System
Details
- Parcel number: R1619250360
Construction
Type & style
- Home type: SingleFamily
- Property subtype: Single Family Residence
Materials
- Frame, HardiPlank Type
- Foundation: Slab
- Roof: Composition
Condition
- Year built: 2013
Utilities & green energy
- Water: Public
- Utilities for property: Sewer Connected
Community & HOA
Community
- Subdivision: Crossfield
HOA
- Has HOA: Yes
- HOA fee: $310 quarterly
Location
- Region: Meridian
Financial & listing details
- Price per square foot: $231/sqft
- Tax assessed value: $507,000
- Annual tax amount: $1,721
- Date on market: 8/13/2026
- Listing terms: Cash,Conventional,FHA,VA Loan
- Ownership: Fee Simple
- Road surface type: Paved
Estimated market value
$562,900
$535,000 - $591,000
$2,858/mo
Price history
Price history is unavailable.
Public tax history
| Year | Property taxes | Tax assessment |
|---|---|---|
| 2025 | $1,798 -1.7% | $507,000 +4.3% |
| 2024 | $1,829 -22.8% | $486,200 +4.5% |
| 2023 | $2,370 +11% | $465,300 -18.6% |
| 2022 | $2,136 +8.8% | $571,500 +34.2% |
| 2021 | $1,964 -21.4% | $426,000 +26.9% |
| 2020 | $2,498 +8.5% | $335,600 +1.4% |
| 2019 | $2,302 +8.5% | $331,000 +11.4% |
| 2018 | $2,122 +3.8% | $297,200 +9.3% |
| 2017 | $2,044 | $272,000 +7% |
| 2016 | $2,044 | $254,100 +9% |
| 2015 | $2,044 | $233,100 |
Find assessor info on the county website
Monthly payment
Est. payment
Payment breakdown
Explore the cost of this home by adjusting the details. Changes won't be saved.Climate risks
Neighborhood: 83646
Nearby schools
GreatSchools rating
- 8/10Chief Joseph Elementary SchoolGrades: PK-5Distance: 1.4 mi
- 6/10Meridian Middle SchoolGrades: 6-8Distance: 1.2 mi
- 6/10Meridian High SchoolGrades: 9-12Distance: 1.1 mi
Schools provided by the listing agent
- Elementary: River Valley
- Middle: Meridian Middle
- High: Meridian
- District: West Ada School District
Source: IMLS. This data may not be complete. We recommend contacting the local school district to confirm school assignments for this home.
- $482,0003 bd2 ba1.8k sqft2569 NW 11th Ave, Meridian, ID 83646Off Market
- $563,5004 bd3 ba2.5k sqft1167 W Creekbury Dr, Meridian, ID 83646Off Market

- $616,0004 bd2 ba2.7k sqft1192 W Darrah Dr, Meridian, ID 83646Off Market
- $419,4004 bd2 ba1.5k sqft2564 NW 12th St, Meridian, ID 83646Off Market
- $516,3004 bd3 ba2.2k sqft2593 NW 11th Ave, Meridian, ID 83646Off Market
- $445,2003 bd2 ba1.5k sqft1232 W Darrah Dr, Meridian, ID 83646Off Market
- $439,4004 bd2 ba1.8k sqft2588 NW 12th St, Meridian, ID 83646Off Market
- $590,4005 bd3 ba2.7k sqft1141 W Creekbury Dr, Meridian, ID 83646Off Market
A local agent can set up tours, give advice and negotiate with sellers.
Similar homes
- $500,0004 bd3 ba2.3k sqft2885 N Rough Stone Way, Meridian, ID 83646New
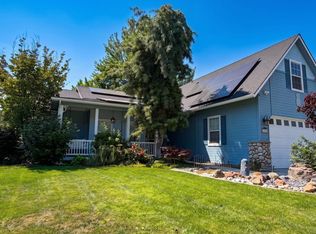 MLS ID #98997226, Clinton Peterson, Silvercreek Realty Group. IMLS
 - $545,0004 bd3 ba2k sqft3112 W Mirage Ct, Meridian, ID 83646New
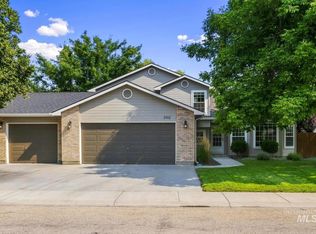 MLS ID #98997258, Rachael Uzzel, Boise Premier Real Estate. IMLS
 - $559,9003 bd2 ba1.8k sqft1860 N Aronmink Way, Meridian, ID 83646New
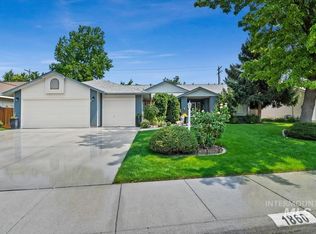 MLS ID #98997264, Robyn Baird, Boise Premier Real Estate. IMLS
 - $574,9004 bd3 ba1.8k sqft1827 W Lonesome Dove St, Meridian, ID 83646Active
 MLS ID #98993840, Rhonda Garland, Garland Group LLC. IMLS
 - $565,0004 bd3 ba2k sqft464 W Anton Dr, Meridian, ID 83646ActiveMLS ID #98995698, James Moser, Boise Premier Real Estate. IMLS
- $550,0004 bd2 ba2.2k sqft4275 N Rhodes Ave, Meridian, ID 83646ActiveMLS ID #98996685, Sheila Smith, RE/MAX Capital City. IMLS
- $539,9994 bd3 ba2.6k sqft2884 N Rough Stone Way, Meridian, ID 83646ActiveMLS ID #98995158, Kris Alder, Idaho Real Estate Collective, LLC. IMLS
- $570,0004 bd3 ba2k sqft2710 W Crossland Dr, Meridian, ID 83646ActiveMLS ID #98995915, Kelsi Besecker, Sweet Group Realty. IMLS
- $524,9004 bd3 ba2k sqft2311 N Monaco Way, Meridian, ID 83646ActiveMLS ID #98996498, Celeste Blackburn, Silvercreek Realty Group. IMLS
- $497,5003 bd2 ba1.8k sqft3901 N Price Way, Meridian, ID 83646Back on MarketMLS ID #98994670, Andy Curry, Better Homes & Gardens 43North. IMLS
- $534,9004 bd3 ba2.5k sqft296 E Baldwin St, Meridian, ID 83646ActiveMLS ID #98995545, Ken Sugarman, TripleCord Real Estate. IMLS
- $549,9004 bd3 ba2.1k sqft3839 N Cool River Way, Meridian, ID 83646ActiveMLS ID #98994249, Jeffrey Miller, Initial Point Real Estate. IMLS
- $560,5003 bd2 ba1.6k sqft629 W Wrangler St, Meridian, ID 83646NewMLS ID #98997284, Jessie Robnett, Silvercreek Realty Group. IMLS
- $563,5003 bd2 ba1.5k sqft611 W Wrangler St, Meridian, ID 83646NewMLS ID #98997277, Jessie Robnett, Silvercreek Realty Group. IMLS
- $589,9005 bd3 ba2.6k sqft2078 W Lowry St, Meridian, ID 83646ActiveMLS ID #98990692, Kirsten Powell, Real Broker LLC. IMLS
- $639,0004 bd3 ba2.6k sqft2890 NW 11th Ave, Meridian, ID 83646ActiveMLS ID #98991901, Kristine Asin, Silvercreek Realty Group. IMLS
- $599,0004 bd3 ba2.3k sqft1013 E Legacy View Dr, Meridian, ID 83646ActiveMLS ID #98995895, Willie Lafrades, John L Scott Boise. IMLS
- $464,0003 bd2 ba1.8k sqft2051 N Applewood Pl, Meridian, ID 83646NewMLS ID #98997406, Ryan Jamison, Homes of Idaho. IMLS
- $565,0004 bd3 ba2.1k sqft4942 N Wild Goose Way, Meridian, ID 83646ActiveMLS ID #98989230, Kelly Ryan, Silvercreek Realty Group. IMLS
- $519,9994 bd4 ba2.5k sqft1988 W Kingswood Ct, Meridian, ID 83646ActiveMLS ID #98994357, Angel Kester, Better Homes & Gardens 43North. IMLS
