PRECIOUS, recently RENOVATED 3bd/1bth Cottage on the outskirts of Covington near Abita Springs! Just 2 mins to the Abita Trailhead, playground, farmer's market, Trace, restaurants and shopping! Relax on the wide, covered porch overlooking front yard. Open floor plan living with new vinyl plank flooring throughout! Large dining room overlooks front yard and opens to a functional kitchen with gas range/oven, newly installed dishwasher, and large pantry. Generous bedrooms with large closets. Oversized bathroom with large single vanity and tub/shower combo. Storage shed in fully fenced, extra deep backyard. Conveniently located with easy access to Hwy 190 and Hwy 59. Flood zone C - no flood insurance required. Make it yours today!
Active
$145,000
21136 Fern St, Covington, LA 70435
3beds
1,092sqft
Single Family Residence
Built in 2007
7,000 Square Feet Lot
$140,600 Zestimate®
$133/sqft
$-- HOA
What's special
Open floor plan livingNewly installed dishwasherLarge pantry
- 2 days |
- 151 |
- 9 |
Zillow last checked:
Listing updated:
Listed by:
Ashley Callahan 985-705-5160,
1 Percent Lists Gulf South 985-778-1043
Source: GSREIN,MLS#: 2572399
Facts & features
Interior
Bedrooms & bathrooms
- Bedrooms: 3
- Bathrooms: 1
- Full bathrooms: 1
Primary bedroom
- Description: Flooring: Plank,Simulated Wood
- Level: Lower
- Dimensions: 12.5 x 11.8
Bedroom
- Description: Flooring: Plank,Simulated Wood
- Level: Lower
- Dimensions: 11 x 10.5
Bedroom
- Description: Flooring: Plank,Simulated Wood
- Level: Lower
- Dimensions: 11 x 10.5
Dining room
- Description: Flooring: Plank,Simulated Wood
- Level: Lower
- Dimensions: 9 x 10
Kitchen
- Description: Flooring: Plank,Simulated Wood
- Level: Lower
- Dimensions: 10 x 10
Living room
- Description: Flooring: Plank,Simulated Wood
- Level: Lower
- Dimensions: 12 x 10
Heating
- Central
Cooling
- Central Air, 1 Unit
Appliances
- Included: Dishwasher, Oven, Range, Refrigerator
- Laundry: Washer Hookup, Dryer Hookup
Features
- Ceiling Fan(s), Pantry, Cable TV
- Has fireplace: No
- Fireplace features: None
Interior area
- Total structure area: 1,116
- Total interior livable area: 1,092 sqft
Property
Parking
- Total spaces: 3
- Parking features: Driveway, Three or more Spaces
- Has uncovered spaces: Yes
Features
- Levels: One
- Stories: 1
- Patio & porch: Concrete, Covered, Porch
- Exterior features: Fence, Porch
- Pool features: None
Lot
- Size: 7,000 Square Feet
- Dimensions: 50 x 140
- Features: Outside City Limits, Rectangular Lot
Details
- Additional structures: Shed(s)
- Parcel number: 129928
- Special conditions: None
Construction
Type & style
- Home type: SingleFamily
- Architectural style: Cottage
- Property subtype: Single Family Residence
Materials
- Vinyl Siding
- Foundation: Slab
- Roof: Metal
Condition
- Excellent
- Year built: 2007
Utilities & green energy
- Sewer: Septic Tank
- Water: Public
Community & HOA
Community
- Security: Smoke Detector(s)
- Subdivision: Abita Nursery
HOA
- Has HOA: No
Location
- Region: Covington
Financial & listing details
- Price per square foot: $133/sqft
- Tax assessed value: $100,620
- Annual tax amount: $295
- Date on market: 8/13/2026
Estimated market value
$140,600
$134,000 - $148,000
$1,429/mo
Price history
| Date | Event | Price |
|---|---|---|
| 8/14/2026 | Listed for sale | $145,000$133/sqft |
Source:  GSREIN #2572399 Report a problem GSREIN #2572399 Report a problem | ||
| 7/21/2026 | Sold | -- |
Source: Public Record Report a problem | ||
Public tax history
| Year | Property taxes | Tax assessment |
|---|---|---|
| 2025 | $295 -4.6% | $10,062 |
| 2024 | $309 +3227.3% | $10,062 +32.9% |
| 2023 | $9 -0.1% | $7,572 |
| 2022 | $9 -0.4% | $7,572 |
| 2021 | $9 +1.6% | $7,572 |
| 2020 | $9 | $7,572 +36.3% |
| 2019 | -- | $5,556 |
| 2018 | -- | $5,556 |
| 2017 | $750 -0.4% | $5,556 |
| 2016 | $754 +1.2% | $5,556 +3.5% |
| 2015 | $744 +0.5% | $5,368 |
| 2014 | $741 -0.1% | $5,368 |
| 2013 | $741 | $5,368 |
Find assessor info on the county website
Monthly payment
Est. payment
Payment breakdown
Explore the cost of this home by adjusting the details. Changes won't be saved.Climate risks
Neighborhood: 70435
Nearby schools
GreatSchools rating
- 6/10E. E. Lyon Elementary SchoolGrades: PK-3Distance: 2.7 mi
- 4/10William Pitcher Junior High SchoolGrades: 7-8Distance: 3.2 mi
- 5/10Covington High SchoolGrades: 9-12Distance: 4.7 mi
- $1,516,947-- bd-- ba28k sqft172 Audrey Ln, Covington, LA 70435Off Market
- $102,564-- bd-- ba1.1k sqft21130 Fern St, Covington, LA 70435Off Market
- $167,1004 bd1 ba1.3k sqft21142 Fern St, Covington, LA 70435Off Market
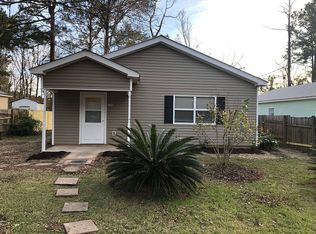
- $100,620-- bd-- ba1k sqft21124 Fern St, Covington, LA 70435Off Market
- $102,564-- bd-- ba1.1k sqft21148 Fern St, Covington, LA 70435Off Market
- $100,620-- bd-- ba1k sqft21154 Fern St, Covington, LA 70435Off Market
- $7,500-- bd-- ba1.8k sqft21133 Eden St, Madisonville, LA 70447Off Market
- $3,021,600-- bd-- ba-- sqft1000 Highway 190, Mandeville, LA 70433Off Market
A local agent can set up tours, give advice and negotiate with sellers.
Similar homes
- $159,9003 bd2 ba1.1k sqft72393 Daisy St, Covington, LA 70435For Sale

 MLS ID #2565887, Ashley Callahan, 1 Percent Lists Gulf South. GSREIN
 - $165,0003 bd2 ba1.1k sqft72352 Nursery St, Covington, LA 70435For Sale
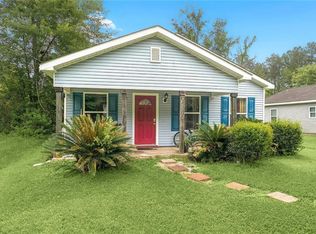 MLS ID #2559256, Ashley Callahan, 1 Percent Lists Gulf South. GSREIN
 - $--3 bd2 ba1.2k sqft15416 Elaine Ln, Covington, LA 70435Auction
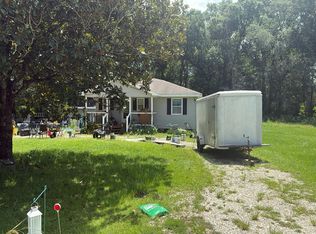 Auction.com 1
 - $178,0003 bd2 ba1.1k sqft72503 Rose St, Covington, LA 70435For Sale
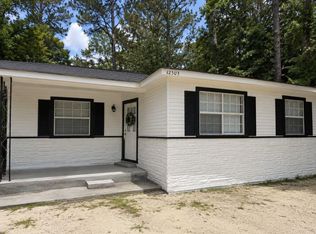 MLS ID #2560251, Karen Velandia Salcedo, eXp Realty, LLC. GSREIN
 - $--3 bd2 ba1k sqft166-168 Beech St, Covington, LA 70433AuctionAuction.com 2
- $195,5003 bd1 ba1.2k sqft70482 H St, Covington, LA 70433For SaleMLS ID #2572210, Tamatha Blocker, United Real Estate Partners. GSREIN
- $125,0003 bd2 ba1k sqft73112 Putt St, Abita Springs, LA 70420For SaleMLS ID #2569414, Mia Rogers, Engel & Volkers Slidell - Mandeville. GSREIN
- $90,0003 bd1 ba1k sqft72422 Rose St, Covington, LA 70435For SaleMLS ID #2505845, Crystal Parker, Homesmart Realty South. GSREIN
- $157,0003 bd2 ba1.1k sqft19390 Slemmer Rd, Covington, LA 70433For SaleMLS ID #2547297, Gina Lupo, Keller Williams Realty Services. GSREIN
- $215,0003 bd2 ba1.2k sqft70052 9th St, Covington, LA 70433For SaleMLS ID #2570855, Ada Bruhl, Realty One Group Immobilia. GSREIN
- $145,0003 bd2 ba1k sqft30225 Philip Smith Rd, Lacombe, LA 70445For SaleMLS ID #2569070, Aimee Couture, Engel & Volkers Slidell - Mandeville. GSREIN
- $139,0002 bd2 ba1k sqft502 Cedarwood Dr #502, Mandeville, LA 70471For SaleMLS ID #2571032, Tamar O'Connell, Realty One Group Immobilia. GSREIN
- $169,0002 bd2 ba979 sqft60344 Cypress Dr, Lacombe, LA 70445For SaleMLS ID #2572559, Nadine Couture, REMAX ALLIANCE. GSREIN
- $119,9001 bd1 ba680 sqft350 Emerald Forest Blvd APT 2102, Covington, LA 70433For SaleMLS ID #2572257, James Harvey, Generations Realty Group, LLC. GSREIN
- $214,9003 bd2 ba1.2k sqft71259 Shady Lake Dr, Covington, LA 70433For SaleMLS ID #2571523, Cody LeBoeuf, 1% Lists Realty Professionals. GSREIN
- $135,0003 bd2 ba1.5k sqft1608 Franklin St, Mandeville, LA 70448For SaleMLS ID #2564142, Gregg Tepper, Keller Williams Realty Services. GSREIN
- $135,0003 bd2 ba902 sqft73232 Hillcrest Blvd, Abita Springs, LA 70420For SaleMLS ID #2542425, Gabriela Williams, United Real Estate Partners LLC. GSREIN
- $190,0003 bd2 ba1.1k sqft70403 B St, Covington, LA 70433For SaleMLS ID #2553651, Teresa Dubreuil, Realty One Group Immobilia. GSREIN
- $145,0002 bd2 ba1.2k sqft350 Emerald Forest Blvd APT 29102, Covington, LA 70433For SaleMLS ID #2542411, Jeffery Lindsay, Keller Williams NOLA Northlake. GSREIN
- $139,9002 bd2 ba1.2k sqft350 Emerald Forest Blvd APT 26101, Covington, LA 70433For SaleMLS ID #2546568, Christina Bellino, United Real Estate Partners. GSREIN
