NEW ROOF 2026!! This 4 bedroom home offers 2 full bathrooms, formal living/dining area, stone fireplace with mantel and cathedral ceiling in family room, new appliances, and recessed lighting. Located in an established subdivision, and Northshore School District. No flood insurance required. Currently under a transferrable termite contract. Possible owner financing with agreeable terms. All information is deemed to be accurate; however, not guaranteed. Buyer(s) is to verify ALL information.
Active
$269,900
208 Lake Village Blvd, Slidell, LA 70461
4beds
1,678sqft
Single Family Residence
Built in 1985
-- sqft lot
$266,800 Zestimate®
$161/sqft
$-- HOA
What's special
New appliancesRecessed lightingStone fireplace with mantel
- 3 days |
- 206 |
- 5 |
Likely to sell faster than
Zillow last checked:
Listing updated:
Listed by:
Wendy Hinton 985-290-7163,
Camellia City Realty & Property Management, Inc. 985-290-7163
Source: GSREIN,MLS#: 2572117
Facts & features
Interior
Bedrooms & bathrooms
- Bedrooms: 4
- Bathrooms: 2
- Full bathrooms: 2
Bedroom
- Description: Flooring: Tile
- Level: Lower
- Dimensions: 15.6 x 11.10
Bedroom
- Description: Flooring: Tile
- Level: Lower
- Dimensions: 13.4 x 10.10
Bedroom
- Description: Flooring: Tile
- Level: Lower
- Dimensions: 11.6 x 11.4
Bedroom
- Description: Flooring: Tile
- Level: Lower
- Dimensions: 11.6 x 10.10
Family room
- Description: Flooring: Tile
- Level: Lower
- Dimensions: 20.4 x 15
Kitchen
- Description: Flooring: Tile
- Level: Lower
- Dimensions: 8 x 13
Living room
- Description: Flooring: Carpet
- Level: Lower
- Dimensions: 12.4 x 24
Heating
- Central
Cooling
- Central Air, 1 Unit
Appliances
- Included: Dishwasher, Oven, Range, Refrigerator
- Laundry: Washer Hookup, Dryer Hookup
Features
- Cathedral Ceiling(s), Granite Counters, High Ceilings, Pantry, Stainless Steel Appliances, Vaulted Ceiling(s)
- Has fireplace: Yes
- Fireplace features: Wood Burning
Interior area
- Total structure area: 2,183
- Total interior livable area: 1,678 sqft
Property
Parking
- Total spaces: 3
- Parking features: Attached, Three or more Spaces
- Has attached garage: Yes
Features
- Levels: One
- Stories: 1
- Exterior features: Fence
- Pool features: None
Lot
- Dimensions: 76 x 123 x 69 x 123
- Features: Outside City Limits, Rectangular Lot
Details
- Parcel number: 36876
- Special conditions: None
Construction
Type & style
- Home type: SingleFamily
- Architectural style: Traditional
- Property subtype: Single Family Residence
Materials
- Brick
- Foundation: Slab
- Roof: Shingle
Condition
- Very Good Condition
- Year built: 1985
Utilities & green energy
- Sewer: Public Sewer
- Water: Public
Community & HOA
Community
- Security: Smoke Detector(s)
- Subdivision: Lake Village
HOA
- Has HOA: No
Location
- Region: Slidell
Financial & listing details
- Price per square foot: $161/sqft
- Tax assessed value: $188,910
- Annual tax amount: $2,446
- Date on market: 8/12/2026
Estimated market value
$266,800
$253,000 - $280,000
$2,021/mo
Price history
| Date | Event | Price |
|---|---|---|
| 8/12/2026 | Listed for sale | $269,900+68.7%$161/sqft |
Source:  GSREIN #2572117 Report a problem GSREIN #2572117 Report a problem | ||
| 4/27/2026 | Sold | -- |
Source: GSREIN #2522578 Report a problem | ||
| 2/28/2026 | Pending sale | $160,000$95/sqft |
Source: GSREIN #2522578 Report a problem | ||
| 2/2/2026 | Listed for sale | $160,000-5.4%$95/sqft |
Source: GSREIN #2522578 Report a problem | ||
| 12/19/2025 | Listing removed | $169,100$101/sqft |
Source: GSREIN #2522578 Report a problem | ||
| 12/1/2025 | Listed for sale | $169,100$101/sqft |
Source: GSREIN #2522578 Report a problem | ||
Public tax history
| Year | Property taxes | Tax assessment |
|---|---|---|
| 2025 | $2,446 -3.8% | $18,891 |
| 2024 | $2,542 +15% | $18,891 +25.2% |
| 2023 | $2,211 0% | $15,090 |
| 2022 | $2,211 +0.1% | $15,090 |
| 2021 | $2,208 +0.5% | $15,090 |
| 2020 | $2,197 +15.3% | $15,090 +20.3% |
| 2019 | $1,905 -0.4% | $12,545 |
| 2018 | $1,912 -0.6% | $12,545 |
| 2017 | $1,924 -2.3% | $12,545 |
| 2016 | $1,969 | $12,545 -0.9% |
| 2015 | $1,969 -2.1% | $12,662 |
| 2014 | $2,010 +0.5% | $12,662 |
| 2013 | $1,999 +13% | $12,662 +11.9% |
| 2011 | $1,769 +0.4% | $11,315 |
| 2010 | $1,762 | $11,315 |
Find assessor info on the county website
Monthly payment
Est. payment
Payment breakdown
Explore the cost of this home by adjusting the details. Changes won't be saved.Climate risks
Neighborhood: 70461
Nearby schools
GreatSchools rating
- 8/10Little Oak Middle SchoolGrades: 4-6Distance: 0.7 mi
- 6/10Boyet Junior High SchoolGrades: 7-8Distance: 0.6 mi
- 9/10Northshore High SchoolGrades: 9-12Distance: 2 mi
Schools provided by the listing agent
- Elementary: stpsb.org
Source: GSREIN. This data may not be complete. We recommend contacting the local school district to confirm school assignments for this home.
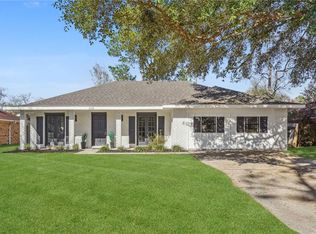
- $--4 bd2 ba2.3k sqft210 Lake Village Blvd, Slidell, LA 70461Sold
- $225,400-- bd-- ba1.8k sqft206 Lake Village Blvd, Slidell, LA 70461Off Market
- $250,000-- bd-- ba1.8k sqft115 Lake D Este Dr, Slidell, LA 70461Off Market
- $234,300-- bd-- ba1.7k sqft117 Lake D Este Dr, Slidell, LA 70461Off Market
- $241,100-- bd-- ba1.9k sqft212 Lake Village Blvd, Slidell, LA 70461Off Market
- $--4 bd2 ba1.8k sqft110 Lake Village Blvd, Slidell, LA 70461Sold
- $228,900-- bd-- ba2k sqft113 Lake D Este Dr, Slidell, LA 70461Off Market
- $251,9003 bd2 ba1.7k sqft119 Lake D Este Dr, Slidell, LA 70461Off Market
A local agent can set up tours, give advice and negotiate with sellers.
A local lender can help you make sure your offer is ready when you are.
Similar homes
- $244,0004 bd2 ba2k sqft321 N Buckingham Dr, Slidell, LA 70461For Sale

 MLS ID #2567847, Jared English, Congress Realty, Inc.. GSREIN
 - $240,0003 bd2 ba1.8k sqft704 S Lake Caddo Ct, Slidell, LA 70461For Sale
 MLS ID #2571020, Wanda Rogers, ERA Top Agent Realty. GSREIN
 - $249,0004 bd2 ba1.5k sqft137 Goldenwood Dr, Slidell, LA 70461For Sale
 MLS ID #2570923, Camisha Washington, Whit Ownership. GSREIN
 - $290,0004 bd2 ba1.9k sqft1420 Washington Ct, Slidell, LA 70458For Sale
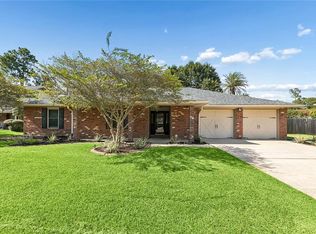 MLS ID #2571051, Christopher Bergeron, Atlas Real Estate Company, LLC. GSREIN
 - $295,0004 bd3 ba2.2k sqft1005 Caitlin Ct, Slidell, LA 70461For SaleMLS ID #2559666, Gonzalo Inchausty, Engel & Volkers Slidell - Mandeville. GSREIN
- $295,9004 bd2 ba1.9k sqft329 Autumn Lakes Rd, Slidell, LA 70461For SaleMLS ID #2567610, Donny Cannon, ERA Top Agent Realty. GSREIN
- $262,5004 bd2 ba2k sqft417 Pine Forest Dr, Slidell, LA 70458For SaleMLS ID #2558354, Debra Vititoe, Atlas Real Estate Company, LLC. GSREIN
- $239,0003 bd2 ba1.7k sqft103 Bienville Dr, Slidell, LA 70458For SaleMLS ID #2571124, Susanne Christoffersen, Realty Executives SELA. GSREIN
- $245,0003 bd2 ba2.1k sqft564 Manchester Dr, Slidell, LA 70461For SaleMLS ID #2545575, Ashley Nash, ABEK Real Estate. GSREIN
- $249,9003 bd4 ba1.9k sqft1601 Rue Lemans, Slidell, LA 70458For SaleMLS ID #2570911, Gwen Michon, Century 21 Investment Realty. GSREIN
- $259,9005 bd2 ba1.6k sqft35283 Fleetwood Dr, Slidell, LA 70460For SaleMLS ID #2556098, Karen Walsh, Engel & Volkers Slidell - Mandeville. GSREIN
- $222,0003 bd2 ba1.5k sqft106 Yorkshire Dr, Slidell, LA 70458For SaleMLS ID #2571624, Kelly Bernard, REMAX ALLIANCE. GSREIN
- $299,0004 bd3 ba2k sqft2132 Wellington Ln, Slidell, LA 70461For SaleMLS ID #2541572, Joe Dunn, Homesmart Realty South. GSREIN
- $285,0004 bd2 ba1.9k sqft5348 Fulvetta Falls Rd, Slidell, LA 70461For SaleMLS ID #2568340, Sherri Monteforte, Lepre Living Realty LLC. GSREIN
- $199,5004 bd2 ba1.8k sqft505 Queen Anne Dr, Slidell, LA 70460For SaleMLS ID #2569408, Theata Mason, New Day Properties. GSREIN
- $215,0004 bd2 ba1.5k sqft310 Foxcroft Dr, Slidell, LA 70461For SaleMLS ID #2561728, Martha Van Deventer, Keller Williams NOLA Northlake. GSREIN
- $220,0003 bd2 ba1.5k sqft504 Sherwood Ct, Slidell, LA 70458For SaleMLS ID #2569387, Jeffrey Levy, Engel & Volkers Slidell - Mandeville. GSREIN
- $149,0004 bd2 ba1.9k sqft364 Hickory Dr, Slidell, LA 70458For SaleMLS ID #2571478, Stephen Hammond, Vylla Home. GSREIN
- $279,5003 bd3 ba2.1k sqft1848 9th St, Slidell, LA 70458For SaleMLS ID #2556622, Jenny Johnson, Engel & Volkers Slidell - Mandeville. GSREIN
- $165,0003 bd2 ba1.4k sqft34121 Longleaf Ln, Slidell, LA 70460For SaleMLS ID #2571816, Rita Rebouche, Compass Covington (COMP27). GSREIN
