Two story West Bethlehem corner colonial. AFFORDABLE DETACHED three bedrooms with full bath on second floor and HALF BATH on main level. First floor includes eat-in kitchen, with a side mudroom, leading out to a private fenced in yard. Large paved parking pad for two vehicles in the rear back yard. Spacious dining room, with hardwood floors. Dining room flows into a large living room. Second floor has 3 bedrooms, with a full bath. Unfinished attic for storage or may be converted to additional space. Relax, on your covered front porch, located on a tree lined street. ALL APPLIANCES REMAIN. ECONOMICAL GAS HEAT. Easy access to major highways, shopping, hospitals, restaurants, and schools. Needs some updating. Seller will convey a clear city of Bethlehem certificate of occupancy prior to or at settlement. This is an Estate, is being SOLD AS IS. Showings will start on Thursday August 13.
For sale
$299,900
259 8th Ave, Bethlehem, PA 18018
3beds
2,212sqft
Single Family Residence
Built in ----
3,920 Square Feet Lot
$298,400 Zestimate®
$136/sqft
$-- HOA
What's special
- 4 days |
- 597 |
- 22 |
Zillow last checked:
Listing updated:
Listed by:
Anthony V. Celia 610-216-5256,
Weichert Realtors 610-865-5555
Source: GLVR,MLS#: 781877 Originating MLS: Lehigh Valley MLS
Originating MLS: Lehigh Valley MLSFacts & features
Interior
Bedrooms & bathrooms
- Bedrooms: 3
- Bathrooms: 2
- Full bathrooms: 1
- 1/2 bathrooms: 1
Primary bedroom
- Description: 2 windows, closet, carpet
- Level: Second
- Dimensions: 12.00 x 11.00
Bedroom
- Description: carpet, ceiling light, closet with mirror, light panel walls
- Level: Second
- Dimensions: 12.00 x 11.00
Bedroom
- Description: carpet, celing light, closet
- Level: Second
- Dimensions: 10.00 x 7.00
Dining room
- Description: ceiling light, panel back wall 2 double windows, hardwood flooring
- Level: First
- Dimensions: 13.00 x 12.00
Other
- Description: commode, single sink vanity, medicine cabinet with light, tile walls, linoleum flooring, window
- Level: Second
- Dimensions: 7.00 x 6.00
Half bath
- Description: commode, sink, medicine cabinet, light over medicine cabinet, tile floor
- Level: First
- Dimensions: 5.00 x 4.00
Kitchen
- Description: dishwasher, range, newer gas stove, refrigerator, formica counter, double sink, window above sink, laminate flooring.
- Level: First
- Dimensions: 15.00 x 8.00
Living room
- Description: ceiling light fan, carpet flooring, bump out picture window
- Level: First
- Dimensions: 19.00 x 14.00
Other
- Description: Off kitchen may be utilized as a mud room. Double dorm windows, door with storm door leading to the back fenced in yard.. Panel walls.
- Level: First
- Dimensions: 13.00 x 6.00
Heating
- Baseboard, Gas
Cooling
- Ceiling Fan(s), Wall Unit(s)
Appliances
- Included: Built-In Oven, Electric Dryer, Electric Water Heater, Gas Oven, Gas Range, Refrigerator, Washer
- Laundry: Electric Dryer Hookup, Lower Level
Features
- Attic, Dining Area, Separate/Formal Dining Room, Mud Room, Storage, Utility Room, Window Treatments
- Flooring: Carpet, Ceramic Tile, Hardwood, Linoleum
- Windows: Drapes
- Basement: Full
Interior area
- Total interior livable area: 2,212 sqft
- Finished area above ground: 1,512
- Finished area below ground: 700
Property
Parking
- Parking features: Parking Pad
- Has uncovered spaces: Yes
Features
- Stories: 2
- Patio & porch: Covered, Patio, Porch
- Exterior features: Fence, Porch, Patio
- Fencing: Yard Fenced
- Has view: Yes
- View description: City Lights
Lot
- Size: 3,920 Square Feet
- Dimensions: 30 x 131
Details
- Parcel number: 642726047930
- Zoning: Rt-Residential
- Special conditions: Estate
Construction
Type & style
- Home type: SingleFamily
- Architectural style: Colonial
- Property subtype: Single Family Residence
Materials
- Aluminum Siding
- Roof: Asphalt,Fiberglass
Condition
- Unknown
Utilities & green energy
- Electric: 100 Amp Service
- Sewer: Public Sewer
- Water: Public
Community & HOA
Community
- Features: Curbs, Sidewalks
- Subdivision: Not in Development
Location
- Region: Bethlehem
Financial & listing details
- Price per square foot: $136/sqft
- Tax assessed value: $131,000
- Annual tax amount: $3,852
- Date on market: 8/10/2026
- Ownership type: Fee Simple
Estimated market value
$298,400
$283,000 - $313,000
$2,253/mo
Price history
| Date | Event | Price |
|---|---|---|
| 8/13/2026 | Listed for sale | $299,900$136/sqft |
Source:  GLVR #781877 Report a problem GLVR #781877 Report a problem | ||
Public tax history
| Year | Property taxes | Tax assessment |
|---|---|---|
| 2025 | $3,856 +3.6% | $131,100 |
| 2024 | $3,723 +0.9% | $131,100 |
| 2023 | $3,690 | $131,100 |
| 2022 | $3,690 -1.2% | $131,100 |
| 2021 | $3,734 +3.3% | $131,100 |
| 2020 | $3,614 +10024.5% | $131,100 |
| 2019 | $36 +4.3% | $131,100 +4.3% |
| 2018 | $34 | $125,700 |
| 2017 | -- | $125,700 |
| 2016 | -- | $125,700 |
| 2015 | -- | $125,700 |
| 2014 | -- | $125,700 +292.2% |
| 2012 | -- | $32,050 |
| 2011 | -- | $32,050 |
| 2010 | -- | $32,050 |
| 2009 | -- | $32,050 |
| 2008 | -- | $32,050 |
| 2007 | -- | $32,050 |
| 2006 | -- | $32,050 |
| 2005 | -- | $32,050 |
| 2004 | -- | $32,050 |
| 2003 | -- | $32,050 |
| 2002 | -- | $32,050 |
| 2000 | -- | $32,050 |
Find assessor info on the county website
Monthly payment
Est. payment
Payment breakdown
Explore the cost of this home by adjusting the details. Changes won't be saved.Climate risks
Neighborhood: 18018
Nearby schools
GreatSchools rating
- 6/10Calypso Elementary SchoolGrades: PK-5Distance: 0.1 mi
- 6/10Nitschmann Middle SchoolGrades: 6-8Distance: 0.7 mi
- 3/10Liberty High SchoolGrades: 9-12Distance: 1.5 mi
Schools provided by the listing agent
- Elementary: Calypso
- Middle: Nitchmann
- High: Liberty
- District: Bethlehem
Source: GLVR. This data may not be complete. We recommend contacting the local school district to confirm school assignments for this home.
- $343,8003 bd1 ba1.2k sqft227 8th Ave, Bethlehem, PA 18018Off Market
- $244,3003 bd1 ba1.2k sqft225 8th Ave, Bethlehem, PA 18018Off Market
- $295,8003 bd2 ba1.2k sqft233 8th Ave, Bethlehem, PA 18018Off Market
- $257,1003 bd2 ba1.2k sqft223 8th Ave, Bethlehem, PA 18018Off Market
- $268,6003 bd1 ba1.2k sqft221 8th Ave, Bethlehem, PA 18018Off Market
- $228,0003 bd2 ba1.2k sqft235 8th Ave, Bethlehem, PA 18018Sold
- $250,4003 bd1 ba1.2k sqft219 8th Ave, Bethlehem, PA 18018Off Market
- $332,1004 bd1 ba1.7k sqft228 8th Ave, Bethlehem, PA 18018Off Market
A local agent can set up tours, give advice and negotiate with sellers.
A local lender can help you make sure your offer is ready when you are.
Similar homes
- $289,0004 bd1 ba1.5k sqft1541 Graham St, Bethlehem, PA 18015For Sale
 MLS ID #780429, Michael Vassallo, Weichert Realtors - Allentown. GLVR
 - $284,9003 bd3 ba1.7k sqft215 W Lehigh St, Bethlehem, PA 18018For Sale
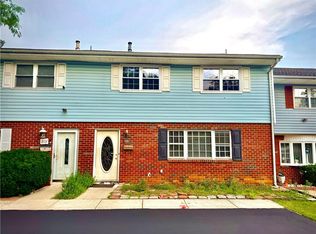 MLS ID #780793, Luis Romano, Allentown City Realty. GLVR
 - $345,0003 bd2 ba2.1k sqft1320 Dalehurst Dr, Bethlehem, PA 18018For Sale
 MLS ID #781193, Doug Frederick, Howard Hanna TheFrederickGroup. GLVR
 - $290,0005 bd2 ba1.3k sqft806 Carlton Ave, Bethlehem, PA 18015For Sale
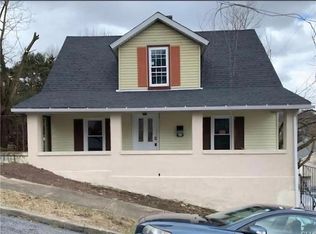 MLS ID #782197, Amy Y. Ling, Ling Realty Inc. GLVR
 - $349,9003 bd2 ba2k sqft1410 Broadway, Fountain Hill, PA 18015For SaleMLS ID #781938, Megan K. Miller, Morganelli Properties LLC. GLVR
- $365,0003 bd3 ba2.2k sqft720 Keystone Ave, Bethlehem, PA 18018For SaleMLS ID #781455, Michael Dorney, Weichert Realtors. GLVR
- $289,9003 bd1 ba1.1k sqft932 Fernwood St, Bethlehem, PA 18018For SaleMLS ID #781226, Nathaly Valdez, United RealEstate Strive212 LV. GLVR
- $249,9004 bd1 ba2.4k sqft744 8th Ave, Bethlehem, PA 18018For SaleMLS ID #776381, Jeffrey T. Russell, JTR Real Estate. GLVR
- $245,0002 bd3 ba1.2k sqft427 Pawnee St, Bethlehem, PA 18015For SaleMLS ID #782245, Anthony Ramos, Century 21 Ramos Realty. GLVR
- $338,0003 bd3 ba1.4k sqft1602 Maumee Ave, Allentown, PA 18103For SaleMLS ID #782394, Elizabeth Ubri Montero, Allentown City Realty. GLVR
- $249,9003 bd2 ba1.6k sqft230 Wood St, Catasauqua, PA 18032For SaleMLS ID #782705, Christopher G. Raad, Harvey Z Raad Real Estate. GLVR
- $315,0006 bd4 ba2.8k sqft129 W Allen St, Allentown, PA 18102For SaleMLS ID #782654, Yanitza Galvan, I-Do Real Estate. GLVR
- $359,0006 bd3 ba2.4k sqft526 Seneca St, Bethlehem, PA 18015For SaleMLS ID #780134, Ellen Shaughnessy, Free Bridge Realty LLC. GLVR
- $314,9004 bd2 ba1.9k sqft765 3rd St, Whitehall, PA 18052For SaleMLS ID #780301, John J. Acevedo, IronValley RE of Lehigh Valley. GLVR
- $340,0006 bd3 ba2.6k sqft535 W Tilghman St, Allentown, PA 18102For SaleMLS ID #781901, Kristine McCreary-Williams, Full CircleRealty&PropertyMgmt. GLVR
- $249,9002 bd2 ba2.1k sqft312 W Susquehanna St, Allentown, PA 18103For SaleMLS ID #782264, Andrea Zalamea, Keller Williams Allentown. GLVR
- $299,9003 bd2 ba1.6k sqft528 Centre St, Easton, PA 18042For SaleMLS ID #782069, Chris Weaver, Home Team Real Estate. GLVR
- $329,0004 bd2 ba1.7k sqft3009 W Greenleaf St, Allentown, PA 18104For SaleMLS ID #781215, Robbie Stephens, Rudy Amelio Real Estate. GLVR
- $274,9002 bd2 ba1.1k sqft29 E Depot St, Hellertown, PA 18055For SaleMLS ID #782231, Andrea L. Fisher, IronValley RE of Lehigh Valley. GLVR
- $350,0004 bd2 ba1.7k sqft1132 E Susquehanna St, Allentown, PA 18103For SaleMLS ID #781907, Sonia A. Castro, Sunny Curb Appeal LLC. GLVR
