Welcome to 9615 Clubvalley Way —a beautiful ALL Brick home nestled on the 4th fairway of the Arnold Palmer Signature Golf Course in the prestigious Brier Creek Country Club. With commanding curb appeal, an open and light-filled interior, and serene golf course views from nearly every room, this residence offers the perfect balance of luxury, comfort, and lifestyle.
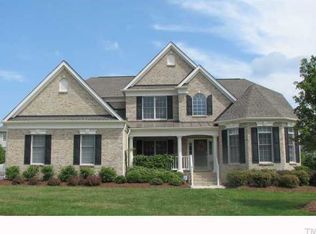
From the moment you arrive, you'll notice the refined presence of this home. A gently curving driveway leads you through manicured landscaping to a stately brick and stone façade, accented by mature trees that provide privacy and shade. Out back, an expansive patio offers a seamless transition to the outdoors — a perfect place to unwind or entertain while enjoying panoramic views of the fairway and surrounding greenery. With no direct rear neighbors and a tranquil setting, this backyard is truly a golf-side retreat.
Step inside to soaring ceilings and abundant natural light. The open floor plan is designed for both grand entertaining and comfortable everyday living. The formal living and dining rooms are beautifully appointed with rich hardwood floors, classic millwork, and arched architectural details that frame the spaces with elegance.
At the heart of the home is a beautifully equipped gourmet kitchen featuring granite countertops, stainless steel appliances, a gas cooktop, tile backsplash, and a large island with seating. Whether you're preparing a casual meal or hosting a gathering, this kitchen is designed to perform. It flows effortlessly into the great room, where a cozy fireplace and expansive windows make the most of the breathtaking views.
The spacious first-floor primary suite is perfectly positioned at the rear of the home to maximize privacy and take in the tranquil golf course scenery. Wake up to sunlight streaming through oversized windows and step into a spa-like ensuite bath complete with dual vanities, a soaking tub, walk-in shower, and a generous walk-in closet. It's a peaceful sanctuary designed for rest and renewal.
The upper level includes three additional bedrooms and two full baths, offering comfortable accommodations for family or guests. A large bonus room provides flexible space for a home office, gym, media room, or playroom — tailored to your needs. Each upstairs room is thoughtfully positioned to maintain privacy while still enjoying the connected, open feel of the home.
As a resident of Brier Creek Country Club, you'll enjoy access to world-class amenities, including:
Arnold Palmer Signature 18-hole golf course, resort-style swimming pools, tennis and pickleball courts, fitness center with classes and personal training as well as an elegant clubhouse with dining, events, and social opportunities
Whether you're an avid golfer or simply appreciate the lifestyle, this community offers the best of both recreation and relaxation.
Conveniently located just minutes from RDU Airport, RTP, top-rated schools, shopping, and fine dining, this home is perfectly situated for both work and play. Despite its proximity to everything, the tranquil, tree-lined streets of Brier Creek Country Club offer a quiet and secure environment to call home.
If you've been searching for a home that offers elegance, privacy, and unparalleled lifestyle amenities, 9615 Clubvalley Way delivers on every level.
Sold for $1,250,500
$1,250,500
9615 Clubvalley Way, Raleigh, NC 27617
5beds
4,482sqft
Single Family Residence
Built in 2007
0.29 Acres Lot
$1,212,900 Zestimate®
$279/sqft
$4,190 Estimated rent
Home value
$1,212,900
$1.15M - $1.27M
$4,190/mo
Zestimate® history
Owner options
List your home for rent
$4,190/mo
Rent Zestimate®
Find your next renter with Zillow Rental Manager. Plus, with online applications, you can quickly screen prospective tenants – for free.
$4,190/mo
Rent Zestimate®
Refinance and save
$9,213/mo
Est. payment
Refinancing to a lower rate could help reduce your monthly payments and save thousands over the life of the loan.
$9,213/mo
Est. payment
Explore your selling options
Work with a Zillow partner agent
Leverage their expertise and Zillow's premium Showcase listings to get your home seen by more buyers.
Get startedList with your own agent
Get your home in front of millions of buyers by listing it on Zillow.
Learn how to do itSell it yourself
Take full control of how buyers see your home on Zillow by listing For Sale by Owner (FSBO).
List your homeWhat's special
Brick homeSoaring ceilingsCozy fireplaceAbundant natural lightGourmet kitchenLarge bonus roomManicured landscaping
Zillow last checked:
Listing updated:
Listed by:
Ida Terbet 919-539-6409,
Coldwell Banker HPW
Bought with:
Jade Van Ert, 277695
Keller Williams Realty Cary
Source: Doorify MLS,MLS#: 10117283
Facts & features
Interior
Bedrooms & bathrooms
- Bedrooms: 5
- Bathrooms: 5
- Full bathrooms: 4
- 1/2 bathrooms: 1
Primary bedroom
- Level: Main
- Area: 321.11 Square Feet
- Dimensions: 16.3 x 19.7
Bedroom 2
- Level: Second
- Area: 217.08 Square Feet
- Dimensions: 13.4 x 16.2
Bedroom 3
- Level: Second
- Area: 181.61 Square Feet
- Dimensions: 12.7 x 14.3
Bedroom 4
- Level: Second
- Area: 153.75 Square Feet
- Dimensions: 12.3 x 12.5
Bonus room
- Level: Second
- Area: 298.08 Square Feet
- Dimensions: 14.4 x 20.7
Breakfast room
- Level: Main
- Area: 165.24 Square Feet
- Dimensions: 10.8 x 15.3
Dining room
- Level: Main
- Area: 204.47 Square Feet
- Dimensions: 12.7 x 16.1
Other
- Level: Main
- Area: 169.74 Square Feet
- Dimensions: 12.3 x 13.8
Family room
- Level: Main
- Area: 385.22 Square Feet
- Dimensions: 18.7 x 20.6
Kitchen
- Level: Main
- Area: 165.24 Square Feet
- Dimensions: 10.8 x 15.3
Living room
- Level: Main
- Area: 188.16 Square Feet
- Dimensions: 12.8 x 14.7
Loft
- Level: Second
- Area: 221.97 Square Feet
- Dimensions: 14.7 x 15.1
Office
- Level: Main
- Area: 206.72 Square Feet
- Dimensions: 13.6 x 15.2
Other
- Description: Primary WIC
- Level: Main
- Area: 94.72 Square Feet
- Dimensions: 7.4 x 12.8
Heating
- Forced Air, Zoned, Gas Pack
Cooling
- Central Air, Ceiling Fan(s), Dual, Gas, Zoned
Appliances
- Included: Built-In Gas Oven, Cooktop, Dryer, Down Draft, Disposal, Double Oven, Dishwasher, Electric Oven, ENERGY STAR Qualified Dishwasher, Gas Cooktop, Gas Water Heater, Ice Maker, Microwave, Plumbed For Ice Maker, Refrigerator, Self Cleaning Oven, Stainless Steel Appliance(s), Washer, Washer/Dryer, Cooktop - Down, Wall Oven
- Laundry: Inside, Laundry Room, Main Level, Sink
Features
- Cathedral Ceiling(s), Ceiling Fan(s), Coffered Ceiling(s), Entrance Foyer, Eat-in Kitchen, Granite Counters, High Ceilings, His and Hers Closets, High Speed Internet, Kitchen Island, Pantry, Recessed Lighting, Soaking Tub, Vaulted Ceiling(s), Walk-In Closet(s), Butler's Pantry, Separate Shower, Bathtub/Shower Combination, Walk-In Shower, Water Closet, Room Over Garage, Smooth Ceilings
- Flooring: Carpet, Ceramic Tile, Hardwood, Tile
- Windows: Insulated Windows, Plantation Shutters, Screens, Shutters
Interior area
- Total structure area: 4,482
- Total interior livable area: 4,482 sqft
- Finished area above ground: 4,482
- Finished area below ground: 0
Property
Parking
- Total spaces: 4
- Parking features: Attached, Deck, Garage Faces Side, Garage, Garage Door Opener, Inside Entrance, On Street, Oversized
- Garage spaces: 3
- Has uncovered spaces: Yes
Features
- Levels: One and One Half,Two
- Stories: 1
- Patio & porch: Deck, Enclosed, Front Porch, Porch, Screened
- Exterior features: Private Yard, Rain Gutters
- Fencing: None
Lot
- Size: 0.29 Acres
- Features: Back Yard, Close to Clubhouse, City Lot, Front Yard, Interior Lot, Landscaped, Level, On Golf Course, Sprinklers In Front, Sprinklers In Rear, Hardwood Trees
Details
- Parcel number: 0758756940
- Special conditions: Trust
- Other equipment: Dehumidifier, Irrigation Equipment
Construction
Type & style
- Home type: SingleFamily
- Architectural style: Traditional,Transitional
- Property subtype: Single Family Residence
Materials
- Brick Veneer
- Foundation: Brick/Mortar, Permanent
- Roof: Asphalt,Shingle
Condition
- New construction: No
- Year built: 2007
Utilities & green energy
- Sewer: Public Sewer
- Water: Public
- Utilities for property: Cable Available, Electricity Available, Phone Available, Water Available
Community & HOA
Community
- Features: Clubhouse, Fitness Center, Golf, Lake, Playground, Pool, Restaurant, Street Lights, Sidewalks, Tennis Court(s)
- Subdivision: Brier Creek Country Club
HOA
- Has HOA: Yes
- Amenities included: Fitness Center, Golf Course, Insurance, Management, Playground, Pool, Party Room, Pond Year Round, Security, Tennis Court(s)
- Services included: Maintenance Grounds, Security
- HOA fee: $900 annually
- HOA name: Brier Creek Country Club
- HOA phone: 919-206-4600
Location
- Region: Raleigh
Financial & listing details
- Price per square foot: $279/sqft
- Tax assessed value: $1,111,876
- Annual tax amount: $9,676
- Date on market: 8/21/2025
- Listing agreement: Exclusive Right To Sell
- Listing terms: Cash,Conventional,VA Loan
- Road surface type: Paved
Price history
| Date | Event | Price |
|---|---|---|
| 9/23/2025 | Sold | $1,250,500+0%$279/sqft |
Source:  Doorify MLS #10117283 Report a problem Doorify MLS #10117283 Report a problem | ||
| 8/25/2025 | Pending sale | $1,250,000$279/sqft |
Source: Doorify MLS #10117283 Report a problem | ||
| 8/21/2025 | Listed for sale | $1,250,000+38.6%$279/sqft |
Source: Doorify MLS #10117283 Report a problem | ||
| 8/27/2007 | Sold | $902,000$201/sqft |
Source: Public Record Report a problem | ||
Public tax history
| Year | Property taxes | Tax assessment |
|---|---|---|
| 2025 | $9,717 +0.4% | $1,111,876 |
| 2024 | $9,677 +12.5% | $1,111,876 +41.2% |
| 2023 | $8,602 +7.6% | $787,352 |
| 2022 | $7,992 +4% | $787,352 |
| 2021 | $7,681 +1.9% | $787,352 |
| 2020 | $7,541 -13.5% | $787,352 +4.9% |
| 2019 | $8,720 | $750,682 |
| 2018 | $8,720 +11.4% | $750,682 |
| 2017 | $7,829 +2.1% | $750,682 |
| 2016 | $7,668 -14.7% | $750,682 -13.4% |
| 2015 | $8,994 +5.5% | $866,637 |
| 2014 | $8,529 | $866,637 |
| 2013 | -- | $866,637 |
| 2012 | -- | $866,637 |
| 2011 | -- | $866,637 |
| 2010 | -- | $866,637 |
| 2009 | -- | $866,637 |
Find assessor info on the county website
Neighborhood: Northwest Raleigh
Nearby homes
- $1,267,2004 bd3 ba6k sqft9619 Clubvalley Way, Raleigh, NC 27617Off Market
- $959,900-- bd2 ba3.3k sqft9611 Clubvalley Way, Raleigh, NC 27617Off Market
- $959,4004 bd4 ba3.5k sqft9614 Clubvalley Way, Raleigh, NC 27617Off Market
- $1,267,600-- bd3 ba6.7k sqft9623 Clubvalley Way, Raleigh, NC 27617Off Market
- $963,0004 bd4 ba3.7k sqft9607 Clubvalley Way, Raleigh, NC 27617Sold
- $976,6004 bd4 ba4.3k sqft9618 Clubvalley Way, Raleigh, NC 27617Off Market
- $873,8004 bd4 ba3.4k sqft9610 Clubvalley Way, Raleigh, NC 27617Off Market
- $1,150,0006 bd6 ba4.7k sqft9628 Clubvalley Way, Raleigh, NC 27617Sold
Nearby schools
GreatSchools rating
- 4/10Brier Creek ElementaryGrades: PK-5Distance: 0.5 mi
- 9/10Pine Hollow MiddleGrades: 6-8Distance: 4.1 mi
- 8/10Leesville Road HighGrades: 9-12Distance: 5 mi
Schools provided by the listing agent
- Elementary: Wake - Brier Creek Elementary
- Middle: Wake - Pine Hollow Middle School
- High: Wake - Leesville Road High
Source: Doorify MLS. This data may not be complete. We recommend contacting the local school district to confirm school assignments for this home.
Get a cash offer in 3 minutes
Find out how much your home could sell for in as little as 3 minutes with a no-obligation cash offer.
Estimated market value
$1,212,900
Get a cash offer in 3 minutes
Find out how much your home could sell for in as little as 3 minutes with a no-obligation cash offer.
Estimated market value
$1,212,900
- North Carolina
- Wake County
- Raleigh
- 27617
- Northwest Raleigh
- 9615 Clubvalley Way
