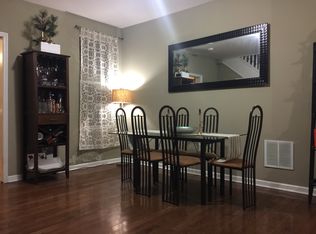
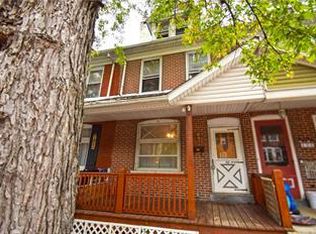
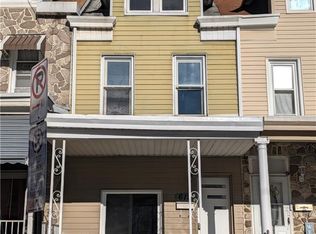
A classic red brick facade and a covered front porch introduce this Bethlehem Row townhome, offering in the Christmas City. The residence features tall ceilings, original/painted woodwork, and original hardwood / softwood floors that bring a warm, historic character to the interior spaces.
This home offers four to five bedrooms and one bath. The layout includes three bedrooms on the second floor and two bedrooms on the third floor, with one of the third-floor bedrooms serving as a walkthrough.
Functional elements include a gas heating system, a gas water heater, some newer roof sections, and replacement windows. This value based home presents an opportunity for an investor, where minor cosmetic tweaking can bring the property to a nice standard at a very affordable price.
Outdoor living features a large back yard, perfect for quiet afternoons and outdoor activities. Located at 412 W North ST, this property combines historic charm with a spacious outdoor area.
For sale
$195,000
412 W North St, Bethlehem, PA 18018
5beds
1,530sqft
Townhouse
Built in 1905
1,829 Square Feet Lot
$239,400 Zestimate®
$127/sqft
$-- HOA
What's special
Classic red brick facadeFour to five bedroomsCovered front porchTall ceilingsSpacious outdoor area
- 10 hours
- 126
- 15
Zillow last checked:
Listing updated:
Listed by:
Christopher T. Hanna 610-704-8316,
RE/MAX Real Estate 610-770-9000
Source: GLVR,MLS#: 788080 Originating MLS: Lehigh Valley MLS
Facts & features
Interior
Bedrooms & bathrooms
- Bedrooms: 5
- Bathrooms: 1
- Full bathrooms: 1
Heating
- Forced Air, Gas
Cooling
- Ceiling Fan(s)
Appliances
- Included: Gas Oven, Gas Water Heater
Features
- Attic, Dining Area, Separate/Formal Dining Room, Storage
- Flooring: Carpet, Laminate, Resilient, Vinyl
- Basement: Exterior Entry,Full
Interior area
- Total interior livable area: 1,530 sqft
- Finished area above ground: 1,530
- Finished area below ground: 0
Property
Parking
- Parking features: On Street
- Has uncovered spaces: Yes
Features
- Stories: 3
- Has view: Yes
- View description: City Lights
Lot
- Size: 1,829 Square Feet
- Dimensions: 16.2 x 112
- Features: Not In Subdivision
Details
- Parcel number: 6427389933241
- Zoning: RT
- Special conditions: None
Construction
Type & style
- Home type: Townhouse
- Architectural style: Colonial
- Property subtype: Townhouse
Materials
- Brick, Wood Siding
- Roof: Asphalt,Fiberglass,Rubber
Condition
- Year built: 1905
Utilities & green energy
- Sewer: Public Sewer
- Water: Public
Community & HOA
Community
- Subdivision: Not in Development
Location
- Region: Bethlehem
Financial & listing details
- Price per square foot: $127/sqft
- Tax assessed value: $96,800
- Annual tax amount: $2,846
- Date on market: 11/22/2026
- Ownership type: Fee Simple
- Road surface type: Paved
Estimated market value
$239,400
$225,000 - $254,000
$1,902/mo
Price history
| Date | Event | Price |
|---|---|---|
| 11/22/2026 | Listed for sale | $195,000+18.2%$127/sqft |
Source:  GLVR #788080 Report a problem | ||
| 6/2/2021 | Sold | $165,000+175%$108/sqft |
Source: GLVR #666029 Report a problem | ||
| 8/23/2011 | Sold | $60,000+55.8%$39/sqft |
Source: Public Record Report a problem | ||
| 2/7/2006 | Sold | $38,500-26%$25/sqft |
Source: Public Record Report a problem | ||
| 1/19/2000 | Sold | $52,000$34/sqft |
Source: Public Record Report a problem | ||
Public tax history
| Year | Property taxes | Tax assessment |
|---|---|---|
| 2026 | $2,847 | $96,800 |
| 2025 | $2,847 +3.6% | $96,800 |
| 2024 | $2,749 +0.9% | $96,800 |
| 2023 | $2,725 | $96,800 |
| 2022 | $2,725 -1.2% | $96,800 |
| 2021 | $2,757 +3.3% | $96,800 |
| 2020 | $2,669 +10024.4% | $96,800 |
| 2019 | $26 | $96,800 |
| 2018 | $26 | $96,800 |
| 2017 | -- | $96,800 |
| 2016 | -- | $96,800 |
| 2015 | -- | $96,800 |
| 2014 | -- | $96,800 +241.4% |
| 2012 | -- | $28,350 |
| 2011 | -- | $28,350 |
| 2010 | -- | $28,350 |
| 2009 | -- | $28,350 |
| 2008 | -- | $28,350 |
| 2007 | -- | $28,350 |
| 2006 | -- | $28,350 |
| 2005 | -- | $28,350 |
| 2004 | -- | $28,350 |
| 2003 | -- | $28,350 |
Find assessor info on the county website
Monthly payment
Est. payment
Payment breakdown
Explore the cost of this home by adjusting the details. Changes won't be saved.Climate risks
Neighborhood: 18018
Nearby schools
Schools provided by the listing agent
- Elementary: James Buchanan Elementary School
- Middle: Nitschmann Middle School
- High: Liberty High School
- District: Bethlehem
Source: GLVR. This data may not be complete. We recommend contacting the local school district to confirm school assignments for this home.
Similar homes
- $189,9002 bd1 ba1.8k sqft509 Cherokee St, Bethlehem, PA 18015For Sale
 MLS ID #787988, Randyl M. Walters, Keller Williams Real Estate. GLVR
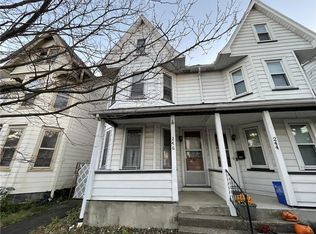
- $169,9003 bd1 ba1.7k sqft246 E Goepp St, Bethlehem, PA 18018For Sale
 MLS ID #788148, Doug Frederick, Howard Hanna TheFrederickGroup. GLVR
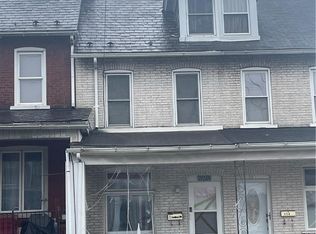
- $234,9003 bd1 ba1.3k sqft116 E Elizabeth Ave, Bethlehem, PA 18018For Sale
 MLS ID #788090, Jackie Kassab, Real Estate of America. GLVR
- $199,0003 bd2 ba1.2k sqft615 W Whitehall St, Allentown, PA 18102For Sale
 MLS ID #788321, Jason D. Hall, Cassidon Property Management. GLVR
- $200,0003 bd1 ba1.9k sqft2620 Oakside Cir, Bethlehem, PA 18017Auction
 MLS ID #PANH2011010, Curvin Horning, Kingsway Realty - Ephrata. Bright MLS
