Welcome to a rare opportunity in Covington’s desirable Country Club golf community! This mid-century modern ranch is full of character, architectural charm, and incredible potential. Step inside to a dramatic sunken living room, where a stunning wall of windows spans the entire back of the home, filling the space with natural light and creating a seamless connection to the backyard.
Outside, the in-ground swimming pool sets the stage for relaxing afternoons and entertaining family and friends. With its distinctive mid-century design and sought-after location, this property offers endless possibilities. Preserve its retro charm, renovate it into your dream home, or transform it into a standout investment property. A unique opportunity to bring your vision to life in an established golf course community!
Active under contract
$249,900
123 South Dr, Covington, LA 70433
3beds
3,425sqft
Single Family Residence
Built in 1976
0.69 Acres Lot
$432,300 Zestimate®
$73/sqft
$10/mo HOA
What's special
In-ground swimming poolDistinctive mid-century design
- 2 days |
- 225 |
- 16 |
Zillow last checked:
Listing updated:
Listed by:
John Exnicios 504-416-4749,
Berkshire Hathaway HomeServices Preferred, REALTOR 985-718-1482
Source: GSREIN,MLS#: 2572121
Facts & features
Interior
Bedrooms & bathrooms
- Bedrooms: 3
- Bathrooms: 3
- Full bathrooms: 3
Primary bedroom
- Description: Flooring: Carpet
- Level: Lower
- Dimensions: 15.6 x 21.0
Bedroom
- Description: Flooring: Carpet
- Level: Lower
- Dimensions: 13.2 x 11.8
Bedroom
- Description: Flooring: Carpet
- Level: Lower
Den
- Description: Flooring: Plank,Simulated Wood
- Level: Lower
- Dimensions: 23.4 x 14.11
Dining room
- Description: Flooring: Tile
- Level: Lower
- Dimensions: 15.11 x 14.11
Kitchen
- Description: Flooring: Tile
- Level: Lower
- Dimensions: 13.4 x 14.11
Living room
- Description: Flooring: Tile
- Level: Lower
- Dimensions: 15.10 x 15.0
Office
- Description: Flooring: Tile
- Level: Lower
- Dimensions: 15.7 x 13.10
Heating
- Central
Cooling
- Central Air
Features
- Has fireplace: Yes
- Fireplace features: Wood Burning
Interior area
- Total structure area: 4,000
- Total interior livable area: 3,425 sqft
Property
Parking
- Total spaces: 2
- Parking features: Garage, Two Spaces
- Has garage: Yes
Features
- Levels: One
- Stories: 1
- Pool features: In Ground
Lot
- Size: 0.69 Acres
- Dimensions: 150 x 201 x 152 x 202
- Features: Outside City Limits, Rectangular Lot
Details
- Parcel number: 35301
- Special conditions: None
Construction
Type & style
- Home type: SingleFamily
- Architectural style: Ranch
- Property subtype: Single Family Residence
Materials
- Brick, Wood Siding
- Foundation: Slab
- Roof: Flat
Condition
- Average Condition
- Year built: 1976
Utilities & green energy
- Sewer: Public Sewer
- Water: Public
Community & HOA
Community
- Features: Golf, Golf Course Community
- Subdivision: Country Club
HOA
- Has HOA: Yes
- Amenities included: Clubhouse
- HOA fee: $120 annually
Location
- Region: Covington
Financial & listing details
- Price per square foot: $73/sqft
- Tax assessed value: $327,699
- Annual tax amount: $3,031
- Date on market: 8/12/2026
Estimated market value
$432,300
$376,000 - $497,000
$3,610/mo
Price history
| Date | Event | Price |
|---|---|---|
| 8/12/2026 | Pending sale | $249,900$73/sqft |
Source: BHHS broker feed #2572121 Report a problem | ||
| 8/12/2026 | Contingent | $249,900$73/sqft |
Source:  GSREIN #2572121 Report a problem GSREIN #2572121 Report a problem | ||
| 8/12/2026 | Listed for sale | $249,900-5.7%$73/sqft |
Source: GSREIN #2572121 Report a problem | ||
| 5/29/2015 | Sold | -- |
Source: GSREIN #2001068 Report a problem | ||
| 5/27/2015 | Pending sale | $265,000$77/sqft |
Source: Keller Williams - Mandeville #1011652 Report a problem | ||
| 11/19/2014 | Price change | $265,000-5%$77/sqft |
Source: Keller Williams - Mandeville #1011652 Report a problem | ||
| 11/10/2014 | Listed for sale | $279,000$81/sqft |
Source: Keller Williams - Mandeville #1011652 Report a problem | ||
Public tax history
| Year | Property taxes | Tax assessment |
|---|---|---|
| 2025 | $3,031 -3.6% | $32,770 |
| 2024 | $3,143 +49% | $32,770 +40% |
| 2023 | $2,109 | $23,414 |
| 2022 | $2,109 +0.2% | $23,414 |
| 2021 | $2,105 +0.1% | $23,414 |
| 2020 | $2,103 +11.7% | $23,414 +10.2% |
| 2019 | $1,884 -0.1% | $21,240 |
| 2018 | $1,886 -35.9% | $21,240 |
| 2017 | $2,943 +53.4% | $21,240 |
| 2016 | $1,919 | $21,240 +70.4% |
| 2015 | $1,919 +169.5% | $12,463 |
| 2014 | $712 +1.1% | $12,463 |
| 2013 | $705 +4.9% | $12,463 |
| 2011 | $672 -6.1% | $12,463 |
| 2010 | $716 | $12,463 |
Find assessor info on the county website
Monthly payment
Est. payment
Payment breakdown
Explore the cost of this home by adjusting the details. Changes won't be saved.Climate risks
Neighborhood: 70433
Nearby schools
GreatSchools rating
- 9/10Tchefuncte Middle SchoolGrades: 4-6Distance: 1.9 mi
- 10/10Mandeville Junior High SchoolGrades: 7-8Distance: 3.5 mi
- 9/10Mandeville High SchoolGrades: 9-12Distance: 2.4 mi
Schools provided by the listing agent
- Elementary: stpsb.org
- Middle: stpsb.org
- High: stpsb.org
Source: GSREIN. This data may not be complete. We recommend contacting the local school district to confirm school assignments for this home.
- $797,5005 bd5 ba3.8k sqft121 South Dr, Covington, LA 70433Off Market

- $451,100-- bd-- ba2.8k sqft125 South Dr, Covington, LA 70433Off Market
- $257,700-- bd-- ba1.6k sqft134 Country Club Dr, Covington, LA 70433Off Market
- $--4 bd2 ba2.6k sqft132 Country Club Dr, Covington, LA 70433Sold
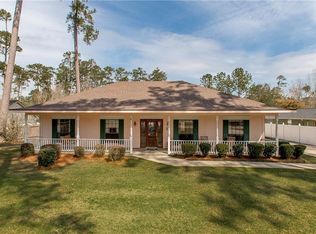
- $270,100-- bd-- ba1.5k sqft136 Country Club Dr, Covington, LA 70433Off Market
- $341,1003 bd2 ba2.2k sqft122 South Dr, Covington, LA 70433Off Market
- $273,500-- sqft130 Country Club Dr, Covington, LA 70433Off Market
- $434,200-- bd-- ba2.8k sqft127 South Dr, Covington, LA 70433Off Market
A local agent can set up tours, give advice and negotiate with sellers.
A local lender can help you make sure your offer is ready when you are.
Similar homes
- $--3 bd2 ba2.5k sqft14305 Keys Rd, Covington, LA 70433Auction
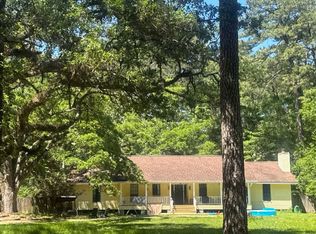 Auction.com 4
 - $225,0003 bd3 ba1.7k sqft409 Inspiration Ln, Covington, LA 70433For Sale
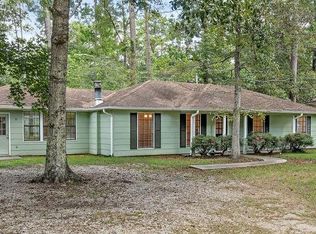
 MLS ID #2571031, Katherine Modeen, McEnery Residential, LLC. GSREIN
 - $329,0004 bd4 ba3.1k sqft116 Bayberry Dr, Covington, LA 70433For Sale
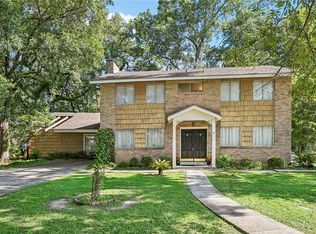 MLS ID #2570737, Neal Terrebonne, United Real Estate Partners. GSREIN
 - $355,0004 bd3 ba1.9k sqft101 Joyce Ct, Covington, LA 70433For Sale
 MLS ID #2571687, Melinda Dahmer, Compass Covington (COMP27). GSREIN
 - $335,0003 bd2 ba1.7k sqft253 Woodcrest Dr, Covington, LA 70433For SaleMLS ID #2572405, Melinda Dahmer, Compass Covington (COMP27). GSREIN
- $289,0003 bd2 ba1.8k sqft18318 Cusachs Dr, Covington, LA 70433For SaleMLS ID #2560624, Rebecca Davis, Select Living LLC. GSREIN
- $289,0004 bd2 ba1.9k sqft18236 Monga Dr, Covington, LA 70433For SaleMLS ID #2558087, Gianna Troncoso, KPG Realty, LLC. GSREIN
- $285,0003 bd3 ba2.2k sqft71498 N Harrison St, Covington, LA 70433For SaleMLS ID #2555975, Tina Mauterer, Homesmart Realty South. GSREIN
- $349,5004 bd2 ba1.9k sqft103 Belle Terre Blvd, Covington, LA 70433For SaleMLS ID #2566734, Michael Ortner, RE/MAX Shoreline. GSREIN
- $289,9003 bd2 ba1.8k sqft71255 Shady Lake Dr, Covington, LA 70433For SaleMLS ID #2570846, Rafael Muradas, Realty One Group Immobilia. GSREIN
- $309,0004 bd3 ba2k sqft199 Tchefuncte Dr, Covington, LA 70433For SaleMLS ID #2514295, Katie Williams, United Real Estate Partners. GSREIN
- $275,0003 bd3 ba2.8k sqft73114 Military Rd, Covington, LA 70435For SaleMLS ID #2549503, Jennifer Hayes, REACH Real Estate Solutions. GSREIN
- $194,0003 bd2 ba1.7k sqft20372 Doris Rd, Covington, LA 70433For SaleMLS ID #2551319, Shawn Thomas, United Real Estate Partners LLC. GSREIN
- $310,0005 bd4 ba2.2k sqft158-160 Beech St, Covington, LA 70433For SaleMLS ID #2564159, Vickie Mumphrey, KELLER WILLIAMS REALTY 455-0100. GSREIN
- $199,9994 bd2 ba2.2k sqft2784 Rue Weller, Mandeville, LA 70448For SaleMLS ID #2572538, Mandi Braiwick, NextHome Real Estate Professionals. GSREIN
- $300,0003 bd2 ba2k sqft70317 7th St, Covington, LA 70433For Sale
 MLS ID #2600003680, Tracy M Wood, Keller Williams Realty Acadiana. RAA
 - $269,9003 bd2 ba2.3k sqft116 Chinchuba Gardens Dr, Mandeville, LA 70471For SaleMLS ID #2551053, Megan Helwick, Keller Williams Realty Services. GSREIN
- $330,0004 bd3 ba2.5k sqft20115 Highway 36, Covington, LA 70433For SaleMLS ID #2557477, Sabrina Pierre, Compass Covington (COMP27). GSREIN
- $215,0003 bd3 ba1.8k sqft67525 Hiern Dr, Mandeville, LA 70471For SaleMLS ID #2560062, Karen Velandia Salcedo, eXp Realty, LLC. GSREIN
- $369,0004 bd3 ba2.7k sqft514 W 12th Ave, Covington, LA 70433For SaleMLS ID #2559401, C Lanclos, Lanclos Realty, LLC. GSREIN
