THE WOODLANDS ~ YOUR DREAM HOME AWAITS ***COMING SOON*** Classic Acadian style home, on an oversized corner lot, offering abundant curb appeal in popular, gated community.
BACKYARD > AMAZING backyard designed for year-round entertaining, this exceptional space features a covered patio with travertine flooring, custom pergola, a stone fireplace, an outdoor kitchen with gas cooktop, granite countertop, sink and storage drawers, heated, in-ground pool with multiple water features and so much more!
INTERIOR > Open concept living with beautifully updated kitchen offering quartz countertops, an oversized island, chic green cabinetry with brass hardware, Wolf gas range with custom wood vent hood, Bosch dishwasher and more.
FLOOR PLAN > Flexible floor plan includes a home office, formal dining, primary bedroom with ensuite bath and a separate guest suite.
EXTRAS > One (1) NEW A/C, 3 car garage, multiple new windows, professional landscaping with in ground sprinklers, security alarm, custom shutters throughout, NO CARPET and so much more!
COMMUNITY > The Woodlands is one of the few gated communities in Mandeville. Residents enjoy year round social events, two community swimming pools, tennis court, basketball court, a playground and an open air pavilion.
LOCATION > Convenient access to the I-12/1088 interchange, The Causeway, Pelican Park, and the Mandeville Lakefront. Award winning Mandeville schools and preferred flood zone "X" are a bonus!
Coming soon 09/18
$679,000
155 Butternut Ln, Mandeville, LA 70448
4beds
2,865sqft
Single Family Residence
Built in 2002
0.34 Acres Lot
$656,500 Zestimate®
$237/sqft
$96/mo HOA
What's special
- 7 hours |
- 87 |
- 8 |
Zillow last checked:
Listing updated:
Listed by:
Tina Smith 504-577-9034,
K2 Realty LLC 985-234-9930
Source: GSREIN,MLS#: 2571333
Facts & features
Interior
Bedrooms & bathrooms
- Bedrooms: 4
- Bathrooms: 3
- Full bathrooms: 3
Primary bedroom
- Description: Flooring: Wood
- Level: Lower
- Dimensions: 17.2 x 16.4
Bedroom
- Description: Flooring: Wood
- Level: Lower
- Dimensions: 12.5 x 3
Bedroom
- Description: Flooring: Wood
- Level: Lower
- Dimensions: 11.2 x 11.2
Bedroom
- Description: Flooring: Wood
- Level: Lower
- Dimensions: 14 x 12.4
Primary bathroom
- Description: Flooring: Tile
- Level: Lower
- Dimensions: 17 x 11.3
Dining room
- Description: Flooring: Wood
- Level: Lower
- Dimensions: 13.8 x 17
Foyer
- Description: Flooring: Wood
- Level: Lower
- Dimensions: 6 x 14
Kitchen
- Description: Flooring: Tile
- Level: Lower
- Dimensions: 20.4 x 20.6
Laundry
- Description: Flooring: Tile
- Level: Lower
- Dimensions: 6 x 8
Living room
- Description: Flooring: Wood
- Level: Lower
- Dimensions: 20.8 x 20.6
Office
- Description: Flooring: Wood
- Level: Lower
- Dimensions: 10.8 x 13
Heating
- Central, Multiple Heating Units
Cooling
- Central Air, 2 Units
Appliances
- Included: Dishwasher, Disposal, Microwave, Oven, Range, Refrigerator
Features
- Ceiling Fan(s), Pantry, Stone Counters, Stainless Steel Appliances
- Has fireplace: Yes
- Fireplace features: Gas, Gas Starter, Wood Burning
Interior area
- Total structure area: 4,400
- Total interior livable area: 2,865 sqft
Property
Parking
- Total spaces: 3
- Parking features: Three or more Spaces, Garage Door Opener
- Has garage: Yes
Features
- Levels: One
- Stories: 1
- Patio & porch: Covered, Oversized, Patio, Porch
- Exterior features: Fence, Sprinkler/Irrigation, Porch, Patio, Sound System, Outdoor Kitchen
- Pool features: In Ground
Lot
- Size: 0.34 Acres
- Dimensions: 100 x 148
- Features: Corner Lot, Outside City Limits
Details
- Parcel number: 52729
- Special conditions: None
Construction
Type & style
- Home type: SingleFamily
- Architectural style: Acadian
- Property subtype: Single Family Residence
Materials
- Brick, Stucco
- Foundation: Raised, Slab
- Roof: Shingle
Condition
- Excellent
- Year built: 2002
Utilities & green energy
- Sewer: Public Sewer
- Water: Public
Community & HOA
Community
- Features: Common Grounds/Area, Gated
- Security: Fire Sprinkler System, Gated Community, Smoke Detector(s)
- Subdivision: The Woodlands
HOA
- Has HOA: Yes
- HOA fee: $288 quarterly
- HOA name: Woodlands POA
Location
- Region: Mandeville
Financial & listing details
- Price per square foot: $237/sqft
- Tax assessed value: $432,888
- Annual tax amount: $3,814
- Date on market: 8/21/2026
Estimated market value
$656,500
$597,000 - $722,000
$3,082/mo
Price history
| Date | Event | Price |
|---|---|---|
| 4/22/2025 | Sold | -- |
Source:  GSREIN #2484384 Report a problem GSREIN #2484384 Report a problem | ||
| 3/15/2025 | Pending sale | $670,000$234/sqft |
Source: GSREIN #2484384 Report a problem | ||
| 2/21/2025 | Contingent | $670,000$234/sqft |
Source: GSREIN #2484384 Report a problem | ||
| 2/18/2025 | Listed for sale | $670,000$234/sqft |
Source: GSREIN #2484384 Report a problem | ||
Public tax history
| Year | Property taxes | Tax assessment |
|---|---|---|
| 2025 | $3,814 -15.6% | $43,289 |
| 2024 | $4,521 +2% | $43,289 +7.1% |
| 2023 | $4,434 +0% | $40,435 |
| 2022 | $4,434 +0.2% | $40,435 |
| 2021 | $4,426 +0.1% | $40,435 |
| 2020 | $4,422 +18.1% | $40,435 +17.6% |
| 2019 | $3,744 -0.1% | $34,391 |
| 2018 | $3,750 -17.6% | $34,391 +4.7% |
| 2017 | $4,551 +28.6% | $32,845 |
| 2016 | $3,540 | $32,845 +7.7% |
| 2015 | $3,540 +5.7% | $30,503 |
| 2014 | $3,350 +1% | $30,503 |
| 2013 | $3,315 -12.1% | $30,503 -8% |
| 2011 | $3,770 +0.4% | $33,168 |
| 2010 | $3,756 | $33,168 |
Find assessor info on the county website
Monthly payment
Est. payment
Payment breakdown
Explore the cost of this home by adjusting the details. Changes won't be saved.Climate risks
Neighborhood: 70448
Nearby schools
GreatSchools rating
- 9/10Mandeville Middle SchoolGrades: 4-6Distance: 0.2 mi
- 8/10L.P. Monteleone Junior High SchoolGrades: 7-8Distance: 2.9 mi
- 8/10Lakeshore High SchoolGrades: 9-12Distance: 4.6 mi
- $489,200-- bd-- ba2.7k sqft161 Butternut Ln, Mandeville, LA 70448Off Market
- $515,7005 bd3 ba3k sqft575 Red Maple Dr, Mandeville, LA 70448Off Market
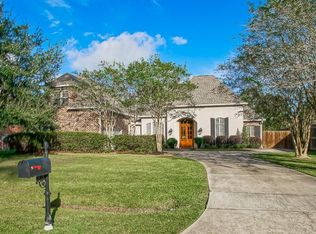
- $494,900-- bd-- ba2.8k sqft580 Red Maple Dr, Mandeville, LA 70448Off Market
- $483,300-- bd-- ba2.8k sqft576 Red Maple Dr, Mandeville, LA 70448Off Market
- $428,400-- bd-- ba2.4k sqft165 Butternut Ln, Mandeville, LA 70448Off Market
- $448,300-- bd-- ba2.5k sqft892 Sweet Bay Dr, Mandeville, LA 70448Off Market
- $506,2005 bd3 ba3k sqft156 Butternut Ln, Mandeville, LA 70448Off Market
- $489,700-- bd-- ba2.7k sqft571 Red Maple Dr, Mandeville, LA 70448Off Market
A local agent can set up tours, give advice and negotiate with sellers.
Similar homes
- $699,5005 bd3 ba3.2k sqft1068 Whitetail Dr, Mandeville, LA 70448For Sale
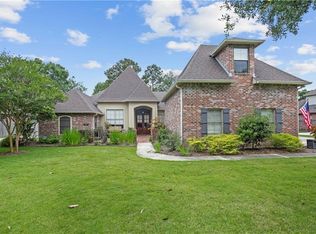
 MLS ID #2557047, Robert Santopadre, Compass Mandeville. GSREIN
 - $737,0004 bd4 ba3.5k sqft564 Evergreen Dr, Mandeville, LA 70448For Sale
 MLS ID #2571074, Brenda Newfield, Newfield Realty Group Inc.. GSREIN
 - $392,5004 bd2 ba2k sqft1521 Sycamore Pl, Mandeville, LA 70448For Sale
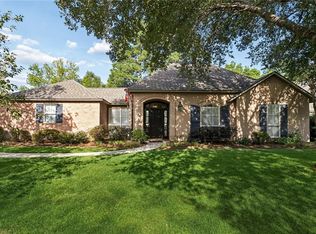 MLS ID #2571489, Theresa Eschete, Fleur De Lis Realty Group. GSREIN
 - $675,0005 bd5 ba3.6k sqft11 Audubon Ln, Madisonville, LA 70447For Sale
 MLS ID #2572144, Tina McCarthy, Keller Williams Realty Services. GSREIN
 - $649,9004 bd4 ba3.4k sqft1229 Bluewater Dr, Mandeville, LA 70471For SaleMLS ID #2569473, Jeannie Stowe, Compass Covington (COMP27). GSREIN
- $775,0004 bd4 ba3.6k sqft88 Longwood Dr, Mandeville, LA 70471For SaleMLS ID #2571738, Bronwyn Land-Planchard, Keller Williams Realty Services. GSREIN
- $365,0003 bd2 ba1.8k sqft1815 Neva Ct, Mandeville, LA 70448For SaleMLS ID #2570956, Cody LeBoeuf, 1% Lists Realty Professionals. GSREIN
- $415,0004 bd2 ba2k sqft2064 Molitor St, Mandeville, LA 70448For SaleMLS ID #2564284, Michelle Grubbs, Keller Williams Realty Services. GSREIN
- $670,0005 bd4 ba3.6k sqft450 Steeple Pl, Mandeville, LA 70471For SaleMLS ID #2562754, Cameron McNulty, Berkshire Hathaway HomeServices Preferred, REALTOR. GSREIN
- $435,0004 bd2 ba2.1k sqft2653 Bluff Ct, Mandeville, LA 70448For SaleMLS ID #2554063, Ashley Womack, 1 Percent Lists. GSREIN
- $558,9005 bd3 ba2.9k sqft1239 Clearwater Dr, Mandeville, LA 70471For SaleMLS ID #2562902, Lisa Rapier, Compass Covington (COMP27). GSREIN
- $725,0004 bd4 ba3.2k sqft101 Bayou Perez Dr, Madisonville, LA 70447For SaleMLS ID #2569194, Rana Cabeceiras, Ricci Real Estate. GSREIN
- $649,0004 bd4 ba3.7k sqft807 Tradition Dr, Covington, LA 70433For SaleMLS ID #2558155, Tiffani Robin, Keller Williams Realty Services. GSREIN
- $640,0004 bd4 ba3.3k sqft648 Silverthorne Ln, Covington, LA 70433For SaleMLS ID #2568477, Melissa Harrington, Compass Mandeville. GSREIN
- $615,0005 bd3 ba3.1k sqft22 Wishing Well Ct, Covington, LA 70433For SaleMLS ID #2490211, Khalid Alahmed, United Real Estate Partners. GSREIN
- $650,0004 bd4 ba3.3k sqft733 Plantation Dr, Abita Springs, LA 70420For SaleMLS ID #2541631, Garrett Shearman, Berkshire Hathaway HomeServices Preferred, REALTOR. GSREIN
- $629,0005 bd5 ba3.2k sqft420 White Ash Loop, Madisonville, LA 70447For SaleMLS ID #2553097, Jennifer DePhillips, Magnolia Lane Realty. GSREIN
- $587,0003 bd3 ba2.8k sqft213 Hawthorne Hollow Dr, Madisonville, LA 70447For SaleMLS ID #2561872, Jamie Munaco, Coldwell Banker TEC. GSREIN
- $599,5004 bd4 ba3.5k sqft1267 Avenue Du Chateau, Covington, LA 70433For SaleMLS ID #2558033, Lesly Sica, Berkshire Hathaway HomeServices Preferred, REALTOR. GSREIN
- $629,9005 bd3 ba3.5k sqft497 Secluded Grove Loop, Madisonville, LA 70447For SaleMLS ID #2556862, Diane Huber, Gulf Meridian Realty . GSREIN
