Step into a home where every detail has been thoughtfully updated for modern living. This stunning three-bedroom residence, featuring a versatile bonus room that can be a media retreat or home office, offers a seamless blend of style and functionality. You’ll immediately notice the contemporary feel of the durable vinyl plank flooring, providing a sleek, cohesive look.
The heart of the home is the beautifully updated kitchen, a chef’s delight boasting premium KitchenAid appliances and elegant quartz countertops. Whether you’re prepping a quick meal or hosting a gathering, this space is as practical as it is beautiful. Both bathrooms have been refreshed, including a stylishly updated hall bath, and the convenience of an inside laundry room adds to the effortless layout. The living space extends well beyond the interior walls. Imagine relaxing in the enclosed patio or stepping out to the impressive extended covered patio. The paver work wraps around the side of the house, creating an expansive outdoor footprint. The entire backyard is fully fenced for added privacy and features an underground drainage system for easy maintenance. A 10x12 Tuff shed equipped with electricity offers the perfect spot for a workshop, hobby space, or extra storage.
Major systems have been recently addressed for peace of mind, including a roof that is only one year old and an AC system replaced just six years ago. Complete with a two-car garage, this home is truly move-in ready.
Active
$237,500
328 Crescentwood Loop, Slidell, LA 70458
3beds
1,623sqft
Single Family Residence
Built in 1980
9,639 Square Feet Lot
$232,000 Zestimate®
$146/sqft
$-- HOA
What's special
Two-car garageThree-bedroom residenceExpansive outdoor footprintImpressive extended covered patioElegant quartz countertopsDurable vinyl plank flooringBeautifully updated kitchen
- 1 day |
- 184 |
- 16 |
Likely to sell faster than
Zillow last checked:
Listing updated:
Listed by:
Peggy Newcomb 985-707-6414,
Compass Slidell 985-641-1000
Source: GSREIN,MLS#: 2572306
Facts & features
Interior
Bedrooms & bathrooms
- Bedrooms: 3
- Bathrooms: 2
- Full bathrooms: 2
Primary bedroom
- Description: Flooring: Carpet
- Level: Lower
- Dimensions: 14.5x10.6
Bedroom
- Description: Flooring: Carpet
- Level: Lower
- Dimensions: 11.5x10.5
Bedroom
- Description: Flooring: Carpet
- Level: Lower
- Dimensions: 11.5x9.6
Breakfast room nook
- Description: Flooring: Plank,Simulated Wood
- Level: Lower
- Dimensions: 6.6x8.5
Kitchen
- Description: Flooring: Plank,Simulated Wood
- Level: Lower
- Dimensions: 11.8x11.0
Living room
- Description: Flooring: Plank,Simulated Wood
- Level: Lower
- Dimensions: 19.5x16.3
Media room
- Description: Flooring: Carpet
- Level: Lower
- Dimensions: 10.3x13.3
Utility room
- Description: Flooring: Tile
- Level: Lower
- Dimensions: 12.2x6.7
Heating
- Central
Cooling
- Central Air, 1 Unit
Appliances
- Included: Dishwasher, Microwave, Oven
- Laundry: Washer Hookup, Dryer Hookup
Features
- Cathedral Ceiling(s), High Ceilings, Stone Counters, Vaulted Ceiling(s)
- Has fireplace: Yes
- Fireplace features: Wood Burning
Interior area
- Total structure area: 2,650
- Total interior livable area: 1,623 sqft
Property
Parking
- Total spaces: 2
- Parking features: Attached, Garage, Two Spaces
- Has attached garage: Yes
Features
- Levels: One
- Stories: 1
- Patio & porch: Covered, Oversized
- Exterior features: Fence
- Pool features: None
Lot
- Size: 9,639 Square Feet
- Dimensions: 81 x 119
- Features: City Lot, Rectangular Lot
Details
- Additional structures: Shed(s)
- Parcel number: 82015
- Special conditions: None
Construction
Type & style
- Home type: SingleFamily
- Architectural style: Traditional
- Property subtype: Single Family Residence
Materials
- Brick, Vinyl Siding
- Foundation: Slab
- Roof: Shingle
Condition
- Very Good Condition
- Year built: 1980
Utilities & green energy
- Sewer: Public Sewer
- Water: Public
Community & HOA
Community
- Security: Smoke Detector(s)
- Subdivision: Brookwood
HOA
- Has HOA: No
Location
- Region: Slidell
Financial & listing details
- Price per square foot: $146/sqft
- Tax assessed value: $146,154
- Annual tax amount: $1,222
- Date on market: 8/13/2026
Estimated market value
$232,000
$220,000 - $244,000
$1,671/mo
Price history
| Date | Event | Price |
|---|---|---|
| 8/13/2026 | Listed for sale | $237,500$146/sqft |
Source:  GSREIN #2572306 Report a problem GSREIN #2572306 Report a problem | ||
Public tax history
| Year | Property taxes | Tax assessment |
|---|---|---|
| 2025 | $1,222 -7.8% | $14,615 |
| 2024 | $1,325 +17.1% | $14,615 +13.4% |
| 2023 | $1,132 0% | $12,891 |
| 2022 | $1,132 +42.3% | $12,891 |
| 2021 | $795 +0.5% | $12,891 |
| 2020 | $791 -3.3% | $12,891 +0.1% |
| 2019 | $818 -0.4% | $12,883 |
| 2018 | $821 -63.9% | $12,883 |
| 2017 | $2,272 +89.4% | $12,883 |
| 2016 | $1,200 | $12,883 -1% |
| 2015 | $1,200 +1.6% | $13,010 |
| 2014 | $1,181 -2.2% | $13,010 |
| 2013 | $1,208 +14.9% | $13,010 +7.4% |
| 2011 | $1,051 -0.9% | $12,119 |
| 2010 | $1,061 | $12,119 |
Find assessor info on the county website
Monthly payment
Est. payment
Payment breakdown
Explore the cost of this home by adjusting the details. Changes won't be saved.Climate risks
Neighborhood: 70458
Nearby schools
GreatSchools rating
- 7/10Bonne Ecole Elementary SchoolGrades: PK-6Distance: 1 mi
- 5/10Slidell Junior High SchoolGrades: 7-8Distance: 1.8 mi
- 5/10Slidell High SchoolGrades: 9-12Distance: 1.2 mi
Schools provided by the listing agent
- Elementary: Bonne Ecole
- Middle: Slidell JHS
- High: Slidell HS
Source: GSREIN. This data may not be complete. We recommend contacting the local school district to confirm school assignments for this home.
- $200,8004 bd2 ba1.9k sqft330 Crescentwood Loop, Slidell, LA 70458Off Market
- $222,8004 bd2 ba1.4k sqft326 Crescentwood Loop, Slidell, LA 70458Off Market
- $199,600-- bd-- ba1.5k sqft324 Crescentwood Loop, Slidell, LA 70458Off Market
- $192,1003 bd2 ba1.6k sqft332 Crescentwood Loop, Slidell, LA 70458Off Market
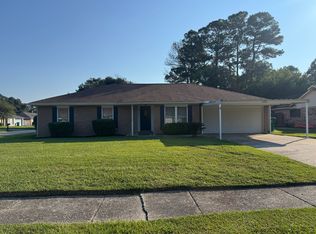
- $201,200-- bd-- ba1.7k sqft329 Crescentwood Loop, Slidell, LA 70458Off Market
- $224,800-- bd-- ba2.4k sqft327 Crescentwood Loop, Slidell, LA 70458Off Market
- $195,200-- bd-- ba1.5k sqft117 Hardwood Dr, Slidell, LA 70458Off Market
- $192,9003 bd3 ba1.8k sqft325 Crescentwood Loop, Slidell, LA 70458Off Market
A local agent can set up tours, give advice and negotiate with sellers.
Similar homes
- $259,0003 bd2 ba1.6k sqft1626 7th St, Slidell, LA 70458For Sale

 MLS ID #2571885, Jeffery Puckett, Compass Slidell. GSREIN
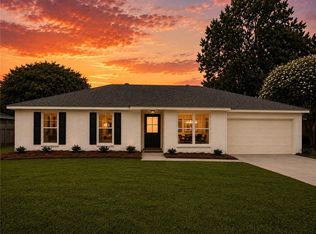
 - $259,9003 bd2 ba1.6k sqft112 Boswells Dr, Slidell, LA 70458For Sale
 MLS ID #2570659, Kristie Tousinau, Distinctive Real Estate. GSREIN
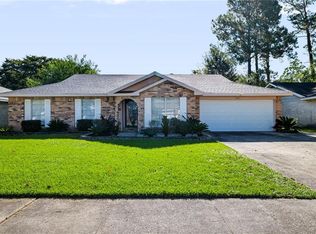
 - $222,0003 bd2 ba1.5k sqft106 Yorkshire Dr, Slidell, LA 70458For Sale
 MLS ID #2571624, Kelly Bernard, REMAX ALLIANCE. GSREIN
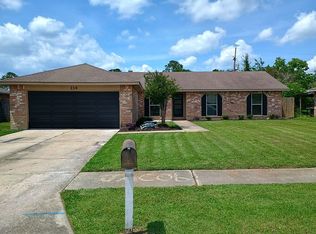
 - $239,0003 bd2 ba1.5k sqft214 Scott Dr, Slidell, LA 70458For Sale By Owner
- $239,0003 bd2 ba1.7k sqft103 Bienville Dr, Slidell, LA 70458For SaleMLS ID #2571124, Susanne Christoffersen, Realty Executives SELA. GSREIN
- $252,9003 bd2 ba1.8k sqft343 Driftwood Cir, Slidell, LA 70458For SaleMLS ID #2569652, Richard Farmer, RE/MAX Shoreline. GSREIN
- $199,0005 bd4 ba2.2k sqft107 Normandy Dr, Slidell, LA 70458For SaleMLS ID #2571948, Elise Navarre, Engel & Volkers Slidell - Mandeville. GSREIN
- $235,0003 bd2 ba1.5k sqft1361 Sunset Dr, Slidell, LA 70460For SaleMLS ID #2572118, Jessica Huguet, Crescent Sotheby's International Realty. GSREIN
- $270,0003 bd2 ba1.7k sqft1131 Rue Calais, Slidell, LA 70458For SaleMLS ID #2568170, Barbara Scholl, Engel & Volkers Slidell - Mandeville. GSREIN
- $249,9003 bd4 ba1.9k sqft1601 Rue Lemans, Slidell, LA 70458For SaleMLS ID #2570911, Gwen Michon, Century 21 Investment Realty. GSREIN
- $245,0003 bd2 ba1.7k sqft515 Lake Sardis Dr, Slidell, LA 70461For SaleMLS ID #2569975, Gayle Macomber, Atlas Real Estate Company, LLC. GSREIN
- $160,0003 bd2 ba1.5k sqft1423 Englewood Dr, Slidell, LA 70458For SaleMLS ID #2572574, Troy Rizan, Compass Slidell. GSREIN
- $230,0003 bd4 ba1.9k sqft107 Matthews Dr, Slidell, LA 70458For SaleMLS ID #2552431, Louis Williams, Keller Williams Realty Services. GSREIN
- $220,0003 bd2 ba1.5k sqft504 Sherwood Ct, Slidell, LA 70458For SaleMLS ID #2569387, Jeffrey Levy, Engel & Volkers Slidell - Mandeville. GSREIN
- $225,0004 bd2 ba1.7k sqft115 Lafitte Dr, Slidell, LA 70458For Sale By Owner
- $290,0004 bd2 ba1.9k sqft1420 Washington Ct, Slidell, LA 70458For SaleMLS ID #2571051, Christopher Bergeron, Atlas Real Estate Company, LLC. GSREIN
- $225,0004 bd2 ba1.9k sqft115 Spruce Cir, Slidell, LA 70458For SaleMLS ID #2550064, Nathanial Bell, Keller Williams NOLA Northlake. GSREIN
- $225,0003 bd2 ba1.6k sqft955 Maine Ave, Slidell, LA 70458For SaleMLS ID #2564684, Denise Dutruch, Prestige Properties of Louisiana, LLC. GSREIN
- $208,0004 bd2 ba1.7k sqft112 Kempsey Ct, Slidell, LA 70458For SaleMLS ID #2561491, Karen Guerra, Compass Covington (COMP27). GSREIN
- $194,9003 bd2 ba1.5k sqft1423 Eastwood Dr, Slidell, LA 70458For SaleMLS ID #2571338, Kimberly Higgins, Epique Realty. GSREIN
