WATERFRONT LIVING WITH RECENT UPDATES! Enjoy beautiful canal views and a unique waterfront setting with this charming townhome on the canal side of Marina Dr. HOA protected and designed to maximize the water views, this home offers a relaxed coastal lifestyle with plenty of indoor and outdoor living space. The spacious, open living room features a fireplace and flows into the dining area and kitchen, complete with granite countertops, stainless steel appliances, and a new kitchen faucet and microwave (2025). Recent improvements include a new roof (2024), new windows (2025), fresh interior paint, and new carpet in the primary bedroom (2025). Upstairs, a generous loft provides flexible space for a home office, bonus room, or additional living area. The spacious primary suite opens to an upstairs balcony where you can enjoy stunning canal views and take in the waterfront setting. Step outside to enjoy the large rear yard, new deck, and covered boat lift, perfect for relaxing, entertaining, or enjoying life on the water. With its combination of recent updates, flexible living spaces, and exceptional waterfront views, this townhome is ready to be enjoyed!
Active
$299,000
1698 Marina Dr, Slidell, LA 70458
3beds
2,200sqft
Townhouse
Built in 1996
6,747 Square Feet Lot
$288,600 Zestimate®
$136/sqft
$15/mo HOA
What's special
Exceptional waterfront viewsLarge rear yardCovered boat liftStainless steel appliancesGranite countertopsFresh interior paintSpacious primary suite
- 3 days |
- 151 |
- 11 |
Likely to sell faster than
Zillow last checked:
Listing updated:
Listed by:
Cody LeBoeuf 504-301-7722,
1% Lists Realty Professionals 985-259-6811
Source: GSREIN,MLS#: 2571986
Facts & features
Interior
Bedrooms & bathrooms
- Bedrooms: 3
- Bathrooms: 3
- Full bathrooms: 2
- 1/2 bathrooms: 1
Primary bedroom
- Description: Flooring: Carpet
- Level: Second
- Dimensions: 17.9x15
Bedroom
- Description: Flooring: Carpet
- Level: First
- Dimensions: 13x12.6
Bedroom
- Description: Flooring: Carpet
- Level: First
- Dimensions: 11.6x11.3
Dining room
- Description: Flooring: Tile
- Level: First
- Dimensions: 16x15.9
Kitchen
- Description: Flooring: Tile
- Level: First
- Dimensions: 16x16
Living room
- Description: Flooring: Tile
- Level: First
- Dimensions: 25.2x16
Loft
- Description: Flooring: Laminate,Simulated Wood
- Level: Second
- Dimensions: 19.6x17.9
Heating
- Central
Cooling
- Central Air
Appliances
- Included: Dishwasher, Disposal, Microwave, Oven, Range, Refrigerator
Features
- Ceiling Fan(s), Granite Counters, Pantry, Stainless Steel Appliances
- Has fireplace: Yes
- Fireplace features: Wood Burning
Interior area
- Total structure area: 2,600
- Total interior livable area: 2,200 sqft
Property
Parking
- Parking features: Attached, Garage, Boat, Garage Door Opener, RV Access/Parking
- Has attached garage: Yes
Features
- Levels: Two
- Stories: 2
- Patio & porch: Covered, Wood, Balcony, Porch
- Exterior features: Balcony, Fence, Sprinkler/Irrigation, Porch
- On waterfront: Yes
- Waterfront features: Waterfront, Canal Access
Lot
- Size: 6,747 Square Feet
- Dimensions: 38 x 262
- Features: Outside City Limits, Rectangular Lot
Details
- Parcel number: 125107
- Special conditions: None
Construction
Type & style
- Home type: Townhouse
- Property subtype: Townhouse
- Attached to another structure: Yes
Materials
- Vinyl Siding
- Foundation: Slab
- Roof: Shingle
Condition
- Excellent
- Year built: 1996
Utilities & green energy
- Sewer: Public Sewer
- Water: Public
Community & HOA
Community
- Security: Smoke Detector(s)
- Subdivision: Eden Isles
HOA
- Has HOA: Yes
- HOA fee: $175 annually
Location
- Region: Slidell
Financial & listing details
- Price per square foot: $136/sqft
- Tax assessed value: $250,648
- Annual tax amount: $2,245
- Date on market: 8/12/2026
Estimated market value
$288,600
$274,000 - $303,000
$2,357/mo
Price history
| Date | Event | Price |
|---|---|---|
| 8/12/2026 | Listed for sale | $299,000-12%$136/sqft |
Source:  GSREIN #2571986 Report a problem GSREIN #2571986 Report a problem | ||
| 9/27/2023 | Listing removed | -- |
Source: GSREIN #2386804 Report a problem | ||
| 5/26/2023 | Listing removed | $339,900$155/sqft |
Source: GSREIN #2386804 Report a problem | ||
| 5/26/2023 | Price change | $339,900-2.6%$155/sqft |
Source: GSREIN #2386804 Report a problem | ||
| 5/21/2023 | Listed for sale | $349,000$159/sqft |
Source: GSREIN #2386804 Report a problem | ||
| 5/18/2023 | Pending sale | $349,000$159/sqft |
Source: GSREIN #2386804 Report a problem | ||
| 5/15/2023 | Listed for sale | $349,000$159/sqft |
Source: GSREIN #2386804 Report a problem | ||
| 4/20/2023 | Pending sale | $349,000$159/sqft |
Source: GSREIN #2386804 Report a problem | ||
| 3/26/2023 | Listed for sale | $349,000-0.3%$159/sqft |
Source: GSREIN #2386804 Report a problem | ||
| 11/7/2022 | Listing removed | -- |
Source: GSREIN #2362026 Report a problem | ||
| 9/6/2022 | Listed for sale | $350,000$159/sqft |
Source: GSREIN #2362026 Report a problem | ||
| 1/31/2017 | Sold | -- |
Source: Public Record Report a problem | ||
| 5/8/2014 | Sold | -- |
Source: GSREIN #984089 Report a problem | ||
Public tax history
| Year | Property taxes | Tax assessment |
|---|---|---|
| 2025 | $2,245 -3.9% | $25,065 |
| 2024 | $2,336 +21.1% | $25,065 +20.3% |
| 2023 | $1,930 -1.9% | $20,833 |
| 2022 | $1,968 +0.1% | $20,833 |
| 2021 | $1,965 +0.5% | $20,833 |
| 2020 | $1,955 +2.4% | $20,833 +4% |
| 2019 | $1,909 -0.4% | $20,036 |
| 2018 | $1,916 -37.4% | $20,036 |
| 2017 | $3,058 +55% | $20,036 |
| 2016 | $1,972 | $20,036 +16.8% |
| 2015 | $1,972 +25.5% | $17,160 |
| 2014 | $1,571 +1.9% | $17,160 |
| 2013 | $1,542 +9.3% | $17,160 +4.4% |
| 2011 | $1,411 -40.7% | $16,440 -27.9% |
| 2010 | $2,379 | $22,814 |
Find assessor info on the county website
Monthly payment
Est. payment
Payment breakdown
Explore the cost of this home by adjusting the details. Changes won't be saved.Climate risks
Neighborhood: 70458
Nearby schools
GreatSchools rating
- 4/10W.L. Abney Elementary SchoolGrades: 1-5Distance: 2.8 mi
- 3/10St. Tammany Junior High SchoolGrades: 6-8Distance: 3.5 mi
- 3/10Salmen High SchoolGrades: 9-12Distance: 2 mi
- $--3 bd3 ba2k sqft1700 Marina Dr, Slidell, LA 70458Sold
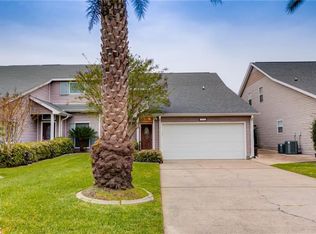
- $265,400-- bd-- ba2.2k sqft1720 Marina Dr, Slidell, LA 70458Off Market
- $326,2004 bd3 ba2.4k sqft1676 Marina Dr, Slidell, LA 70458Off Market

- $299,100-- bd-- ba2.3k sqft1764 Marina Dr, Slidell, LA 70458Off Market
- $263,6003 bd2 ba2.2k sqft1656 Marina Dr, Slidell, LA 70458Off Market
- $314,5003 bd2 ba2.4k sqft1768 Marina Dr, Slidell, LA 70458Off Market
- $308,0003 bd3 ba2.4k sqft1654 Marina Dr, Slidell, LA 70458Off Market
- $286,700-- bd-- ba2.1k sqft1772 Marina Dr, Slidell, LA 70458Off Market
A local agent can set up tours, give advice and negotiate with sellers.
Similar homes
- $290,0003 bd3 ba1.8k sqft203 Chimaera Ln, Saint Rose, LA 70458For Sale

 MLS ID #2565911, Amanda Savoie, Savoie Realty LLC. GSREIN
 - $285,0003 bd3 ba2.1k sqft504 Marina Dr, Slidell, LA 70458For Sale
 MLS ID #2561803, Christopher Bergeron, Atlas Real Estate Company, LLC. GSREIN
 - $304,5003 bd2 ba1.7k sqft214 Southern Star St, Slidell, LA 70458For Sale
 MLS ID #2509436, Nadine Couture, REMAX ALLIANCE. GSREIN
 - $279,9003 bd3 ba2.2k sqft1535 Royal Palm Dr, Slidell, LA 70458For Sale
 MLS ID #2567306, Brandon Salassi, 1 Percent Lists. GSREIN
 - $320,0004 bd2 ba1.8k sqft108 Southern Star, Slidell, LA 70458For SaleMLS ID #2561108, Donald Zerangue, Select Living LLC. GSREIN
- $304,9003 bd2 ba1.6k sqft258 Nicklaus Dr, Slidell, LA 70458For SaleMLS ID #2569703, Monica Koeppel, Compass Covington (COMP27). GSREIN
- $279,9003 bd2 ba1.6k sqft266 Lakeview Dr #B, Slidell, LA 70458For SaleMLS ID #2513181, Stacey Perreira, NOLA's Essential Property, L.L.C.. GSREIN
- $349,9003 bd2 ba2k sqft1512 Regatta Cv, Slidell, LA 70458For SaleMLS ID #2570981, Gina Constantino, ERA Top Agent Realty. GSREIN
- $315,0003 bd2 ba1.8k sqft204 Charles Ct, Slidell, LA 70458For SaleMLS ID #2553245, Deana Bradley, Atlas Real Estate Company, LLC. GSREIN
- $320,0003 bd3 ba2.3k sqft214 Blackfin Cv, Slidell, LA 70458For SaleMLS ID #2560019, Jan Mackie, Century 21 Investment Realty. GSREIN
- $295,0003 bd3 ba2.8k sqft56 Oak Tree Dr, Slidell, LA 70458For SaleMLS ID #2506610, Kenneth Golden, 1 Percent Lists. GSREIN
- $399,0003 bd2 ba1.5k sqft236 Moonraker Dr, Slidell, LA 70458For SaleMLS ID #2572018, Kim Giveans, Coldwell Banker TEC. GSREIN
- $350,0004 bd3 ba2.5k sqft305 Charles Ct, Slidell, LA 70458For SaleMLS ID #2570851, Courtney Simms Davis, Fiorella Avenue Realty. GSREIN
- $290,0003 bd2 ba1.6k sqft117 Amanda Dr, Slidell, LA 70458For SaleMLS ID #2571343, Patrice Poree, Paidyn Realty. GSREIN
- $335,0005 bd4 ba2.6k sqft154 Moonraker Dr, Slidell, LA 70458For SaleMLS ID #2570970, Joseph Deraney, The W Group Real Estate LLC. GSREIN
- $285,0003 bd2 ba2k sqft393 Moonraker Dr, Slidell, LA 70458For SaleMLS ID #2553453, Trinity Keller, NOLA Living Realty. GSREIN
- $325,0003 bd2 ba1.9k sqft162 Moonraker Dr, Slidell, LA 70458For SaleMLS ID #2554241, Jessica Macaluso, Compass Slidell. GSREIN
- $424,9004 bd3 ba2.5k sqft333 Cypress Lakes Dr, Slidell, LA 70458For SaleMLS ID #2571950, Tracy Marshall, ABEK Real Estate. GSREIN
- $349,0003 bd3 ba2.6k sqft303 Charles Ct, Slidell, LA 70458For SaleMLS ID #2554384, Jeffrey Breland, Century 21 Investment Realty. GSREIN
- $315,0004 bd2 ba2.3k sqft132 Everest Dr, Slidell, LA 70458For SaleMLS ID #2571583, Wendy Tynes, Compass Slidell. GSREIN
