If you're the "I don't want people all up in my business" kind of person, then this home is calling your name! Tucked away in Mabelvale you'll find this 1900 sqft stone and frame house perched atop nearly 2 acres. The kitchen in this one has tons of storage and functional space. The primary suite is massive, so move that California king right on in! The layout is perfect for entertaining, as the kitchen and dining flow well into the common living space or straight to the back deck for fun bbq shenanigans or the highly anticipated cool fall nights under the stars. While the house has tons of potential, the piece of land is just as awesome with enough trees for shade and privacy, but not so many that you need to clear to build a dream shop. Stop by today to snatch this one up. New septic and field lines in 2015. **Measurements are approximate. Realtors pay close attention to showing instructions.
Accepting back-up offers
Price cut: $69K (8/15)
$250,900
9616 Alexander Rd, Mabelvale, AR 72103
3beds
1,900sqft
Single Family Residence
Built in 1982
1.83 Acres Lot
$248,100 Zestimate®
$132/sqft
$-- HOA
What's special
Stone and frame house
- 78 days
- 576
- 45
Zillow last checked:
Listing updated:
Listed by:
Maria Carpenter 501-258-8819,
Excel Realty Group, Inc. 501-258-8819
Source: CARMLS,MLS#: 26030985
Facts & features
Interior
Bedrooms & bathrooms
- Bedrooms: 3
- Bathrooms: 2
- Full bathrooms: 2
Dining room
- Features: Separate Dining Room
Heating
- Natural Gas
Cooling
- Electric
Appliances
- Included: Built-In Range, Surface Range, Plumbed For Ice Maker, Oven, Gas Water Heater
- Laundry: Washer Hookup, Gas Dryer Hookup, Electric Dryer Hookup, Laundry Room
Features
- Ceiling Fan(s), Kit Counter-Formica, Pantry, Paneling, Sheet Rock, Vaulted Ceiling(s), Wallpaper, Primary Bedroom/Main Lv, Guest Bedroom/Main Lv, All Bedrooms Down, 3 Bedrooms Same Level
- Flooring: Carpet, Luxury Vinyl, Tile, Vinyl
- Basement: None
- Has fireplace: Yes
- Fireplace features: Glass Doors, Woodburning-Site-Built
Interior area
- Total structure area: 1,900
- Total interior livable area: 1,900 sqft
Video & virtual tour
Property
Parking
- Total spaces: 2
- Parking features: Garage Door Opener, Garage, Garage Faces Side, Two Car
- Has garage: Yes
Features
- Levels: One
- Stories: 1
- Patio & porch: Deck, Porch
Lot
- Size: 1.83 Acres
- Dimensions: 266 x 301
- Features: Sloped, Rural Property, Not in Subdivision
Details
- Parcel number: 45L0600000200
Construction
Type & style
- Home type: SingleFamily
- Architectural style: Country
- Property subtype: Single Family Residence
Materials
- Foundation: Crawl Space
- Roof: Shingle
Condition
- New construction: No
- Year built: 1982
Details
- Warranty included: Yes
Utilities & green energy
- Electric: Elec-Municipal (+Entergy)
- Gas: Gas-Natural
- Sewer: Septic Tank
- Water: Well
- Utilities for property: Natural Gas Connected, Other
Community & HOA
Community
- Features: No Fee
- Subdivision: MABELVALE HEIGHTS
HOA
- Has HOA: No
Location
- Region: Mabelvale
Financial & listing details
- Price per square foot: $132/sqft
- Tax assessed value: $280,130
- Annual tax amount: $1,256
- Date on market: 7/30/2026
- Listing terms: Cash,Conventional,FHA,VA Loan
- Road surface type: Paved
Estimated market value
$248,100
$236,000 - $261,000
$1,414/mo
Price history
| Date | Event | Price |
|---|---|---|
| 8/15/2026 | Price change | $250,900-21.6%$132/sqft |
Source:  CARMLS #26030985 Report a problem CARMLS #26030985 Report a problem | ||
| 7/30/2026 | Listed for sale | $319,900+51.6%$168/sqft |
Source: CARMLS #26030985 Report a problem | ||
| 1/5/2016 | Sold | $211,000$111/sqft |
Source: Agent Provided Report a problem | ||
Public tax history
| Year | Property taxes | Tax assessment |
|---|---|---|
| 2025 | $1,259 -7.4% | $26,558 |
| 2024 | $1,359 -5.2% | $26,558 |
| 2023 | $1,434 -3.4% | $26,558 |
| 2022 | $1,484 -0.9% | $26,558 |
| 2021 | $1,497 +0.9% | $26,558 -28.4% |
| 2020 | $1,484 | $37,080 |
| 2019 | $1,484 -1.7% | $37,080 |
| 2018 | $1,509 | $37,080 |
| 2017 | $1,509 | $37,080 +9.6% |
| 2016 | $1,509 -18.9% | $33,840 +27.4% |
| 2015 | $1,862 | $26,558 |
| 2014 | $1,862 | $26,558 |
| 2013 | $1,862 | $26,558 -21.5% |
| 2012 | -- | $33,840 +26.2% |
| 2011 | -- | $26,824 |
| 2010 | -- | $26,824 -29.2% |
| 2009 | -- | $37,912 +42.8% |
| 2008 | -- | $26,558 |
| 2007 | -- | $26,558 -0.2% |
| 2005 | -- | $26,620 |
| 2004 | -- | $26,620 +25% |
| 2003 | -- | $21,304 |
| 2002 | -- | $21,304 |
| 2001 | -- | $21,304 |
Find assessor info on the county website
Monthly payment
Est. payment
Payment breakdown
Explore the cost of this home by adjusting the details. Changes won't be saved.Climate risks
Neighborhood: Chicot West I-30 So.

Similar homes
- $200,0003 bd2 ba1.6k sqft7924 Mabelvale Cut Off Rd, Mabelvale, AR 72103For Sale
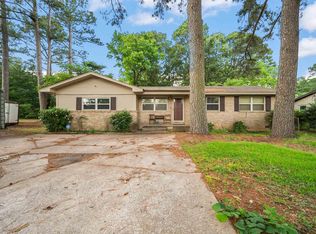
 MLS ID #26022329, Claire Carter Smithson, Homeward Realty. CARMLS
 - $250,0003 bd2 ba1.9k sqft7023 W Markham St, Little Rock, AR 72205For Sale
 MLS ID #26024957, Tammy Ashley- Nicolo, McDaniel & Co. REALTORS Inc.. CARMLS
 - $249,9003 bd2 ba1.5k sqft14946 W Sardis Rd, Bauxite, AR 72011For Sale
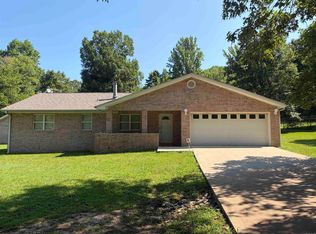 MLS ID #26027510, Scotty Long, McDaniel Realty Inc.. CARMLS
 - $235,0004 bd3 ba2.1k sqft12007 Lemoncrest Ln, Little Rock, AR 72210For Sale
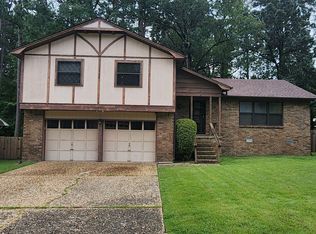 MLS ID #26002990, Myra L Hardimon, Access Realty, Inc.. CARMLS
 - $260,0004 bd3 ba1.9k sqft9301 Zuber Rd, Alexander, AR 72002For SaleMLS ID #26022085, Kristen McCrary, Century 21 Parker & Scroggins Realty - Bryant. CARMLS
- $160,0002 bd2 ba1.2k sqft9727 Lanehart Rd, Little Rock, AR 72204For SaleMLS ID #26041645, LuAnn Campbell, Crye-Leike REALTORS Cabot Branch. CARMLS
- $135,0003 bd2 ba1.4k sqft8623 Kennesaw Mountain Dr, Mabelvale, AR 72103For SaleMLS ID #26022027, Kari L Clay, Mid South Realty. CARMLS
- $257,0003 bd2 ba1.4k sqft15825 Childress Rd, Bauxite, AR 72011For SaleMLS ID #26026138, Lauren Collins, Old South Realty. CARMLS
- $165,0003 bd1 ba1.1k sqft11312 Vine St, Shannon Hills, AR 72103For SaleMLS ID #26037765, Brittany Welsh, Action Realty. CARMLS
- $218,0003 bd2 ba1.4k sqft21 Westfield Cir, Little Rock, AR 72210For SaleMLS ID #26026952, Travis Rosmond, Vylla Home. CARMLS
- $249,9003 bd3 ba2k sqft3403 Millbrook Rd, Little Rock, AR 72227For SaleMLS ID #26023666, C. Scott Westerman, Christopher Realty, Inc.. CARMLS
- $235,9003 bd2 ba1.8k sqft3209 Misty Ln, Little Rock, AR 72227For SaleMLS ID #26034563, Jeffrey D Jenkins, Ascent Real Estate. CARMLS
- $240,0003 bd3 ba2.6k sqft8 Parkview Dr, Bryant, AR 72022For SaleMLS ID #26024363, Susan Sumners, CBRPM Bryant. CARMLS
- $265,0003 bd2 ba1.7k sqft3717 Loch Ln, North Little Rock, AR 72116For SaleMLS ID #26041726, Jessica Champion, CBRPM Group. CARMLS
- $144,9003 bd2 ba1.1k sqft37 Pinedale Cir, Mabelvale, AR 72103For SaleMLS ID #26026965, Barry Holmes, McKimmey Associates REALTORS NLR. CARMLS
- $247,5003 bd2 ba1.8k sqft1203 Koehler Ave, Sherwood, AR 72120For SaleMLS ID #26040660, Elizabeth Phillips, Michele Phillips & Co. Realtors. CARMLS
- $280,0003 bd2 ba2.4k sqft825 Evans Dr, Benton, AR 72015For SaleMLS ID #26041317, Caty Douglas, Crye-Leike REALTORS Benton Branch. CARMLS
- $225,0003 bd2 ba1.3k sqft1612 Pinecroft St, Benton, AR 72019For SaleMLS ID #26040558, Lisa Attwood, Lisa Attwood Realty. CARMLS
- $249,9003 bd2 ba1.9k sqft2702 Woodvale Ln, Benton, AR 72015For SaleMLS ID #26025167, Sherrie Kettles, Baxley-Penfield-Moudy Realtors. CARMLS
- $178,0002 bd1 ba1.4k sqft12613 Germania, Alexander, AR 72002For SaleMLS ID #26039687, Jason Edington, Keller Williams Realty Hot Springs. CARMLS
