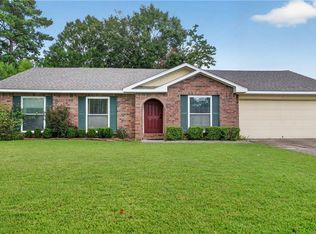
Precious, beautifully renovated, and exceptionally well-kept, this ranch-style home is one you’ll want to see! Offering 3 bedrooms and 2 bathrooms, the home has a great layout with plenty of flexibility. The formal living room is located just off the kitchen, while a separate second living area features beautiful exposed beams and could easily be used as a 4th bedroom, office, playroom, or additional living space. The updated kitchen features newer cabinetry, Carrara marble countertops, a center island with bar seating, and plenty of counter space for cooking and baking. Stainless steel appliances, including a touchscreen refrigerator, and wood-look ceramic tile flooring complete the space. The spacious primary suite features an updated bathroom with a custom shower and single vanity, while two additional bedrooms offer plenty of room for family or guests. Thoughtfully manicured landscaping welcomes you outside, along with a storage shed and spacious, fully fenced backyard. Plenty of room is available for entertaining, gardening, play, or creating the outdoor space you've always wanted. Truly a blank canvas with room to make it your own. Recent updates include a one-year-old roof, one-year-old HVAC system, and electric tankless water heater. Beautifully updated, wonderfully maintained, and ready for its next chapter, this is one you won't want to miss!
Active
$235,000
1361 Sunset Dr, Slidell, LA 70460
3beds
1,595sqft
:
Get pre-qualified$1,462/mo
Single Family Residence
Built in 1967
10,454 Square Feet Lot
$229,700 Zestimate®
$147/sqft
$-- HOA
What's special
Beautifully updatedWonderfully maintainedBeautifully renovatedThoughtfully manicured landscapingExceptionally well-keptNewer cabinetryCarrara marble countertops
- 2 days |
- 141 |
- 15 |
Zillow last checked:
Listing updated:
Listed by:
Jessica Huguet 225-603-8377,
Crescent Sotheby's International Realty 985-200-4802
Source: GSREIN,MLS#: 2572118
Facts & features
Interior
Bedrooms & bathrooms
- Bedrooms: 3
- Bathrooms: 2
- Full bathrooms: 2
Primary bedroom
- Description: Flooring: Tile
- Level: Lower
- Dimensions: 14.50 x 10.00
Bedroom
- Description: Flooring: Tile
- Level: Lower
- Dimensions: 14.50 x 9.50
Bedroom
- Description: Flooring: Tile
- Level: Lower
- Dimensions: 12.00 x 9.00
Den
- Description: Flooring: Brick
- Level: Lower
- Dimensions: 15.50 x 11.00
Dining room
- Description: Flooring: Tile
- Level: Lower
- Dimensions: 13.00 x 12.01
Kitchen
- Description: Flooring: Tile
- Level: Lower
- Dimensions: 12.00 x 9.00
Laundry
- Description: Flooring: Brick
- Level: Lower
- Dimensions: 8.00 x 3.00
Living room
- Description: Flooring: Tile
- Level: Lower
- Dimensions: 20.00 x 13.51
Heating
- Has Heating (Unspecified Type)
Cooling
- Central Air, 1 Unit
Appliances
- Included: Dishwasher, Microwave, Oven, Range, Refrigerator
- Laundry: Washer Hookup, Dryer Hookup
Features
- Ceiling Fan(s), Granite Counters, Stone Counters, Stainless Steel Appliances
- Has fireplace: Yes
- Fireplace features: Other
Interior area
- Total structure area: 1,595
- Total interior livable area: 1,595 sqft
Property
Parking
- Parking features: Driveway
- Has uncovered spaces: Yes
Features
- Levels: One
- Stories: 1
- Patio & porch: Concrete, Covered
- Exterior features: Fence
- Pool features: None
Lot
- Size: 10,454 Square Feet
- Dimensions: 80 x 130
- Features: City Lot
Details
- Additional structures: Shed(s)
- Parcel number: 87773
- Special conditions: None
Construction
Type & style
- Home type: SingleFamily
- Architectural style: Ranch,Patio Home
- Property subtype: Single Family Residence
- Attached to another structure: Yes
Materials
- Brick
- Foundation: Slab
- Roof: Shingle
Condition
- Very Good Condition
- Year built: 1967
Details
- Warranty included: Yes
Utilities & green energy
- Sewer: Public Sewer
- Water: Public
Green energy
- Energy efficient items: Windows
Community & HOA
Community
- Security: Smoke Detector(s)
- Subdivision: Hermadel
HOA
- Has HOA: No
Location
- Region: Slidell
Financial & listing details
- Price per square foot: $147/sqft
- Tax assessed value: $133,304
- Annual tax amount: $1,036
- Date on market: 8/12/2026
Estimated market value
$229,700
$218,000 - $241,000
$1,747/mo
Price history
| Date | Event | Price |
|---|---|---|
| 8/13/2026 | Listed for sale | $235,000+123.8%$147/sqft |
Source:  GSREIN #2572118 Report a problem GSREIN #2572118 Report a problem | ||
| 11/30/2015 | Sold | -- |
Source: GSREIN #2027193 Report a problem | ||
| 11/9/2015 | Pending sale | $105,000$66/sqft |
Source: Top Agent Realty, Inc. #2027193 Report a problem | ||
| 11/9/2015 | Listed for sale | $105,000+66.5%$66/sqft |
Source: Top Agent Realty, Inc. #2027193 Report a problem | ||
| 1/21/2015 | Sold | -- |
Source: GSREIN #1009960 Report a problem | ||
| 11/21/2014 | Price change | $63,060-9.9%$40/sqft |
Source: Gold Key Realtors, LLC #1009960 Report a problem | ||
| 10/23/2014 | Listed for sale | $69,960$44/sqft |
Source: Gold Key Realtors, LLC #1009960 Report a problem | ||
Public tax history
| Year | Property taxes | Tax assessment |
|---|---|---|
| 2025 | $1,036 -8.1% | $13,330 |
| 2024 | $1,127 +105.5% | $13,330 +42% |
| 2023 | $549 | $9,387 |
| 2022 | $549 -59.5% | $9,387 |
| 2021 | $1,355 +0.5% | $9,387 |
| 2020 | $1,348 -3.2% | $9,387 +0.3% |
| 2019 | $1,394 -0.4% | $9,360 |
| 2018 | $1,399 -15.8% | $9,360 |
| 2017 | $1,662 -2.2% | $9,360 |
| 2016 | $1,699 | $9,360 +1.1% |
| 2015 | $1,699 +1.5% | $9,257 -14.2% |
| 2014 | $1,674 +105.2% | $10,795 |
| 2013 | $816 +35.2% | $10,795 +12.8% |
| 2011 | $603 -1.4% | $9,568 |
| 2010 | $612 | $9,568 |
Find assessor info on the county website
Monthly payment
Est. payment
Payment breakdown
Explore the cost of this home by adjusting the details. Changes won't be saved.Climate risks
Neighborhood: 70460
Nearby schools
GreatSchools rating
- 6/10Carolyn Park Middle SchoolGrades: 4-6Distance: 0.6 mi
- 5/10Slidell Junior High SchoolGrades: 7-8Distance: 0.9 mi
- 5/10Slidell High SchoolGrades: 9-12Distance: 1.3 mi
- $23,000-- bd-- ba-- sqft1313 Sunset Dr, Slidell, LA 70460Off Market
- $205,900-- bd-- ba2k sqft1347 Sunset Dr, Slidell, LA 70460Off Market
- $177,1004 bd2 ba1.5k sqft1365 Sunset Dr, Slidell, LA 70460Off Market
- $160,400-- bd-- ba1.9k sqft1440 Hermadel Dr, Slidell, LA 70460Off Market
- $179,100-- bd-- ba1.9k sqft1434 Hermadel Dr, Slidell, LA 70460Off Market
- $169,800-- bd-- ba1.8k sqft1343 Sunset Dr, Slidell, LA 70460Off Market
- $179,000-- bd-- ba1.6k sqft1367 Sunset Dr, Slidell, LA 70460Off Market
- $187,800-- bd-- ba1.6k sqft1454 Hermadel Dr, Slidell, LA 70460Off Market
A local agent can set up tours, give advice and negotiate with sellers.
A local lender can help you make sure your offer is ready when you are.
Similar homes
- $237,5003 bd2 ba1.6k sqft328 Crescentwood Loop, Slidell, LA 70458For Sale
 MLS ID #2572306, Peggy Newcomb, Compass Slidell. GSREIN
 - $220,0003 bd2 ba1.5k sqft1111 Saint Scholastica St, Slidell, LA 70460For Sale
 MLS ID #2569077, Jeffery Puckett, Compass Slidell. GSREIN
 - $259,0003 bd2 ba1.6k sqft1626 7th St, Slidell, LA 70458For Sale
 MLS ID #2571885, Jeffery Puckett, Compass Slidell. GSREIN
 - $199,0003 bd2 ba2k sqft1344 Saint Theresa Pl, Slidell, LA 70460For Sale
 MLS ID #2571424, Rosie Rumore, Gulf Meridian Realty . GSREIN
 - $249,9004 bd2 ba1.4k sqft36335 Eric St, Slidell, LA 70460For SaleMLS ID #2570247, Daphne Misuraca, Hanemann Realty, Inc.. GSREIN
- $215,0004 bd2 ba2.2k sqft1042 Saint Scholastica St, Slidell, LA 70460For SaleMLS ID #2534927, Chaliese Crow, Engel & Volkers Slidell - Mandeville. GSREIN
- $229,9004 bd2 ba2.1k sqft1349 Westlawn Dr, Slidell, LA 70460For SaleMLS ID #2542269, GREGG PURDY, Keller Williams Realty Services. GSREIN
- $--3 bd2 ba1.2k sqft608 Sunset Dr, Slidell, LA 70460AuctionXome
- $220,0003 bd2 ba1.3k sqft35510 Devon Dr, Slidell, LA 70460For SaleMLS ID #2560909, Catherine Tramuta, Compass Metro. GSREIN
- $225,0003 bd2 ba1.4k sqft314 Portsmouth Dr, Slidell, LA 70460For SaleMLS ID #2565673, Monica Smith, Homesmart Realty South. GSREIN
- $239,0003 bd2 ba1.7k sqft103 Bienville Dr, Slidell, LA 70458For SaleMLS ID #2571124, Susanne Christoffersen, Realty Executives SELA. GSREIN
- $200,0003 bd2 ba1.6k sqft36504 Eric St, Slidell, LA 70460For SaleMLS ID #2570669, Emma Bologna, Engel & Völkers New Orleans. GSREIN
- $199,0005 bd4 ba2.2k sqft107 Normandy Dr, Slidell, LA 70458For SaleMLS ID #2571948, Elise Navarre, Engel & Volkers Slidell - Mandeville. GSREIN
- $270,0003 bd2 ba1.7k sqft1131 Rue Calais, Slidell, LA 70458For SaleMLS ID #2568170, Barbara Scholl, Engel & Volkers Slidell - Mandeville. GSREIN
- $199,0003 bd1 ba1.4k sqft35438 Garden Dr, Slidell, LA 70460For SaleMLS ID #2558879, T Jones, TJones & Co, LLC. GSREIN
- $199,5004 bd2 ba1.8k sqft505 Queen Anne Dr, Slidell, LA 70460For SaleMLS ID #2569408, Theata Mason, New Day Properties. GSREIN
- $225,0003 bd1 ba1.4k sqft59441 Bonfouca St, Slidell, LA 70460For SaleMLS ID #2548889, Gabriela Williams, United Real Estate Partners LLC. GSREIN
- $210,0003 bd2 ba1.4k sqft59051 Azalea Ln, Slidell, LA 70460For SaleMLS ID #2550204, Terry Fitzsimmons, Berkshire Hathaway HomeServices Preferred, REALTOR. GSREIN
- $149,0004 bd2 ba1.5k sqft1444 Meadowlawn Dr, Slidell, LA 70460For SaleMLS ID #2568369, Rachel Silvers, Galiano Realty. GSREIN
- $225,0003 bd2 ba1.6k sqft955 Maine Ave, Slidell, LA 70458For SaleMLS ID #2564684, Denise Dutruch, Prestige Properties of Louisiana, LLC. GSREIN
