Welcome to **103 Circlewood Court**, a beautifully updated **4-bedroom, 2.5-bath home with a versatile loft**, tucked away on a cul-de-sac in Slidell. With major improvements already completed, this home offers an inviting combination of updated style, comfortable living, and peace of mind.
Step inside to discover a **newly renovated kitchen** that creates a fresh and welcoming space for cooking, gathering, and entertaining. The updates continue with a **beautifully renovated bathroom**, adding both style and functionality.
Upstairs, the **loft provides valuable additional living space** with endless possibilities—create a media room, home office, game room, reading retreat, or lounge. With four bedrooms plus the loft, there's plenty of room to make the space your own.
And some of the biggest-ticket improvements have already been taken care of: **NEW ROOF, NEW HVAC SYSTEM, and NEW HOT WATER HEATER!**
Located on a cul-de-sac in **Slidell, LA 70461**, with convenient access to shopping, dining, recreation, and major roadways.
**New roof. New HVAC. New hot water heater. New kitchen. Renovated bathroom. Four bedrooms + loft. Cul-de-sac location.** So much has already been done—all that's missing is you.
**Schedule your private showing of 103 Circlewood Court today!**
Active
$329,900
103 Circlewood Ct, Slidell, LA 70461
4beds
2,411sqft
Single Family Residence
Built in 1995
10,859 Square Feet Lot
$322,500 Zestimate®
$137/sqft
$3/mo HOA
What's special
Cul-de-sac locationVersatile loftNew roofBeautifully renovated bathroomNewly renovated kitchen
- 2 days |
- 234 |
- 24 |
Likely to sell faster than
Zillow last checked:
Listing updated:
Listed by:
Karen Cantrelle 504-723-8715,
ZMD Realty 985-288-4363
Source: GSREIN,MLS#: 2571914
Facts & features
Interior
Bedrooms & bathrooms
- Bedrooms: 4
- Bathrooms: 3
- Full bathrooms: 2
- 1/2 bathrooms: 1
Primary bedroom
- Description: Flooring: Carpet
- Level: First
- Dimensions: 15.90 X 13.30
Bedroom
- Description: Flooring: Carpet
- Level: Second
- Dimensions: 11.00 X 11.00
Bedroom
- Description: Flooring: Carpet
- Level: Second
- Dimensions: 11.00 X 12.00
Bedroom
- Description: Flooring: Carpet
- Level: Second
- Dimensions: 13.30 X 11.20
Breakfast room nook
- Description: Flooring: Tile
- Level: First
- Dimensions: 8.30 X 10.50
Dining room
- Description: Flooring: Wood
- Level: First
- Dimensions: 14.50 X 12.50
Kitchen
- Description: Flooring: Tile
- Level: First
- Dimensions: 10.00 X 12.50
Living room
- Description: Flooring: Wood
- Level: First
- Dimensions: 20 x 16
Loft
- Description: Flooring: Carpet
- Level: Second
- Dimensions: 9.00 X 11.50
Heating
- Central, Multiple Heating Units
Cooling
- Central Air, 2 Units
Appliances
- Included: Dishwasher, Disposal, Microwave, Oven, Range, Trash Compactor, ENERGY STAR Qualified Appliances
- Laundry: Washer Hookup, Dryer Hookup
Features
- Cathedral Ceiling(s), High Ceilings, Pantry, Stone Counters, Stainless Steel Appliances, Vaulted Ceiling(s)
- Has fireplace: Yes
- Fireplace features: Gas Starter, Wood Burning
Interior area
- Total structure area: 2,836
- Total interior livable area: 2,411 sqft
Property
Parking
- Total spaces: 2
- Parking features: Two Spaces, Garage Door Opener
- Has garage: Yes
Features
- Levels: Two
- Stories: 2
- Patio & porch: Concrete, Oversized, Porch
- Exterior features: Fence, Porch
- Pool features: None
Lot
- Size: 10,859 Square Feet
- Dimensions: 130 x 139 x 125 x 183
- Features: Cul-De-Sac, Outside City Limits
Details
- Parcel number: 115640
- Special conditions: None
Construction
Type & style
- Home type: SingleFamily
- Architectural style: Traditional
- Property subtype: Single Family Residence
Materials
- Brick
- Foundation: Slab
- Roof: Shingle
Condition
- Excellent
- Year built: 1995
Utilities & green energy
- Sewer: Public Sewer
- Water: Public
Green energy
- Energy efficient items: Appliances
Community & HOA
Community
- Security: Smoke Detector(s)
- Subdivision: Willow Wood
HOA
- Has HOA: Yes
- HOA fee: $30 annually
Location
- Region: Slidell
Financial & listing details
- Price per square foot: $137/sqft
- Tax assessed value: $231,221
- Annual tax amount: $2,001
- Date on market: 8/11/2026
Estimated market value
$322,500
$306,000 - $339,000
$2,589/mo
Price history
| Date | Event | Price |
|---|---|---|
| 8/12/2026 | Listed for sale | $329,900+53.4%$137/sqft |
Source:  GSREIN #2571914 Report a problem GSREIN #2571914 Report a problem | ||
| 4/4/2017 | Sold | -- |
Source: GSREIN #2092479 Report a problem | ||
| 2/24/2017 | Pending sale | $215,000$89/sqft |
Source: Keller Williams - Slidell #2092479 Report a problem | ||
| 2/22/2017 | Listed for sale | $215,000+12930.3%$89/sqft |
Source: KELLER WILLIAMS REALTY PROFESSIONALS #2092479 Report a problem | ||
| 5/14/2015 | Listing removed | $1,650$1/sqft |
Source: Keller Williams - Slidell #1020986 Report a problem | ||
| 2/19/2015 | Listed for sale | $1,650$1/sqft |
Source: Keller Williams - Slidell #1020986 Report a problem | ||
Public tax history
| Year | Property taxes | Tax assessment |
|---|---|---|
| 2025 | $2,001 -3.9% | $23,122 |
| 2024 | $2,082 +44.5% | $23,122 +33% |
| 2023 | $1,441 0% | $17,387 |
| 2022 | $1,441 +0.1% | $17,387 |
| 2021 | $1,439 +0.5% | $17,387 |
| 2020 | $1,432 +1.5% | $17,387 +3% |
| 2019 | $1,410 -0.4% | $16,881 |
| 2018 | $1,416 -44.1% | $16,881 |
| 2017 | $2,533 -2.3% | $16,881 |
| 2016 | $2,592 | $16,881 |
| 2015 | $2,592 -2.8% | $16,881 |
| 2014 | $2,667 +81.3% | $16,881 |
| 2013 | $1,470 +10% | $16,881 +4.7% |
| 2011 | $1,337 +0.4% | $16,130 |
| 2010 | $1,332 | $16,130 |
Find assessor info on the county website
Monthly payment
Est. payment
Payment breakdown
Explore the cost of this home by adjusting the details. Changes won't be saved.Climate risks
Neighborhood: 70461
Nearby schools
GreatSchools rating
- 8/10Little Oak Middle SchoolGrades: 4-6Distance: 0.8 mi
- 6/10Boyet Junior High SchoolGrades: 7-8Distance: 0.8 mi
- 9/10Northshore High SchoolGrades: 9-12Distance: 1.5 mi
- $253,100-- bd-- ba2.4k sqft101 Circlewood Ct, Slidell, LA 70461Off Market
- $262,5003 bd2 ba2.2k sqft107 Circlewood Ct, Slidell, LA 70461Off Market

- $--3 bd3 ba2.2k sqft156 Silverwood Dr, Slidell, LA 70461Sold

- $197,200-- bd-- ba1.9k sqft154 Silverwood Dr, Slidell, LA 70461Off Market
- $229,000-- bd-- ba2.4k sqft158 Silverwood Dr, Slidell, LA 70461Off Market
- $279,2004 bd3 ba2.4k sqft100 Circlewood Ct, Slidell, LA 70461Off Market
- $285,0003 bd2 ba1.9k sqft109 Circlewood Ct, Slidell, LA 70461For Sale
- $292,6004 bd2 ba2.3k sqft152 Silverwood Dr, Slidell, LA 70461Off Market
A local agent can set up tours, give advice and negotiate with sellers.
A local lender can help you make sure your offer is ready when you are.
Similar homes
- $344,9004 bd3 ba2.5k sqft40027 Cane Ave, Slidell, LA 70461For Sale
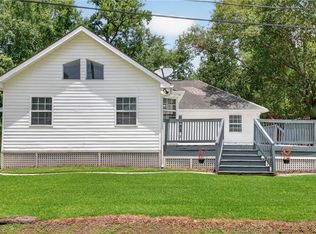
 MLS ID #2569768, Amanda Miller, Amanda Miller Realty, LLC. GSREIN
 - $324,0004 bd2 ba2k sqft290 W Essex Dr, Slidell, LA 70461For Sale
 MLS ID #2561185, Wendy Englande, Century 21 Investment Realty. GSREIN
 - $335,0004 bd2 ba2.1k sqft855 Cross Gates Blvd, Slidell, LA 70461For Sale
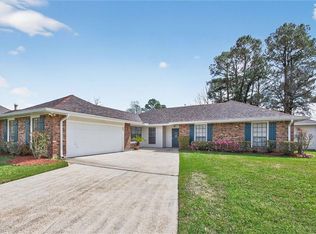 MLS ID #2552135, Haj Langford, REMAX N.O. Properties. GSREIN
 - $360,0004 bd3 ba2.5k sqft301 Steele Rd, Slidell, LA 70461For Sale
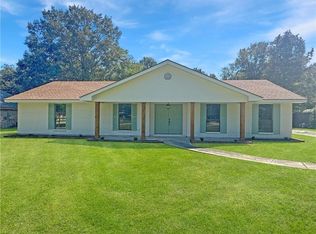 MLS ID #2560206, Michael Quintana, Real Broker, LLC. GSREIN
 - $339,7004 bd2 ba2.1k sqft128 Herwig Bluff Rd, Slidell, LA 70461For SaleMLS ID #2562360, Amanda Beltran, Leila Perez Realty. GSREIN
- $310,0004 bd2 ba2.1k sqft202 Goldenwood Dr, Slidell, LA 70461For SaleMLS ID #2551115, Amanda Beltran, Leila Perez Realty. GSREIN
- $295,0004 bd3 ba2.2k sqft1005 Caitlin Ct, Slidell, LA 70461For SaleMLS ID #2559666, Gonzalo Inchausty, Engel & Volkers Slidell - Mandeville. GSREIN
- $285,0003 bd2 ba1.9k sqft109 Circlewood Ct, Slidell, LA 70461For SaleMLS ID #2568081, Misty Lopez, KPG Realty, LLC. GSREIN
- $--4 bd3 ba3k sqft57336 Beverly Dr, Slidell, LA 70461AuctionAuction.com 1
- $299,0004 bd3 ba2.4k sqft3109 Meadow Lake Dr E, Slidell, LA 70461For SaleMLS ID #2558133, KELLY WAGNER, Realty One Group Immobilia. GSREIN
- $365,0004 bd4 ba2.4k sqft1015 Sterling Oaks Blvd, Slidell, LA 70461For SaleMLS ID #2558343, Serina Beck, Century 21 Investment Realty. GSREIN
- $279,5003 bd3 ba2.2k sqft144 Willow Wood Dr, Slidell, LA 70461For SaleMLS ID #2566636, Nathanial Bell, Keller Williams NOLA Northlake. GSREIN
- $335,0006 bd3 ba3.4k sqft103 Milford Dr, Slidell, LA 70461For SaleMLS ID #2560218, Artis McCully, ERA Top Agent Realty. GSREIN
- $269,9004 bd2 ba1.6k sqft208 Lake Village Blvd, Slidell, LA 70461For SaleMLS ID #2572117, Wendy Hinton, Camellia City Realty & Property Management, Inc.. GSREIN
- $315,0004 bd2 ba2.3k sqft132 Everest Dr, Slidell, LA 70458For SaleMLS ID #2571583, Wendy Tynes, Compass Slidell. GSREIN
- $343,0004 bd3 ba2.5k sqft3049 Meadow Lake Dr E, Slidell, LA 70461For SaleMLS ID #2560257, Maribel Morgan, Compass Slidell. GSREIN
- $249,0004 bd2 ba1.5k sqft137 Goldenwood Dr, Slidell, LA 70461For SaleMLS ID #2570923, Camisha Washington, Whit Ownership. GSREIN
- $260,0003 bd3 ba2.2k sqft110 Burrwood Dr, Slidell, LA 70461For SaleMLS ID #2561937, Gayle Macomber, Atlas Real Estate Company, LLC. GSREIN
- $374,0004 bd3 ba2.5k sqft258 Blue Crane Dr #2, Slidell, LA 70461For SaleMLS ID #2566996, Jennifer Rice, Berkshire Hathaway HomeServices Preferred, REALTOR. GSREIN
- $277,0003 bd2 ba1.9k sqft39340 Kisatchie Dr, Slidell, LA 70461For Sale
 MLS ID #2600007304, Rodolphe W Toranto, Keller Williams Realty Acadiana. RAA
