You don't want to miss out on this charming Cape Cod located in desirable West Bethlehem! This fully updated 4-bedroom, 2-bath home was thoughtfully expanded and remodeled, making it fully move in ready. The main level offers a modern kitchen with all appliances included, along with neutral and inviting finishes throughout. Two first floor bedrooms provide plenty of flexibility for bedrooms, an office, or whatever best fits your needs. Upstairs, you’ll find two spacious bedrooms, a full bathroom, and the convenience of second floor laundry.
Outside, enjoy a beautiful backyard that’s perfect for relaxing, entertaining, or gathering with family and friends under the string lights. A storage shed provides additional space for all your outdoor needs. This home offers the perfect combination of charm, updates, and functionality. Schedule your private showing today and Come see it for yourself!
Open Houses :
Friday (8/14) 5pm-7pm
Saturday (8/15) 11am-2pm
Sunday (8/16) 12pm-2pm
For sale
$379,900
1322 W Rosemont Dr, Bethlehem, PA 18018
4beds
1,368sqft
Single Family Residence
Built in 1952
6,838 Square Feet Lot
$378,700 Zestimate®
$278/sqft
$-- HOA
What's special
Two first floor bedrooms
- 3 days |
- 1,729 |
- 116 |
Likely to sell faster than
Zillow last checked:
Listing updated:
Listed by:
Anthony P. Toribio 484-635-5554,
Weichert Realtors 610-865-5555
Source: GLVR,MLS#: 782422 Originating MLS: Lehigh Valley MLS
Originating MLS: Lehigh Valley MLSFacts & features
Interior
Bedrooms & bathrooms
- Bedrooms: 4
- Bathrooms: 2
- Full bathrooms: 2
Bedroom
- Level: First
- Dimensions: 10.00 x 11.00
Bedroom
- Level: First
- Dimensions: 11.00 x 9.00
Bedroom
- Level: Second
- Dimensions: 16.00 x 9.00
Bedroom
- Level: Second
- Dimensions: 17.00 x 11.00
Other
- Level: First
- Dimensions: 8.00 x 4.00
Other
- Level: Second
- Dimensions: 6.00 x 7.00
Kitchen
- Level: First
- Dimensions: 16.00 x 9.00
Laundry
- Level: Second
- Dimensions: 5.00 x 6.00
Living room
- Level: First
- Dimensions: 13.00 x 14.00
Heating
- Electric, Heat Pump
Cooling
- Central Air, Ceiling Fan(s)
Appliances
- Included: Dryer, Dishwasher, Electric Oven, Electric Range, Electric Water Heater, Microwave, Washer
- Laundry: Washer Hookup, Dryer Hookup
Features
- Eat-in Kitchen
Interior area
- Total interior livable area: 1,368 sqft
- Finished area above ground: 1,368
- Finished area below ground: 0
Property
Parking
- Parking features: Driveway
- Has uncovered spaces: Yes
Features
- Levels: One and One Half
- Stories: 1.5
Lot
- Size: 6,838 Square Feet
Details
- Parcel number: 6418525099501
- Zoning: RS
- Special conditions: None
Construction
Type & style
- Home type: SingleFamily
- Architectural style: Cape Cod
- Property subtype: Single Family Residence
Materials
- Stone Veneer, Vinyl Siding
- Foundation: Slab
- Roof: Asphalt,Fiberglass
Condition
- Year built: 1952
Utilities & green energy
- Electric: 200+ Amp Service
- Sewer: Public Sewer
- Water: Public
Community & HOA
Community
- Subdivision: Rosemont
Location
- Region: Bethlehem
Financial & listing details
- Price per square foot: $278/sqft
- Tax assessed value: $152,300
- Annual tax amount: $4,479
- Date on market: 8/12/2026
- Ownership type: Fee Simple
Estimated market value
$378,700
$360,000 - $398,000
$2,530/mo
Price history
| Date | Event | Price |
|---|---|---|
| 8/12/2026 | Listed for sale | $379,900+5.5%$278/sqft |
Source:  GLVR #782422 Report a problem GLVR #782422 Report a problem | ||
| 6/24/2025 | Sold | $360,000+5.9%$263/sqft |
Source: GLVR #757129 Report a problem | ||
| 6/16/2025 | Pending sale | $339,900$248/sqft |
Source: GLVR #757129 Report a problem | ||
| 5/8/2025 | Listed for sale | $339,900+69.7%$248/sqft |
Source: GLVR #757068 Report a problem | ||
| 10/12/2018 | Sold | $200,250+5.4%$146/sqft |
Source: GLVR #589365 Report a problem | ||
| 9/3/2018 | Listed for sale | $190,000+117.1%$139/sqft |
Source: Northampton County Regional Realty LLC #589365 Report a problem | ||
| 8/1/2018 | Listing removed | $1,700$1/sqft |
Source: Northampton County Regional Realty LLC #579545 Report a problem | ||
| 7/6/2018 | Listed for rent | $1,700$1/sqft |
Source: Northampton County Regional Realty LLC #579545 Report a problem | ||
| 5/14/2018 | Listing removed | $1,700$1/sqft |
Source: Keller Williams Real Estate #579545 Report a problem | ||
| 5/6/2018 | Listed for rent | $1,700$1/sqft |
Source: Northampton County Regional Realty LLC #579545 Report a problem | ||
| 8/13/2017 | Listing removed | $1,700$1/sqft |
Source: Northampton County #551783 Report a problem | ||
| 7/7/2017 | Listed for rent | $1,700$1/sqft |
Source: Northampton County Regional Realty LLC #551783 Report a problem | ||
| 6/23/2016 | Sold | $87,500-12.4%$64/sqft |
Source: GLVR #515873 Report a problem | ||
| 5/3/2016 | Price change | $99,900-4.8%$73/sqft |
Source: BHHS Fox & Roach #515873 Report a problem | ||
| 4/30/2016 | Price change | $104,900+5%$77/sqft |
Source: BHHS Fox & Roach #515873 Report a problem | ||
| 4/28/2016 | Price change | $99,900-4.8%$73/sqft |
Source: BHHS Fox & Roach #515873 Report a problem | ||
| 3/22/2016 | Listed for sale | $104,900$77/sqft |
Source: BHHS Fox & Roach - Bethlehem #515873 Report a problem | ||
Public tax history
| Year | Property taxes | Tax assessment |
|---|---|---|
| 2025 | $4,479 +3.6% | $152,300 |
| 2024 | $4,325 +0.9% | $152,300 |
| 2023 | $4,287 | $152,300 |
| 2022 | $4,287 -1.2% | $152,300 |
| 2021 | $4,338 +3.3% | $152,300 |
| 2020 | $4,199 +10025.2% | $152,300 |
| 2019 | $41 | $152,300 |
| 2018 | $41 | $152,300 +62% |
| 2017 | -- | $94,000 -23.9% |
| 2016 | -- | $123,600 |
| 2015 | -- | $123,600 |
| 2014 | -- | $123,600 +220.6% |
| 2012 | -- | $38,550 |
| 2011 | -- | $38,550 |
| 2010 | -- | $38,550 |
| 2009 | -- | $38,550 |
| 2008 | -- | $38,550 |
| 2007 | -- | $38,550 |
| 2006 | -- | $38,550 |
| 2005 | -- | $38,550 |
| 2004 | -- | $38,550 |
| 2003 | -- | $38,550 |
| 2002 | -- | $38,550 |
| 2000 | -- | $38,550 |
Find assessor info on the county website
Monthly payment
Est. payment
Payment breakdown
Explore the cost of this home by adjusting the details. Changes won't be saved.Climate risks
Neighborhood: 18018
Nearby schools
GreatSchools rating
- 5/10Clearview Elementary SchoolGrades: K-5Distance: 0.3 mi
- 6/10Nitschmann Middle SchoolGrades: 6-8Distance: 1.2 mi
- 3/10Liberty High SchoolGrades: 9-12Distance: 2.4 mi
Schools provided by the listing agent
- Elementary: Clearview Elementary
- Middle: Nitschmann Middle School
- High: Liberty High School
- District: Bethlehem
Source: GLVR. This data may not be complete. We recommend contacting the local school district to confirm school assignments for this home.
- $347,7004 bd1 ba1.8k sqft1316 W Rosemont Dr, Bethlehem, PA 18018Off Market
- $311,3004 bd1 ba1.1k sqft2061 Ridgelawn Ave, Bethlehem, PA 18018Off Market
- $357,9003 bd2 ba1.7k sqft2053 Ridgelawn Ave, Bethlehem, PA 18018Off Market

- $396,3004 bd3 ba2.3k sqft1310 W Rosemont Dr, Bethlehem, PA 18018Off Market
- $328,1004 bd1 ba1.1k sqft1321 W Rosemont Dr, Bethlehem, PA 18018Off Market
- $297,7004 bd1 ba1.1k sqft1309 Manchester Rd, Bethlehem, PA 18018Off Market
- $319,9004 bd1 ba1.4k sqft2045 Ridgelawn Ave, Bethlehem, PA 18018Off Market
- $301,3004 bd1 ba1.1k sqft1327 W Rosemont Dr, Bethlehem, PA 18018Off Market
A local agent can set up tours, give advice and negotiate with sellers.
A local lender can help you make sure your offer is ready when you are.
Similar homes
- $339,0003 bd1 ba1.4k sqft1812 Hilltop Ter, Bethlehem, PA 18018For Sale
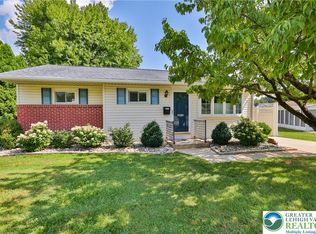 MLS ID #782386, Lucy H. Lennon, Main St. Real Estate Group. GLVR
 - $399,9003 bd3 ba1.6k sqft721 Wistar St, Bethlehem, PA 18015For Sale
 MLS ID #782570, Kelly L. Houston, Keller Williams Northampton. GLVR
 - $369,9993 bd1 ba1k sqft1543 Eaton Ave, Bethlehem, PA 18018For Sale
 MLS ID #779786, Basel Ido, I-Do Real Estate. GLVR
 - $349,9003 bd2 ba1.8k sqft1403 N New St, Bethlehem, PA 18018For Sale
 MLS ID #781554, Nancy K. Unangst, Keller Williams Allentown. GLVR
 - $319,9003 bd1 ba1.2k sqft1130 Westbury Dr, Bethlehem, PA 18017For SaleMLS ID #782541, Desiree R. Carroll, Keller Williams Northampton. GLVR
- $349,9003 bd2 ba1.7k sqft735 N Glenwood St, Allentown, PA 18104For SaleMLS ID #782571, Chris Hoffman, Lehigh Valley Just Listed LLC. GLVR
- $344,9004 bd1 ba1.4k sqft1335 Center St, Bethlehem, PA 18018For SaleMLS ID #781864, Julia L. Curry, BHHS Homesale Realty. GLVR
- $365,0004 bd2 ba1.7k sqft3360 Allen St, Easton, PA 18045For SaleMLS ID #782486, Kelly L. Houston, Keller Williams Northampton. GLVR
- $314,9003 bd2 ba1.8k sqft7 E Elizabeth Ave, Bethlehem, PA 18018For SaleMLS ID #781736, Michael G. Makhoul, Keller Williams Allentown. GLVR
- $369,9002 bd2 ba1.5k sqft1218 Howertown Rd, Catasauqua, PA 18032For SaleMLS ID #781863, Melissa S. Rusin, Realty One Group Exclusive. GLVR
- $299,0004 bd1 ba1.5k sqft1522 W North St, Bethlehem, PA 18018For SaleMLS ID #773816, Shabana Pathan, Keller Williams Northampton. GLVR
- $415,0003 bd2 ba1.7k sqft4220 Cypress Ln, Whitehall, PA 18052For SaleMLS ID #778895, Rob McCann, Assist 2 Sell Buyers & Sellers. GLVR
- $379,0003 bd2 ba1.4k sqft4120 Easton Ave, Bethlehem, PA 18020For SaleMLS ID #777087, June M Lengyel, BHGRE Valley Partners-Bethlehm. GLVR
- $439,0004 bd2 ba1.8k sqft820 N New St, Bethlehem, PA 18018For SaleMLS ID #779448, Lucy H. Lennon, Main St. Real Estate Group. GLVR
- $339,9004 bd2 ba1.7k sqft560 Hillside Ave, Bethlehem, PA 18015For SaleMLS ID #781982, Walt Keiper, RE/MAX Central - Center Valley. GLVR
- $210,0003 bd1 ba1k sqft326 N Filbert St, Allentown, PA 18109For SaleMLS ID #782485, Josie Miller, One Valley Realty LLC. GLVR
- $379,9003 bd2 ba2k sqft855 N Main St, Allentown, PA 18104For SaleMLS ID #779540, Christopher J Zajacek, Grace Realty Co Inc. GLVR
- $379,0003 bd3 ba1.8k sqft302 Delaware Ave, Wind Gap, PA 18091For SaleMLS ID #782442, Montana A. Youssef, Harvey Z Raad Real Estate. GLVR
- $369,9004 bd2 ba2k sqft5140 Route 873, Schnecksville, PA 18078For SaleMLS ID #779699, Christopher J Zajacek, Grace Realty Co Inc. GLVR
- $249,9004 bd2 ba1.5k sqft227 E Garrison St, Bethlehem, PA 18018For SaleMLS ID #779820, Kelly L. Houston, Keller Williams Northampton. GLVR
