Demand area of Slidell Country club. Ready to move in and settled before the holidays. Close to John Slidell Park with ball parks, play area, walking trails, pickle ball courts and skate park. Extra large lot. Renovated home over the years with wonderful upgrades. Primary bath has separate shower, soaking tub, double vanty and large closet. Whole house generator, double car garage, living/dining room combination. For addition membership fee, Pinewood Country club is across Robert Road with Swimming pool and golf course and home of the Saddie Jane reception venue. Such a wonderful place to call home!
Active
$315,000
132 Everest Dr, Slidell, LA 70458
4beds
2,323sqft
Single Family Residence
Built in 1984
-- sqft lot
$307,000 Zestimate®
$136/sqft
$3/mo HOA
What's special
Double car garageWhole house generatorExtra large lotSoaking tubLarge closet
- 3 days |
- 163 |
- 9 |
Zillow last checked:
Listing updated:
Listed by:
Wendy Tynes 504-462-0044,
Compass Slidell 985-641-1000,
Beverly Tynes 504-416-2845,
Compass Slidell
Source: GSREIN,MLS#: 2571583
Facts & features
Interior
Bedrooms & bathrooms
- Bedrooms: 4
- Bathrooms: 2
- Full bathrooms: 2
Primary bedroom
- Description: Flooring: Plank,Simulated Wood
- Level: Lower
- Dimensions: 13.10 X 15.10
Bedroom
- Description: Flooring: Plank,Simulated Wood
- Level: Lower
- Dimensions: 11.10 X 13.10
Bedroom
- Description: Flooring: Plank,Simulated Wood
- Level: Lower
- Dimensions: 11.00 X 12.00
Bedroom
- Description: Flooring: Plank,Simulated Wood
- Level: Lower
- Dimensions: 12.10 X 14.10
Den
- Description: Flooring: Tile
- Level: Lower
- Dimensions: 21.50 X 16.60
Kitchen
- Description: Flooring: Tile
- Level: Lower
- Dimensions: 11.10 X 7.10
Laundry
- Description: Flooring: Tile
- Level: Lower
- Dimensions: 10.00 X 6.00
Living room
- Description: Flooring: Wood
- Level: Lower
- Dimensions: 22.51 X 13.60
Heating
- Central
Cooling
- Central Air, 1 Unit
Appliances
- Included: Dishwasher, Disposal, Microwave, Oven, Range, Wine Cooler
Features
- Attic, Ceiling Fan(s), Cathedral Ceiling(s), Granite Counters, High Ceilings, Pull Down Attic Stairs, Vaulted Ceiling(s)
- Attic: Pull Down Stairs
- Has fireplace: Yes
- Fireplace features: Gas
Interior area
- Total structure area: 2,500
- Total interior livable area: 2,323 sqft
Video & virtual tour
Property
Parking
- Total spaces: 2
- Parking features: Attached, Garage, Two Spaces, Garage Door Opener
- Has attached garage: Yes
Features
- Levels: One
- Stories: 1
- Patio & porch: Covered, Porch
- Exterior features: Fence, Porch
- Pool features: None
Lot
- Dimensions: 49/20/134/93
- Features: City Lot, Irregular Lot
Details
- Additional structures: Shed(s)
- Parcel number: 70458132EVERESTDR
- Special conditions: None
Construction
Type & style
- Home type: SingleFamily
- Architectural style: Ranch
- Property subtype: Single Family Residence
Materials
- Brick, HardiPlank Type
- Foundation: Slab
- Roof: Shingle
Condition
- Very Good Condition
- Year built: 1984
Utilities & green energy
- Electric: Generator
- Sewer: Public Sewer
- Water: Public
Green energy
- Energy efficient items: Insulation, Windows
Community & HOA
Community
- Subdivision: Country Club
HOA
- Has HOA: Yes
- HOA fee: $30 annually
- HOA name: Slidell Country Club
Location
- Region: Slidell
Financial & listing details
- Price per square foot: $136/sqft
- Tax assessed value: $195,562
- Annual tax amount: $1,936
- Date on market: 8/11/2026
Estimated market value
$307,000
$292,000 - $322,000
$2,087/mo
Price history
| Date | Event | Price |
|---|---|---|
| 8/12/2026 | Listed for sale | $315,000$136/sqft |
Source:  GSREIN #2571583 Report a problem GSREIN #2571583 Report a problem | ||
Public tax history
| Year | Property taxes | Tax assessment |
|---|---|---|
| 2025 | $1,936 -7.3% | $19,556 |
| 2024 | $2,088 +13.9% | $19,556 +14.3% |
| 2023 | $1,833 +0% | $17,108 |
| 2022 | $1,833 +32.3% | $17,108 |
| 2021 | $1,386 +0.5% | $17,108 |
| 2020 | $1,379 +21.5% | $17,108 +13.5% |
| 2019 | $1,135 -0.4% | $15,075 |
| 2018 | $1,140 -57% | $15,075 |
| 2017 | $2,652 +66.9% | $15,075 |
| 2016 | $1,589 | $15,075 -0.7% |
| 2015 | $1,589 +1.5% | $15,187 |
| 2014 | $1,566 -1.7% | $15,187 |
| 2013 | $1,593 +9.2% | $15,187 +5.2% |
| 2011 | $1,459 -0.7% | $14,440 |
| 2010 | $1,470 | $14,440 |
Find assessor info on the county website
Monthly payment
Est. payment
Payment breakdown
Explore the cost of this home by adjusting the details. Changes won't be saved.Climate risks
Neighborhood: 70458
Nearby schools
GreatSchools rating
- 5/10Clearwood Junior High SchoolGrades: 4-8Distance: 0.8 mi
- 5/10Slidell High SchoolGrades: 9-12Distance: 1.8 mi
- 6/10Whispering Forest Elementary SchoolGrades: PK-3Distance: 1.5 mi
Schools provided by the listing agent
- Elementary: stpsb.org
- Middle: stpsb.org
- High: stpsb.org
Source: GSREIN. This data may not be complete. We recommend contacting the local school district to confirm school assignments for this home.
- $270,4004 bd2 ba1.8k sqft134 Everest Dr, Slidell, LA 70458Off Market
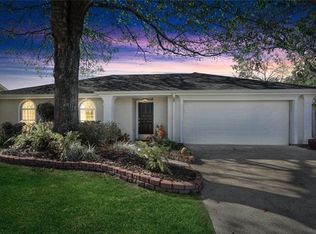
- $224,900-- bd-- ba1.9k sqft130 Everest Dr, Slidell, LA 70458Off Market
- $203,100-- bd-- ba1.9k sqft129 Kingston Dr, Slidell, LA 70458Off Market
- $278,1004 bd2 ba2.1k sqft131 Kingston Dr, Slidell, LA 70458Off Market

- $234,300-- bd-- ba2k sqft136 Everest Dr, Slidell, LA 70458Off Market
- $214,900-- bd-- ba1.8k sqft133 Kingston Dr, Slidell, LA 70458Off Market
- $212,600-- bd-- ba1.7k sqft128 Everest Dr, Slidell, LA 70458Off Market
- $313,1004 bd2 ba2.7k sqft127 Kingston Dr, Slidell, LA 70458Off Market
A local agent can set up tours, give advice and negotiate with sellers.
Similar homes
- $289,9004 bd2 ba2.3k sqft139 Kingston Dr, Slidell, LA 70458For Sale

 MLS ID #2569944, Cody LeBoeuf, 1% Lists Realty Professionals. GSREIN
 - $290,0004 bd2 ba1.9k sqft1420 Washington Ct, Slidell, LA 70458For Sale
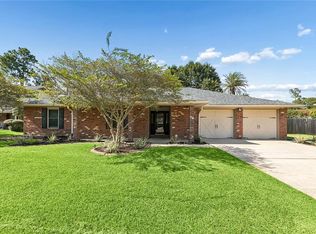 MLS ID #2571051, Christopher Bergeron, Atlas Real Estate Company, LLC. GSREIN
 - $327,5004 bd3 ba2.4k sqft112 Rickford Dr, Slidell, LA 70458For Sale
 MLS ID #2568642, Tracy Marshall, ABEK Real Estate. GSREIN
 - $314,9004 bd2 ba2.7k sqft780 Abney Dr, Slidell, LA 70458For Sale
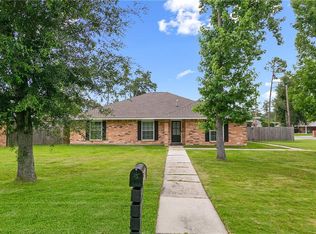 MLS ID #2564877, Heather Atwood, NOLA Real Estate 4-U, LLC. GSREIN
 - $299,0004 bd2 ba2.2k sqft802 Franklin Ct, Slidell, LA 70458For SaleMLS ID #2559610, Christy Purvis, Moving A.Long Realty. GSREIN
- $245,0003 bd2 ba1.7k sqft515 Lake Sardis Dr, Slidell, LA 70461For SaleMLS ID #2569975, Gayle Macomber, Atlas Real Estate Company, LLC. GSREIN
- $324,0004 bd2 ba2k sqft290 W Essex Dr, Slidell, LA 70461For SaleMLS ID #2561185, Wendy Englande, Century 21 Investment Realty. GSREIN
- $222,0003 bd2 ba1.5k sqft106 Yorkshire Dr, Slidell, LA 70458For SaleMLS ID #2571624, Kelly Bernard, REMAX ALLIANCE. GSREIN
- $330,0004 bd2 ba2.4k sqft104 Camelot Dr, Slidell, LA 70460For SaleMLS ID #2553709, April Brown, Hospitality Realty. GSREIN
- $249,9003 bd4 ba1.9k sqft1601 Rue Lemans, Slidell, LA 70458For SaleMLS ID #2570911, Gwen Michon, Century 21 Investment Realty. GSREIN
- $299,0004 bd2 ba2k sqft125 Kasey St, Slidell, LA 70458For SaleMLS ID #2561602, Ashley Glueck, eXp Realty, LLC. GSREIN
- $339,7004 bd2 ba2.1k sqft128 Herwig Bluff Rd, Slidell, LA 70461For SaleMLS ID #2562360, Amanda Beltran, Leila Perez Realty. GSREIN
- $310,0004 bd3 ba2.2k sqft39291 Oak St, Pearl River, LA 70452For SaleMLS ID #2569855, Michelle Trippe, Century 21 Investment Realty. GSREIN
- $299,0004 bd3 ba2.4k sqft3109 Meadow Lake Dr E, Slidell, LA 70461For SaleMLS ID #2558133, KELLY WAGNER, Realty One Group Immobilia. GSREIN
- $290,0003 bd2 ba1.6k sqft117 Amanda Dr, Slidell, LA 70458For SaleMLS ID #2571343, Patrice Poree, Paidyn Realty. GSREIN
- $252,9003 bd2 ba1.8k sqft343 Driftwood Cir, Slidell, LA 70458For SaleMLS ID #2569652, Richard Farmer, RE/MAX Shoreline. GSREIN
- $299,0004 bd2 ba2.7k sqft66009 Saint Mary Dr, Pearl River, LA 70452For SaleMLS ID #2570331, Shalena Drury, 1 Percent Lists. GSREIN
- $320,0004 bd2 ba1.8k sqft108 Southern Star, Slidell, LA 70458For SaleMLS ID #2561108, Donald Zerangue, Select Living LLC. GSREIN
- $259,9004 bd3 ba2.2k sqft6545 Lauren Dr, Slidell, LA 70460For SaleMLS ID #2572432, Brandon Salassi, 1 Percent Lists. GSREIN
- $225,0004 bd2 ba1.9k sqft115 Spruce Cir, Slidell, LA 70458For SaleMLS ID #2550064, Nathanial Bell, Keller Williams NOLA Northlake. GSREIN
