THE WOODLANDS ~ ***COMING SOON*** Beautiful 5 bedroom, 3 bath home with exceptional curb appeal in one of Mandeville's most desirable gated communities, offering resort-like amenities including: swimming pools, tennis court, basketball court, playground, pavilion and more.
INTERIOR > Bright, open, and spacious floor plan featuring fresh interior paint and multiple newly replaced windows.
EXTERIOR > New landscaping, freshly stained front door and exterior shutters, create a great first impression. The oversized rear patio is perfect for outdoor gatherings. Additionally there is a storage shed, gutters, and french drains.
UPDATES & EXTRAS > Thoughtful updates include: Generac Generator (2024), newer roof (2022), one (1) newer water heater and MyQ smart garage door opener
FLOOR PLAN > The thoughtfully designed flex floor plan offers a spacious primary suite with dual walk-in closets, dual vanities, soaking tub and a separate shower. Two additional bedrooms feature a shared Jack and Jill bath. Additionally, there's a private guest wing, featuring a bedroom and upstairs bonus room, with a separate bath and its own access, providing an ideal space for extended family, multiple guests, or an amazing home office.
COMMUNITY > One of the few gated communities in Mandeville, The Woodlands offers its residents, year-round social events, two community pools, an open-air pavilion, tennis courts, basketball court, playground, and much more!
LOCATION > Conveniently located with easy access to I-12/1088, the Causeway, Pelican Park, Mandeville Lakefront, shopping, dining and more. Award winning schools and flood zone "C" are a plus!'
Coming soon 09/04
$530,000
888 Sweet Bay Dr, Mandeville, LA 70448
5beds
2,937sqft
Single Family Residence
Built in 2003
0.3 Acres Lot
$509,700 Zestimate®
$180/sqft
$96/mo HOA
What's special
- 14 hours |
- 63 |
- 1 |
Zillow last checked:
Listing updated:
Listed by:
Tina Smith 504-577-9034,
K2 Realty LLC 985-234-9930
Source: GSREIN,MLS#: 2569590
Facts & features
Interior
Bedrooms & bathrooms
- Bedrooms: 5
- Bathrooms: 3
- Full bathrooms: 3
Primary bedroom
- Description: Flooring: Carpet
- Level: First
- Dimensions: 18.70 x 14.70
Bedroom
- Description: Flooring: Carpet
- Level: First
- Dimensions: 13.00 x 12.60
Bedroom
- Description: Flooring: Carpet
- Level: Second
- Dimensions: 15.60 x 15.00
Bedroom
- Description: Flooring: Carpet
- Level: First
- Dimensions: 13.00 x 11.70
Bedroom
- Description: Flooring: Carpet
- Level: First
- Dimensions: 13.50 x 11.60
Breakfast room nook
- Description: Flooring: Tile
- Level: First
- Dimensions: 13.60 x 15.00
Den
- Description: Flooring: Wood
- Level: First
- Dimensions: 18.00 x 19.00
Dining room
- Description: Flooring: Wood
- Level: First
- Dimensions: 14.00 x 12.40
Kitchen
- Description: Flooring: Tile
- Level: First
- Dimensions: 13.60 x 16.00
Laundry
- Description: Flooring: Tile
- Level: First
- Dimensions: 7.70 x 8.30
Heating
- Central, Multiple Heating Units
Cooling
- Central Air, 2 Units
Appliances
- Included: Cooktop, Double Oven, Dishwasher, Disposal, Microwave, Range
- Laundry: Washer Hookup, Dryer Hookup
Features
- Ceiling Fan(s), Carbon Monoxide Detector, Granite Counters, Jetted Tub, Pantry
- Has fireplace: Yes
- Fireplace features: Gas
Interior area
- Total structure area: 3,816
- Total interior livable area: 2,937 sqft
Property
Parking
- Total spaces: 2
- Parking features: Attached, Garage, Two Spaces, Garage Door Opener
- Has attached garage: Yes
Features
- Levels: One and One Half
- Stories: 1.5
- Patio & porch: Covered, Pavers
- Exterior features: Fence
- Pool features: Community
Lot
- Size: 0.3 Acres
- Dimensions: 90 x 147
- Features: Outside City Limits, Rectangular Lot
Details
- Additional structures: Shed(s)
- Parcel number: 52772
- Special conditions: None
Construction
Type & style
- Home type: SingleFamily
- Architectural style: French Provincial
- Property subtype: Single Family Residence
Materials
- Brick, Stucco, Vinyl Siding
- Foundation: Slab
- Roof: Shingle
Condition
- Very Good Condition
- Year built: 2003
Details
- Warranty included: Yes
Utilities & green energy
- Sewer: Public Sewer
- Water: Public
Community & HOA
Community
- Features: Gated, Pool
- Security: Gated Community, Smoke Detector(s)
- Subdivision: The Woodlands
HOA
- Has HOA: Yes
- HOA fee: $288 quarterly
- HOA name: Woodlands POA
Location
- Region: Mandeville
Financial & listing details
- Price per square foot: $180/sqft
- Tax assessed value: $395,431
- Annual tax amount: $3,906
- Date on market: 8/21/2026
Estimated market value
$509,700
$474,000 - $545,000
$3,106/mo
Price history
| Date | Event | Price |
|---|---|---|
| 6/2/2008 | Sold | -- |
Source: Public Record Report a problem | ||
Public tax history
| Year | Property taxes | Tax assessment |
|---|---|---|
| 2025 | $3,906 -3.5% | $39,543 |
| 2024 | $4,048 +3.7% | $39,543 +8.4% |
| 2023 | $3,902 | $36,480 |
| 2022 | $3,902 +0.2% | $36,480 |
| 2021 | $3,895 +0.1% | $36,480 |
| 2020 | $3,891 +8.8% | $36,480 +10% |
| 2019 | $3,574 -0.1% | $33,170 |
| 2018 | $3,579 -22.1% | $33,170 |
| 2017 | $4,596 +28.2% | $33,170 |
| 2016 | $3,585 | $33,170 +7.9% |
| 2015 | $3,585 +5.9% | $30,738 |
| 2014 | $3,384 +1% | $30,738 |
| 2013 | $3,349 -13.2% | $30,738 -9% |
| 2011 | $3,860 +0.4% | $33,783 |
| 2010 | $3,846 | $33,783 |
Find assessor info on the county website
Monthly payment
Est. payment
Payment breakdown
Explore the cost of this home by adjusting the details. Changes won't be saved.Climate risks
Neighborhood: 70448
Nearby schools
GreatSchools rating
- 9/10Mandeville Middle SchoolGrades: 4-6Distance: 0.1 mi
- 8/10L.P. Monteleone Junior High SchoolGrades: 7-8Distance: 2.9 mi
- 8/10Lakeshore High SchoolGrades: 9-12Distance: 4.6 mi
- $448,300-- bd-- ba2.5k sqft892 Sweet Bay Dr, Mandeville, LA 70448Off Market
- $451,900-- bd-- ba2.6k sqft884 Sweet Bay Dr, Mandeville, LA 70448Off Market
- $489,700-- bd-- ba2.7k sqft571 Red Maple Dr, Mandeville, LA 70448Off Market
- $515,7005 bd3 ba3k sqft575 Red Maple Dr, Mandeville, LA 70448Off Market
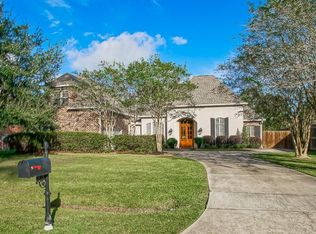
- $419,200-- bd-- ba2.6k sqft567 Red Maple Dr, Mandeville, LA 70448Off Market
- $528,8004 bd3 ba2.9k sqft880 Sweet Bay Dr, Mandeville, LA 70448Off Market
- $428,400-- bd-- ba2.4k sqft165 Butternut Ln, Mandeville, LA 70448Off Market
- $450,900-- bd-- ba2.4k sqft889 Sweet Bay Dr, Mandeville, LA 70448Off Market
A local agent can set up tours, give advice and negotiate with sellers.
Similar homes
- $599,0005 bd3 ba3.2k sqft206 Branch Ln, Mandeville, LA 70448For Sale
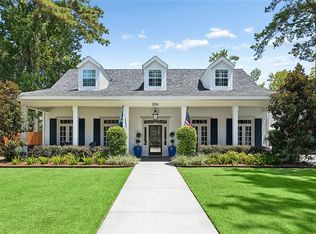
 MLS ID #2573005, Felicity Kahn, Berkshire Hathaway HomeServices Preferred, REALTOR. GSREIN
 - $629,0005 bd5 ba2.9k sqft1174 Scarlet Oak Ln, Mandeville, LA 70448For Sale
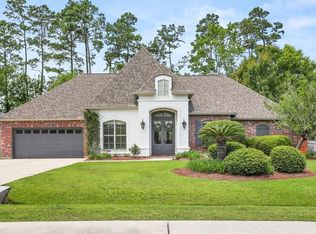 MLS ID #2560969, Amanda Lataxes, Blue Heron Realty. GSREIN
 - $447,5004 bd2 ba1.9k sqft2312 Cours Carson St, Mandeville, LA 70448For Sale
 MLS ID #2573402, Lisa Lange, Coldwell Banker TEC. GSREIN
 - $530,0004 bd3 ba2.7k sqft1510 Labarre St, Mandeville, LA 70448For Sale
 MLS ID #2570042, Tina Mauterer, Homesmart Realty South. GSREIN
 - $350,0003 bd2 ba1.8k sqft1101 Fairfield Ct, Mandeville, LA 70448For SaleMLS ID #2573022, Theresa Eschete, Fleur De Lis Realty Group. GSREIN
- $392,5004 bd2 ba2k sqft1521 Sycamore Pl, Mandeville, LA 70448For SaleMLS ID #2571489, Theresa Eschete, Fleur De Lis Realty Group. GSREIN
- $525,0004 bd3 ba2.7k sqft655 Barbara Pl, Mandeville, LA 70448For SaleMLS ID #2553112, Scott McLaughlin, 1 Percent Lists. GSREIN
- $554,9004 bd3 ba2.3k sqft4433 Templar Loop, Mandeville, LA 70448New ConstructionMLS ID #2571246, Beth Jenkins, Select Realty Group, LLC. GSREIN
- $495,0004 bd3 ba2.9k sqft138 Lafayette St, Mandeville, LA 70448For SaleMLS ID #2568989, KELLY WAGNER, Realty One Group Immobilia. GSREIN
- $475,0004 bd4 ba3.2k sqft525 Laura Dr N, Mandeville, LA 70448For SaleMLS ID #2569850, Gregg Tepper, Keller Williams Realty Services. GSREIN
- $435,0004 bd3 ba2.3k sqft1730 Logan Ln, Mandeville, LA 70448For SaleMLS ID #2567351, Rhonda Armantrout, Keller Williams Realty Services. GSREIN
- $505,0005 bd3 ba3.2k sqft1424 Woodmere Dr, Mandeville, LA 70471For SaleMLS ID #2571163, Meghan Mercadel, Meghan Mercadel, Broker. GSREIN
- $365,0004 bd3 ba1.8k sqft1933 Marlin Dr, Mandeville, LA 70448For SaleMLS ID #2570957, Cody LeBoeuf, 1% Lists Realty Professionals. GSREIN
- $475,0004 bd3 ba2.5k sqft102 Castine Oaks Dr, Mandeville, LA 70448For SaleMLS ID #2567123, Erik Henning, The W Group Real Estate LLC. GSREIN
- $560,0004 bd3 ba2.4k sqft4412 Templar Loop, Mandeville, LA 70448New ConstructionMLS ID #2569880, Gayle Sisk, REVE, REALTORS. GSREIN
- $569,0005 bd4 ba3k sqft205 Branch Ln, Mandeville, LA 70448For SaleMLS ID #2566406, Lisa Greenleaf, Compass Covington (COMP27). GSREIN
- $570,0006 bd4 ba3.6k sqft227 Cheron Dr, Mandeville, LA 70448For SaleMLS ID #2564400, Margot Rainold, McEnery Residential, LLC. GSREIN
- $365,0003 bd2 ba1.8k sqft1815 Neva Ct, Mandeville, LA 70448For SaleMLS ID #2570956, Cody LeBoeuf, 1% Lists Realty Professionals. GSREIN
- $415,0004 bd2 ba2k sqft2064 Molitor St, Mandeville, LA 70448For SaleMLS ID #2564284, Michelle Grubbs, Keller Williams Realty Services. GSREIN
- $625,0005 bd3 ba2.8k sqft232 Chateau Papillon, Mandeville, LA 70448For SaleMLS ID #2564558, Lindsey McDaniel, REMAX ALLIANCE. GSREIN
