Charming Madisonville cottage filled with character, wonderful natural light, and thoughtful updates! Classic details like heart pine floors and beadboard wainscoting give the home timeless appeal, while fresh finishes make it feel beautifully updated. The kitchen features stone countertops, soft-close cabinetry, a gas range, and pantry. Tiled showers add a polished touch to the baths, while the cozy primary suite offers dual closets, a spacious bath, and private access to the fabulous screened porch overlooking the large, fenced backyard. Additional features include covered parking, a whole-home water filtration system, and a metal roof installed in 2022. Classic Old Madisonville charm with an updated, move-in-ready feel—and never flooded!
Active
$400,000
105 5th St, Madisonville, LA 70447
3beds
1,410sqft
Single Family Residence
Built in 1996
7,230 Square Feet Lot
$389,000 Zestimate®
$284/sqft
$-- HOA
What's special
- 13 hours |
- 69 |
- 4 |
Zillow last checked:
Listing updated:
Listed by:
Rachel Ringen 985-264-6902,
Crescent Sotheby's International Realty 985-200-4802
Source: GSREIN,MLS#: 2573592
Facts & features
Interior
Bedrooms & bathrooms
- Bedrooms: 3
- Bathrooms: 2
- Full bathrooms: 2
Primary bedroom
- Description: Flooring: Wood
- Level: Lower
- Dimensions: 19x11
Bedroom
- Description: Flooring: Wood
- Level: Lower
- Dimensions: 14.7x10.6
Bedroom
- Description: Flooring: Wood
- Level: Lower
- Dimensions: 14.7x10.6
Kitchen
- Description: Flooring: Wood
- Level: Lower
- Dimensions: 26.8x12.6
Living room
- Description: Flooring: Wood
- Level: Lower
- Dimensions: 17x13
Heating
- Central
Cooling
- Central Air, 1 Unit
Appliances
- Included: Dishwasher, Disposal, Oven, Range, Refrigerator
Features
- Attic, Pantry, Pull Down Attic Stairs, Stone Counters, Stainless Steel Appliances
- Attic: Pull Down Stairs
- Has fireplace: No
- Fireplace features: None
Interior area
- Total structure area: 2,041
- Total interior livable area: 1,410 sqft
Property
Parking
- Total spaces: 3
- Parking features: Carport, Off Street, Three or more Spaces, Boat, RV Access/Parking
- Has carport: Yes
Features
- Levels: One
- Stories: 1
- Patio & porch: Covered, Wood
- Exterior features: Fence
- Pool features: None
Lot
- Size: 7,230 Square Feet
- Dimensions: 6
- Features: City Lot, Rectangular Lot
Details
- Additional structures: Shed(s)
- Parcel number: 140
- Special conditions: None
Construction
Type & style
- Home type: SingleFamily
- Architectural style: Cottage
- Property subtype: Single Family Residence
Materials
- HardiPlank Type
- Foundation: Raised
- Roof: Metal
Condition
- Excellent
- Year built: 1996
Utilities & green energy
- Sewer: Public Sewer
- Water: Public
Community & HOA
Community
- Security: Smoke Detector(s)
- Subdivision: Not a Subdivision
HOA
- Has HOA: No
Location
- Region: Madisonville
Financial & listing details
- Price per square foot: $284/sqft
- Tax assessed value: $261,921
- Annual tax amount: $2,371
- Date on market: 8/21/2026
Estimated market value
$389,000
$370,000 - $408,000
$1,878/mo
Price history
| Date | Event | Price |
|---|---|---|
| 8/21/2026 | Listed for sale | $400,000+3.9%$284/sqft |
Source:  GSREIN #2573592 Report a problem GSREIN #2573592 Report a problem | ||
| 11/10/2022 | Sold | -- |
Source: GSREIN #2362891 Report a problem | ||
| 10/24/2022 | Pending sale | $385,000$273/sqft |
Source: GSREIN #2362891 Report a problem | ||
| 10/6/2022 | Listed for sale | $385,000+35.1%$273/sqft |
Source: GSREIN #2362891 Report a problem | ||
| 12/4/2017 | Sold | -- |
Source: GSREIN #2128385 Report a problem | ||
| 10/21/2017 | Pending sale | $285,000$202/sqft |
Source: KELLER WILLIAMS REALTY, 1-888-351-5111, LLC #2128385 Report a problem | ||
| 10/17/2017 | Listed for sale | $285,000$202/sqft |
Source: KELLER WILLIAMS REALTY, 1-888-351-5111, LLC #2128385 Report a problem | ||
| 1/14/2004 | Sold | -- |
Source: Agent Provided Report a problem | ||
Public tax history
| Year | Property taxes | Tax assessment |
|---|---|---|
| 2025 | $2,371 -2.2% | $26,192 |
| 2024 | $2,425 -20.3% | $26,192 +17.6% |
| 2023 | $3,044 +46.2% | $22,263 |
| 2022 | $2,083 +10.2% | $22,263 |
| 2021 | $1,890 -0.3% | $22,263 |
| 2020 | $1,895 +9.9% | $22,263 +8.4% |
| 2019 | $1,724 -0.1% | $20,530 |
| 2018 | $1,726 -33.2% | $20,530 +12.8% |
| 2017 | $2,585 +63.2% | $18,205 |
| 2016 | $1,584 | $18,205 +0.8% |
| 2015 | $1,584 -1.2% | $18,064 |
| 2014 | $1,603 +0% | $18,064 |
| 2013 | $1,602 +14% | $18,064 +8.7% |
| 2011 | $1,405 +0.2% | $16,617 |
| 2010 | $1,402 | $16,617 |
Find assessor info on the county website
Monthly payment
Est. payment
Payment breakdown
Explore the cost of this home by adjusting the details. Changes won't be saved.Climate risks
Neighborhood: 70447
Nearby schools
GreatSchools rating
- NAMadisonville Elementary SchoolGrades: PK-2Distance: 1.7 mi
- 7/10Madisonville Junior High SchoolGrades: 7-8Distance: 0.3 mi
- 9/10Mandeville High SchoolGrades: 9-12Distance: 4.2 mi
- $358,1003 bd2 ba1.7k sqft405 Johnson St, Madisonville, LA 70447Off Market
- $288,3002 bd2 ba1.1k sqft406 Morgan St, Madisonville, LA 70447Off Market
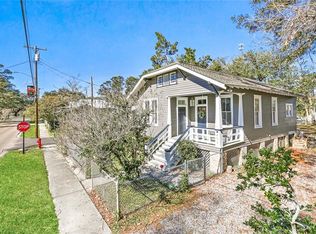
- $329,3003 bd2 ba1.5k sqft409 Johnson St, Madisonville, LA 70447Off Market

- $---- sqft102 5th St, Madisonville, LA 70447Sold

- $432,800-- bd-- ba2.2k sqft401 Johnson St, Madisonville, LA 70447Off Market
- $184,0002 bd1 ba1.2k sqft402 Morgan St, Madisonville, LA 70447Off Market
- $245,4003 bd2 ba1.4k sqft104 5th St, Madisonville, LA 70447Off Market
- $270,9002 bd1 ba1.2k sqft100 5th St APT D, Madisonville, LA 70447Off Market
A local agent can set up tours, give advice and negotiate with sellers.
A local lender can help you make sure your offer is ready when you are.
Similar homes
- $375,0004 bd2 ba1.9k sqft773 Jackson Ct, Madisonville, LA 70447For Sale
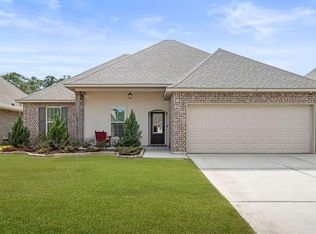
 MLS ID #2573297, Sandra Douglas, Premier Edge Real Estate. GSREIN
 - $369,0002 bd2 ba1.3k sqft107 Covington St, Madisonville, LA 70447For Sale
 MLS ID #2562560, Kristen Morlier, REVE, REALTORS. GSREIN
 - $324,9003 bd2 ba1.7k sqft408 Gainesway Dr, Madisonville, LA 70447For Sale
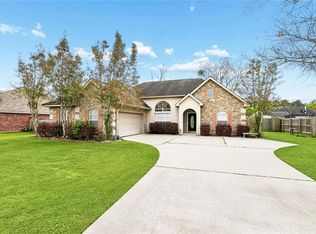 MLS ID #2572266, Tangie Stephens, KELLER WILLIAMS REALTY 455-0100. GSREIN
 - $365,0003 bd2 ba1.8k sqft113 Churchill Dr, Madisonville, LA 70447For Sale
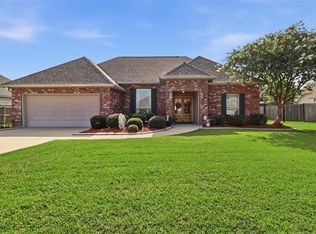 MLS ID #2566168, Suzette Hubbell, Compass Covington (COMP27). GSREIN
 - $379,9003 bd3 ba1.9k sqft4615 Marquette St, Mandeville, LA 70471For Sale
 MLS ID #2026015402, Tisha Phelan, Pennant Real Estate. ROAM MLS
 - $379,9003 bd2 ba1.8k sqft3012 Rock Dove Dr, Madisonville, LA 70447For SaleMLS ID #2571244, Michael Ortner, RE/MAX Shoreline. GSREIN
- $370,0004 bd2 ba1.8k sqft720 Perrilloux Trce, Madisonville, LA 70447For SaleMLS ID #2567054, Thomas Anthony, Monument Real Estate, LLC. GSREIN
- $425,0003 bd2 ba2k sqft128 Saint Calais Pl, Madisonville, LA 70447For SaleMLS ID #2572165, Jill Wren, REMAX N.O. Properties. GSREIN
- $330,0003 bd2 ba1.7k sqft409 Gainesway Dr, Madisonville, LA 70447For SaleMLS ID #2564545, Bronwyn Land-Planchard, Keller Williams Realty Services. GSREIN
- $215,0003 bd1 ba1.2k sqft305 Morgan St, Madisonville, LA 70447For SaleMLS ID #2541290, Jennifer Lacoste, Keller Williams Realty Services. GSREIN
- $365,0003 bd2 ba1.7k sqft633 Brown Thrasher Loop N, Madisonville, LA 70447For SaleMLS ID #2558146, Rachel Pisciotta, Simply Real Estate LLC. GSREIN
- $339,0003 bd2 ba1.8k sqft141 Highway 22 E APT E3, Madisonville, LA 70447For SaleMLS ID #2571518, Jill Dalier, Compass Covington (COMP27). GSREIN
- $370,0004 bd2 ba2k sqft525 Serenity Ln, Madisonville, LA 70447For SaleMLS ID #2559938, Glori LaCombe, Realty One Group Immobilia. GSREIN
- $420,0004 bd2 ba2.1k sqft1249 Fox Sparrow Loop, Madisonville, LA 70447For SaleMLS ID #2560951, Darlene Gurievsky, Berkshire Hathaway HomeServices Preferred, REALTOR. GSREIN
- $286,9003 bd2 ba1.5k sqft70152 5th St, Covington, LA 70447New ConstructionMLS ID #2565886, Christine Curtis, NOLA Living Realty. GSREIN
- $--3 bd2 ba1k sqft166-168 Beech St, Covington, LA 70433AuctionAuction.com 2
- $318,0003 bd2 ba1.8k sqft172 Timberwood Dr, Madisonville, LA 70447For SaleMLS ID #2561833, Ashley Callahan, 1 Percent Lists Gulf South. GSREIN
- $475,0002 bd4 ba1.8k sqft127 Highway 22 E APT N10, Madisonville, LA 70447For SaleMLS ID #2570983, Cherise Springer, Realty One Group Immobilia. GSREIN
- $325,0004 bd2 ba1.9k sqft204 Timberwood Dr, Madisonville, LA 70447For SaleMLS ID #2541769, Thomas Bookhardt, United Real Estate Partners LLC. GSREIN
- $299,0004 bd2 ba1.8k sqft42 Helen Dr, Madisonville, LA 70447For SaleMLS ID #2569896, Shelly Vallee, All Around Realty, LLC. GSREIN
