Welcome to 23505 Harris Ct, Abita Springs, LA 70420
Nestled on an oversized 1.125-acre corner lot in the peaceful, small-knit community of Pelican Estates, this lovingly maintained 4-bedroom, 2.5-bath home tells a story of family, care, and pride of ownership — the same family has cherished it for 33 years.
From the moment you arrive, the natural beauty greets you: towering trees cast generous shade across the property, lush greenery surrounds you on all sides, and a backyard alive with visiting bird species makes every morning feel like a retreat. With no HOA and a location outside city limits, you have the freedom to bring your RV, boat, or simply spread out and breathe.
Inside, abundant natural light pours through large windows throughout. The thoughtful layout places the master bedroom and a half bath conveniently on the main floor for everyday living. A dedicated office or bonus room downstairs adds the flexibility today's lifestyles demand. Upstairs, two additional large bedrooms and a full bath share space with a walk-in attic that offers more storage than you'd ever expect.
Step into the spacious screened-in Florida room and let the outside in — it's the kind of space that becomes your favorite spot whether you're entertaining or simply unwinding at the end of the day.
Practical peace of mind comes built in: the roof is only 4 years old, and the property is not in a flood zone.
Homes like this — loved deeply, cared for completely, set in a quiet corner of Abita Springs — don't come around often.
Call or text us today to schedule your private showing. We'd love to walk you through it.
Active
$314,000
23505 Harris Ct, Abita Springs, LA 70420
4beds
1,875sqft
Single Family Residence
Built in 1980
1.12 Acres Lot
$243,600 Zestimate®
$167/sqft
$-- HOA
What's special
Spacious screened-in florida room
- 1 day |
- 168 |
- 11 |
Likely to sell faster than
Zillow last checked:
Listing updated:
Listed by:
Gabriela Williams 985-400-4224,
United Real Estate Partners LLC 504-305-4930
Source: GSREIN,MLS#: 2569374
Facts & features
Interior
Bedrooms & bathrooms
- Bedrooms: 4
- Bathrooms: 3
- Full bathrooms: 2
- 1/2 bathrooms: 1
Bedroom
- Level: Second
- Dimensions: 10X10
Bedroom
- Level: Second
- Dimensions: 11x11
Bedroom
- Level: First
- Dimensions: 11X10
Bedroom
- Level: First
- Dimensions: 14X12
Bathroom
- Level: Second
- Dimensions: 5X8
Bathroom
- Level: First
- Dimensions: 8X5
Dining room
- Level: First
- Dimensions: 15X11
Half bath
- Level: First
- Dimensions: 4X4
Kitchen
- Level: First
- Dimensions: 14X11
Laundry
- Level: First
- Dimensions: 5X6
Living room
- Level: First
- Dimensions: 15X17
Sunroom
- Level: First
- Dimensions: 9X12
Heating
- Central
Cooling
- Central Air, 1 Unit
Appliances
- Included: Dishwasher, Oven, Range
- Laundry: Washer Hookup, Dryer Hookup
Features
- Ceiling Fan(s), Carbon Monoxide Detector, Cable TV
- Has fireplace: No
- Fireplace features: None
Interior area
- Total structure area: 2,356
- Total interior livable area: 1,875 sqft
Video & virtual tour
Property
Parking
- Total spaces: 3
- Parking features: Driveway, Three or more Spaces, Boat, RV Access/Parking
- Has uncovered spaces: Yes
Features
- Levels: Two
- Stories: 2
- Patio & porch: Concrete, Covered, Porch, Screened
- Exterior features: Enclosed Porch
- Pool features: None
- Waterfront features: Lake
Lot
- Size: 1.12 Acres
- Dimensions: 200 x 200
- Features: Corner Lot, Outside City Limits, Oversized Lot, Stream/Creek
Details
- Additional structures: Shed(s)
- Parcel number: Lot 18
- Special conditions: None
Construction
Type & style
- Home type: SingleFamily
- Architectural style: Traditional
- Property subtype: Single Family Residence
Materials
- Brick
- Foundation: Slab
- Roof: Shingle
Condition
- Very Good Condition
- Year built: 1980
Utilities & green energy
- Sewer: Treatment Plant
- Water: Well
Community & HOA
Community
- Security: Smoke Detector(s)
- Subdivision: Pelican Est
HOA
- Has HOA: No
Location
- Region: Abita Springs
Financial & listing details
- Price per square foot: $167/sqft
- Tax assessed value: $142,610
- Annual tax amount: $866
- Date on market: 8/13/2026
Estimated market value
$243,600
$205,000 - $278,000
$1,850/mo
Price history
| Date | Event | Price |
|---|---|---|
| 8/13/2026 | Listed for sale | $314,000$167/sqft |
Source:  GSREIN #2569374 Report a problem GSREIN #2569374 Report a problem | ||
Public tax history
| Year | Property taxes | Tax assessment |
|---|---|---|
| 2025 | $866 -3.3% | $14,261 |
| 2024 | $896 -7.9% | $14,261 |
| 2023 | $973 +0.5% | $14,261 |
| 2022 | $968 +1.5% | $14,261 |
| 2021 | $954 -0.2% | $14,261 |
| 2020 | $956 +15.4% | $14,261 +8.8% |
| 2019 | $828 -0.1% | $13,104 |
| 2018 | $829 -57.5% | $13,104 |
| 2017 | $1,952 +132.9% | $13,104 |
| 2016 | $838 | $13,104 +3.5% |
| 2015 | $838 +5.8% | $12,661 |
| 2014 | $792 +1% | $12,661 |
| 2013 | $784 -19.9% | $12,661 -9.5% |
| 2011 | $979 -0.2% | $13,986 |
| 2010 | $981 | $13,986 |
Find assessor info on the county website
Monthly payment
Est. payment
Payment breakdown
Explore the cost of this home by adjusting the details. Changes won't be saved.Climate risks
Neighborhood: 70420
Nearby schools
GreatSchools rating
- 8/10Abita Springs Elementary SchoolGrades: PK-3Distance: 1.7 mi
- 7/10Fontainebleau Junior High SchoolGrades: 7-8Distance: 6.4 mi
- 8/10Fontainebleau High SchoolGrades: 9-12Distance: 6.3 mi
Schools provided by the listing agent
- Elementary: Abita Springs
- Middle: Abita Springs
- High: Fountainbleau
Source: GSREIN. This data may not be complete. We recommend contacting the local school district to confirm school assignments for this home.
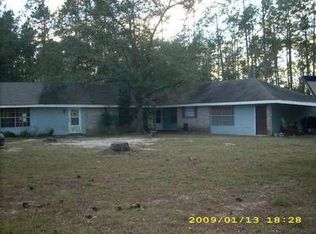
- $324,400-- bd-- ba3k sqft23483 Harris Ct, Abita Springs, LA 70420Off Market
- $272,900-- bd-- ba1.5k sqft73167 Lake St, Abita Springs, LA 70420Off Market
- $282,800-- bd-- ba1.9k sqft24009 Harold Ct, Abita Springs, LA 70420Off Market
- $242,100-- bd-- ba1.8k sqft73172 Lake St, Abita Springs, LA 70420Off Market
- $275,400-- bd-- ba1.5k sqft23566 Highway 435, Abita Springs, LA 70420Off Market
- $1,218-- bd-- ba-- sqft76419 Highway 1082, Covington, LA 70435Off Market
- $169,300-- bd-- ba1.9k sqft24038 Highway 435, Abita Springs, LA 70420Off Market
- $344,3004 bd4 ba2.8k sqft24027 Harold Ct, Abita Springs, LA 70420Off Market
A local agent can set up tours, give advice and negotiate with sellers.
A local lender can help you make sure your offer is ready when you are.
Similar homes
- $339,0003 bd2 ba1.9k sqft73100 John Dr, Covington, LA 70420For Sale

 MLS ID #2026013857, Nicole Rowell, Realty Executives South Louisiana Group. ROAM MLS
 - $299,0003 bd2 ba1.2k sqft71260 Saint Charles St, Abita Springs, LA 70420For Sale
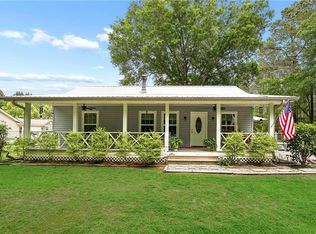
 MLS ID #2552576, Rebecca Davis, Select Living LLC. GSREIN
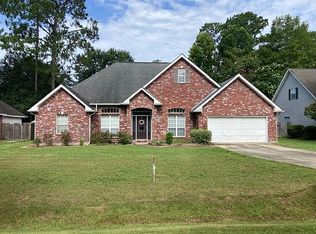
 - $310,0004 bd2 ba1.9k sqft320 Sioux Dr, Abita Springs, LA 70420For Sale By Owner
- from $345,9904 bd3 ba2k sqftFalkner III J Plan, Abita Meadows, Abita Springs, LA 70420New Construction
 DSLD Homes
 - from $346,9904 bd3 ba1.9k sqftDior III G Plan, Abita Meadows, Abita Springs, LA 70420New ConstructionDSLD Homes
- $315,0003 bd2 ba1.6k sqft71175 Packet Pl, Abita Springs, LA 70420For SaleMLS ID #2566846, Daniel Kaizer, Keller Williams Realty Services. GSREIN
- $339,0003 bd2 ba1.6k sqft202 Yvonne Ave, Abita Springs, LA 70420For SaleMLS ID #2566131, James Boltin, Boltin Realty Group, LLC. GSREIN
- $375,0004 bd3 ba2.2k sqft73566 Chapman Dr, Abita Springs, LA 70420For SaleMLS ID #2566403, Denise Dutruch, Prestige Properties of Louisiana, LLC. GSREIN
- $330,0004 bd3 ba2.5k sqft20115 Highway 36, Covington, LA 70433For SaleMLS ID #2557477, Sabrina Pierre, Compass Covington (COMP27). GSREIN
- from $325,9904 bd2 ba1.8k sqftRavenswood V G Plan, Abita Meadows, Abita Springs, LA 70420New ConstructionDSLD Homes
- $280,0003 bd3 ba1.8k sqft22369 Eads St, Abita Springs, LA 70420For SaleMLS ID #2551685, Ashley Womack, 1 Percent Lists. GSREIN
- $389,0004 bd2 ba2k sqft444 Choctaw Dr, Abita Springs, LA 70420For SaleMLS ID #2567233, Kendra St. Pierre, Compass Slidell. GSREIN
- from $339,9904 bd3 ba2k sqftFresno III J Plan, Abita Meadows, Abita Springs, LA 70420New ConstructionDSLD Homes
- from $345,9904 bd3 ba2k sqftFalkner III I Plan, Abita Meadows, Abita Springs, LA 70420New ConstructionDSLD Homes
- from $314,9903 bd2 ba1.6k sqftNovato IV G Plan, Abita Meadows, Abita Springs, LA 70420New ConstructionDSLD Homes
- $285,5003 bd2 ba1.3k sqft71452 Gordon Ave, Abita Springs, LA 70420For SaleMLS ID #2569715, Lindsay Abadie Antoine, Barden Realty, LLC. GSREIN
- $395,0003 bd2 ba1.7k sqft22081 Prats Rd, Abita Springs, LA 70420For SaleMLS ID #2525872, Taylor Dossett Finn, 1 Percent Lists. GSREIN
- from $323,9903 bd2 ba1.8k sqftTrillium IV J Plan, Abita Meadows, Abita Springs, LA 70420New ConstructionDSLD Homes
- $359,9004 bd3 ba2.6k sqft152 Emerald Crk E, Abita Springs, LA 70420For SaleMLS ID #2567518, Christopher Trunk, Larry Trunk Inc.. GSREIN
- from $323,9904 bd3 ba1.8k sqftYucca III H Plan, Abita Meadows, Abita Springs, LA 70420New ConstructionDSLD Homes
