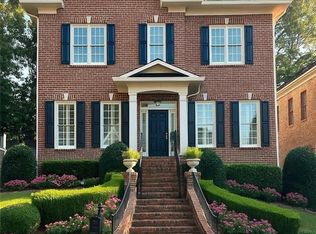
BEST PRICE IN NEIGHBORHOOD! Motivated Seller. A MUST SEE!!! Rare opportunity to live in coveted Emory Parc Manor, a well-planned Award winning community. This beautiful home offers newer hardwoods, 10 ft. ceilings & fresh paint on main level. The renovated kitchen offers granite counters, white cabinetry, backsplash, & newer stainless appliances (including a double oven). A huge walk-in pantry for tons of storage plus a separate butler's pantry with closet space between dining room & kitchen. A formal dining room plus separate spacious breakfast room, & bar area in kitchen offers an abundance of seating space for entertaining family & friends. As you enter the home, to the left is a bonus room that could be converted to 4th bedroom, office, or separate living room. The family room offers a gas log fireplace flanked by white built-in cabinetry. Double glass French doors off breakfast room lead to a charming & inviting enclosed brick courtyard patio ideal for relaxing or those summer BBQ's. A powder room & separate mud room w/desk leading into the home from the two-car garage completes the first floor. Ascend the staircase with palladium window to find a large & open loft area leading to the oversized primary suite including TWO sizeable separate walk-in closets. Primary suite includes a sitting area & a bonus room off this suite ideal for office, exercise or playroom, or a possible nursery. The primary suite includes a bath with two separate vanities, jetted tub, separate shower, & linen closet. A separate large laundry room w/cabinetry & sink just outside primary suite. Two additional bedrooms upstairs & large Jack n Jill bath w/ two separate vanities & privacy doors. Beautiful professionally landscaped front & backyard w/irrigation system that backs up to woods for privacy. Home includes plantation shutters throughout & exterior landscape lighting. Oversized green space park with pavilion located in center of community for community planned events, parties, BBQ's or just for kids to romp & play. Low maintenance yard. Walk out your door & you are minutes to Mason Mill Park with tennis courts & kid's playground & pavilion, South Peachtree Creek nature walk & biking trails. Ideal location within approx. 2 miles or less from I-85, Emory, CDC, Children's Hospital of Atlanta (CHOA), VA Hospital, downtown Decatur, & Toco Hills. A MUST SEE...you will be glad you did. Agent/Owner.
Closed
Zillow last checked:
Listing updated:
Bought with:
ANGIE WALKER, 257610
Keller Williams Realty Atl Perimeter
Source: FMLS GA,MLS#: 7654666
Price history
| Date | Event | Price |
|---|---|---|
| 1/8/2026 | Sold | $847,000-5.8%$261/sqft |
Source:  FMLS GA #7654666 Report a problem FMLS GA #7654666 Report a problem | ||
| 11/27/2025 | Pending sale | $899,000$277/sqft |
Source: FMLS GA #7654666 Report a problem | ||
| 9/24/2025 | Listed for sale | $899,000$277/sqft |
Source: FMLS GA #7654666 Report a problem | ||
| 9/19/2025 | Listing removed | $899,000$277/sqft |
Source: FMLS GA #7617804 Report a problem | ||
| 7/18/2025 | Listed for sale | $899,000-5.3%$277/sqft |
Source: FMLS GA #7617804 Report a problem | ||
| 7/18/2025 | Listing removed | $949,000$293/sqft |
Source: FMLS GA #7580796 Report a problem | ||
| 5/16/2025 | Listed for sale | $949,000-2.1%$293/sqft |
Source: FMLS GA #7580796 Report a problem | ||
| 5/16/2025 | Listing removed | $969,000$299/sqft |
Source: FMLS GA #7521520 Report a problem | ||
| 4/4/2025 | Price change | $969,000-0.6%$299/sqft |
Source: FMLS GA #7521520 Report a problem | ||
| 2/15/2025 | Listed for sale | $974,900$301/sqft |
Source:  GAMLS #10459107 Report a problem GAMLS #10459107 Report a problem | ||
| 2/15/2025 | Listing removed | $974,900$301/sqft |
Source: GAMLS #10411113 Report a problem | ||
| 1/8/2025 | Price change | $974,900-2.4%$301/sqft |
Source: FMLS GA #7483795 Report a problem | ||
| 12/1/2024 | Price change | $998,900+0.9%$308/sqft |
Source: FMLS GA #7483795 Report a problem | ||
| 11/12/2024 | Price change | $989,900-0.9%$305/sqft |
Source: FMLS GA #7483795 Report a problem | ||
| 8/28/2024 | Listed for sale | $998,900+90%$308/sqft |
Source: FMLS GA #7446560 Report a problem | ||
| 8/20/2004 | Sold | $525,700$162/sqft |
Source: Public Record Report a problem | ||
Get a cash offer in 3 minutes
Find out how much your home could sell for in as little as 3 minutes with a no-obligation cash offer.
Estimated market value
$849,500
