Discover the possibilities with this 4-bedroom ranch nestled on a premium corner lot, just under 2 acres! Surrounded by mature trees in a private, tucked-away setting, this property offers the perfect opportunity to create your dream home and enjoy room to spread out. A standout feature is the incredible garage space, including a 2-car attached garage PLUS a 4-car detached garage-ideal for car enthusiasts, hobbyists, extra storage, or workshop space. Major updates include a newer roof, gutters, downspouts, and hot water heater. If you've been searching for space, privacy, and a property with tremendous potential, this is an opportunity you won't want to miss!
Contingent
$249,900
962 N Schmidt Rd, Braidwood, IL 60408
4beds
1,770sqft
Single Family Residence
Built in 1978
1.87 Acres Lot
$-- Zestimate®
$141/sqft
$-- HOA
What's special
Surrounded by mature treesPremium corner lotPrivate tucked-away setting
- --
- 1,351
- views
- 127
- saves
Zillow last checked:
Listing updated:
Listed by:
Adam Stary (630)615-5500,
eXp Realty
Source: MRED as distributed by MLS GRID,MLS#: 12782059
Facts & features
Interior
Bedrooms & bathrooms
- Bedrooms: 4
- Bathrooms: 2
- Full bathrooms: 1
- 1/2 bathrooms: 1
Rooms
- Room types: No additional rooms
Primary bedroom
- Area: 165 Square Feet
- Dimensions: 15X11
Bedroom 2
- Area: 150 Square Feet
- Dimensions: 15X10
Bedroom 3
- Area: 156 Square Feet
- Dimensions: 12X13
Bedroom 4
- Area: 117 Square Feet
- Dimensions: 13X9
Dining room
- Area: 156 Square Feet
- Dimensions: 13X12
Kitchen
- Area: 132 Square Feet
- Dimensions: 11X12
Laundry
- Area: 42 Square Feet
- Dimensions: 7X6
Living room
- Area: 322 Square Feet
- Dimensions: 23X14
Heating
- Electric
Cooling
- Central Air
Appliances
- Included: Range, Dishwasher, Refrigerator, Washer, Dryer
Features
- Basement: None
Interior area
- Total structure area: 0
- Total interior livable area: 1,770 sqft
Property
Parking
- Total spaces: 6
- Parking features: Garage Door Opener, Yes, Garage Owned, Attached, Detached, Garage
- Attached garage spaces: 6
- Has uncovered spaces: Yes
Accessibility
- Accessibility features: No Disability Access
Features
- Stories: 1
Lot
- Size: 1.87 Acres
- Dimensions: 288x283
- Features: Corner Lot, Mature Trees
Details
- Additional structures: Shed(s)
- Additional parcels included: 0224054010160000
- Parcel number: 0224054010120000
- Special conditions: None
- Other equipment: Ceiling Fan(s)
Construction
Type & style
- Home type: SingleFamily
- Architectural style: Ranch
- Property subtype: Single Family Residence
Materials
- Vinyl Siding
- Roof: Asphalt
Condition
- New construction: No
- Year built: 1978
Utilities & green energy
- Sewer: Public Sewer
- Water: Public
Community & HOA
HOA
- Services included: None
Location
- Region: Braidwood
Financial & listing details
- Price per square foot: $141/sqft
- Tax assessed value: $238,080
- Annual tax amount: $5,926
- Date on market: 10/14/2026
- Ownership: Fee Simple
Estimated market value
Not available
Estimated sales range
Not available
Not available
Price history
| Date | Event | Price |
|---|---|---|
| 10/21/2026 | Contingent | $249,900$141/sqft |
Source: eXp Realty #12782059 Report a problem | ||
| 10/14/2026 | Listed for sale | $249,900$141/sqft |
Source: eXp Realty #12782059 Report a problem | ||
Public tax history
| Year | Property taxes | Tax assessment |
|---|---|---|
| 2024 | $4,770 +9.3% | $79,360 +11.7% |
| 2023 | $4,363 +8.3% | $71,079 +10.2% |
| 2022 | $4,029 +3.4% | $64,500 +4.8% |
| 2021 | $3,896 +5.7% | $61,564 +5.5% |
| 2020 | $3,687 +6.2% | $58,327 +5.9% |
| 2019 | $3,471 +4.2% | $55,078 +4.5% |
| 2018 | $3,332 +2% | $52,706 +2% |
| 2017 | $3,267 +2.8% | $51,673 +3.4% |
| 2016 | $3,178 +3.8% | $49,973 +2.6% |
| 2015 | $3,061 | $48,683 |
| 2014 | $3,061 -0.7% | $48,683 -6.5% |
| 2013 | $3,082 -1% | $52,068 -4.7% |
| 2012 | $3,114 -4.3% | $54,664 -9.1% |
| 2011 | $3,253 -2.1% | $60,143 |
| 2010 | $3,323 +8.2% | $60,143 |
| 2009 | $3,073 -0.6% | $60,143 |
| 2008 | $3,091 | $60,143 +3.7% |
| 2007 | -- | $57,991 +4.4% |
| 2006 | $2,831 +1.5% | $55,569 +18.2% |
| 2005 | $2,789 +6.9% | $47,018 +6.9% |
| 2004 | $2,609 +6% | $43,999 +5.5% |
| 2003 | $2,462 | $41,698 |
Find assessor info on the county website
Monthly payment
Est. payment
Payment breakdown
Explore the cost of this home by adjusting the details. Changes won't be saved.Climate risks
Neighborhood: 60408
Nearby schools
Schools provided by the listing agent
- District: 255U
Source: MRED as distributed by MLS GRID. This data may not be complete. We recommend contacting the local school district to confirm school assignments for this home.
Similar homes
- $--4 bd2 ba1.5k sqft1028 W Kennedy Rd, Braidwood, IL 60408Auction
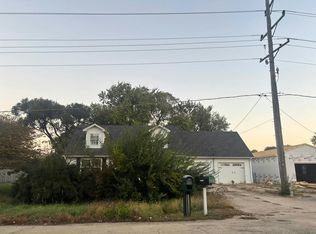 Auction.com 2
- $--4 bd4 ba2.5k sqft631 W 2nd St, Braidwood, IL 60408Auction
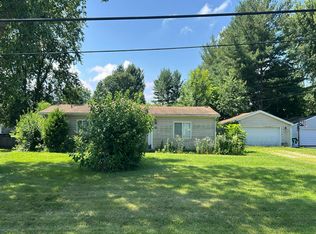 Auction.com 1
- $320,0003 bd3 ba2.6k sqft162 N Kenard St, Braidwood, IL 60408New
 MLS ID #12803094, Diane Paxson, ABR,CRS,CSC,GRI,SFR, Coldwell Banker Gladstone. MRED as distributed by MLS GRID
- $--3 bd2 ba1.3k sqft237 Harbor Lndg, Braidwood, IL 60408AuctionAuction.com 2
