Skip main navigation
Sold
  • Price Unknown

    962 NW 445th Rd, Centerview, MO 64019

    4beds
    3,013sqft
    Single Family Residence
    Built in 2005
    10.58 Acres Lot
    $430,100 Zestimate®
    $--/sqft
    $3,842 Estimated rent

    Home value

    $430,100

    $409,000 - $452,000

    $3,842/mo

    Zestimate® history
    Loading
    Loading...

    Owner options

    List your home for rent

    $3,842/mo

    Rent Zestimate®

    Find your next renter with Zillow Rental Manager. Plus, with online applications, you can quickly screen prospective tenants – for free.

    Learn more

    $3,842/mo

    Rent Zestimate®

    Refinance and save

    Refinancing to a lower rate could help reduce your monthly payments and save thousands over the life of the loan.

    See today's rates

    Explore your selling options

    Work with a Zillow partner agent

    Leverage their expertise and Zillow's premium Showcase listings to get your home seen by more buyers.

    Get started

    List with your own agent

    Get your home in front of millions of buyers by listing it on Zillow.

    Learn how to do it

    Sell it yourself

    Take full control of how buyers see your home on Zillow by listing For Sale by Owner (FSBO).

    List your home

    What's special

    Gazebo garden areaSpacious eat-in kitchenFinished walkout basementBreakfast barHis-and-her closetsTwo primary bedroom suitesVaulted ceilings
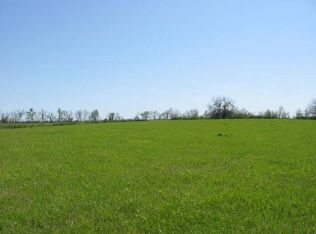
    Country Living on 10.5 Wooded Acres! This custom-built home offers over 3,000 sq. ft. of open, light-filled living space surrounded by nature. Vaulted ceilings, built-ins, and abundant natural light create a warm, inviting atmosphere throughout. The spacious eat-in kitchen features a breakfast bar and walks out to a massive deck overlooking the peaceful wooded acreage—perfect for entertaining or enjoying quiet mornings. The home includes two primary bedroom suites: one on the second floor and another above the garage. The second-floor suite boasts vaulted ceilings, his-and-her closets, and a beautifully tiled shower with dual shower heads. The finished walkout basement provides endless possibilities, featuring a large rec/family room that opens to a full-length patio. Off the rec room is a walk-in closet that leads to a dedicated safe room, plus an additional non-conforming bedroom or office space. Recent updates include new windows and exterior paint in 2024. Outside, the property truly shines. Enjoy a wooded setting with a creek at the back of the acreage, established trails for hiking and exploring, a gazebo garden area, and multiple outdoor spaces to relax and unwind. Sip your morning coffee on the expansive deck or take in the serenity of country living all around you.

    Zillow last checked:

    Listing updated:

    Listed by:

    Jim Elliott 660-864-5225,

    Old Drum Real Estate

    Bought with:

    Mickey Brandes, 2016021441

    Keller Williams Southland

    Source: Heartland MLS as distributed by MLS GRID,MLS#: 2598936MLS Logo

    Facts & features

    Interior

    Bedrooms & bathrooms
    • Bedrooms: 4
    • Bathrooms: 5
    • Full bathrooms: 4
    • 1/2 bathrooms: 1
    Primary bedroom
    • Features: Ceiling Fan(s), Laminate Counters, Walk-In Closet(s)
    • Level: Upper
    • Area: 264 Square Feet
    • Dimensions: 24 x 11
    Bedroom 2
    • Features: All Carpet, Built-in Features, Ceiling Fan(s)
    • Level: Upper
    • Area: 140 Square Feet
    • Dimensions: 14 x 10
    Bedroom 3
    • Features: All Carpet, Built-in Features
    • Level: Upper
    • Area: 100 Square Feet
    • Dimensions: 10 x 10
    Bedroom 4
    • Features: All Carpet, Ceiling Fan(s)
    • Level: Upper
    • Area: 360 Square Feet
    • Dimensions: 24 x 15
    Primary bathroom
    • Features: Ceramic Tiles, Shower Only, Solid Surface Counter
    • Level: Upper
    Bathroom 2
    • Features: Ceramic Tiles, Shower Over Tub, Solid Surface Counter
    • Level: Upper
    Den
    • Features: Ceiling Fan(s), Ceramic Tiles
    • Area: 143 Square Feet
    • Dimensions: 13 x 11
    Other
    • Features: Ceramic Tiles, Walk-In Closet(s)
    • Area: 286 Square Feet
    • Dimensions: 22 x 13
    Half bath
    • Features: Ceramic Tiles, Solid Surface Counter
    • Level: Main
    Kitchen
    • Features: Ceiling Fan(s), Ceramic Tiles, Solid Surface Counter
    • Level: Main
    • Area: 261 Square Feet
    • Dimensions: 29 x 11
    Kitchen 2nd
    • Features: Ceramic Tiles
    • Area: 100 Square Feet
    • Dimensions: 11 x 10
    Laundry
    • Features: Built-in Features, Ceramic Tiles
    • Level: Main
    • Area: 168 Square Feet
    • Dimensions: 24 x 7
    Living room
    • Features: All Carpet, Built-in Features, Fireplace
    • Level: Main
    • Area: 308 Square Feet
    • Dimensions: 22 x 14
    Heating
    • Electric, Heat Pump
    Cooling
    • Electric, Heat Pump
    Appliances
    • Included: Dishwasher
    • Laundry: Laundry Room, Main Level
    Features
    • Ceiling Fan(s), Custom Cabinets, Vaulted Ceiling(s), Walk-In Closet(s)
    • Flooring: Carpet, Tile
    • Windows: Window Coverings, Thermal Windows
    • Basement: Daylight,Finished,Walk-Out Access
    • Number of fireplaces: 1
    • Fireplace features: Living Room, Wood Burning, Fireplace Screen
    Interior area
    • Total structure area: 3,013
    • Total interior livable area: 3,013 sqft
    • Finished area above ground: 2,098
    • Finished area below ground: 915

    Property

    Parking
    • Total spaces: 2
    • Parking features: Attached, Garage Faces Front
    • Attached garage spaces: 2
    Features
    • Patio & porch: Deck, Patio
    • Fencing: Partial
    • Waterfront features: Stream(s)
    Lot
    • Size: 10.58 Acres
    • Features: Acreage, Wooded
    Details
    • Additional structures: Outbuilding, Shed(s)
    • Parcel number: 06903200000000408

    Construction

    Type & style
    • Home type: SingleFamily
    • Architectural style: Traditional
    • Property subtype: Single Family Residence
    Materials
    • Wood Siding
    • Roof: Composition
    Condition
    • Year built: 2005

    Utilities & green energy

    • Sewer: Septic Tank
    • Water: Public, Rural

    Community & HOA

    Community
    • Security: Smoke Detector(s)
    • Subdivision: Lees Ridge
    HOA
    • Has HOA: Yes
    • HOA name: Lee's Ridge
    Location
    • Region: Centerview

    Financial & listing details

    • Tax assessed value: $219,884
    • Annual tax amount: $2,618
    • Date on market: 2/5/2026
    • Listing terms: Cash,Conventional,FHA,USDA Loan,VA Loan
    • Ownership: Private
    • Road surface type: Gravel

    Price history

    DateEventPrice
    7/30/2026Sold--
    Source: Heartland MLS as distributed by MLS GRID #2598936 Report a problem
    6/12/2026Pending sale$493,000$164/sqft
    Source: Heartland MLS as distributed by MLS GRID #2598936 Report a problem
    5/21/2026Price change$493,000-3.2%$164/sqft
    Source: Heartland MLS as distributed by MLS GRID #2598936 Report a problem
    3/31/2026Price change$509,500-3%$169/sqft
    Source: Heartland MLS as distributed by MLS GRID #2598936 Report a problem
    2/5/2026Listed for sale$525,000+75.3%$174/sqft
    Source: Heartland MLS as distributed by MLS GRID #2598936 Report a problem
    3/5/2020Sold--
    Source: Heartland MLS as distributed by MLS GRID #2201045 Report a problem
    2/5/2020Pending sale$299,500$99/sqft
    Source: Keller Williams Diamond Part #2201045 Report a problem
    1/30/2020Listed for sale$299,500+5.8%$99/sqft
    Source: Keller Williams Diamond Part #2201045 Report a problem
    1/26/2018Sold--
    Source: Agent Provided Report a problem
    12/13/2017Pending sale$283,000$94/sqft
    Source: Action Realty Co #2059296 Report a problem
    11/29/2017Listed for sale$283,000$94/sqft
    Source: Action Realty Co #2059296 Report a problem
    11/28/2017Pending sale$283,000$94/sqft
    Source: Action Realty Co #2059296 Report a problem
    10/6/2017Price change$283,000-2.9%$94/sqft
    Source: Action Realty Co #2059296 Report a problem
    10/3/2017Listed for sale$291,440$97/sqft
    Source: Action Realty Co #2059296 Report a problem
    9/13/2017Pending sale$291,440$97/sqft
    Source: Action Realty Co #2059296 Report a problem
    7/22/2017Listed for sale$291,440$97/sqft
    Source: Action Realty Co #2059296 Report a problem

    Public tax history

    YearProperty taxesTax assessment
    2025$2,618 +6.3%$39,095 +8.4%
    2024$2,462 $36,081
    2023-- $36,081 +4%
    2022-- $34,693
    2021-- $34,693 +4.2%
    2020$2,286 $33,304
    2019-- $33,304
    2017-- $33,304
    2016-- $33,304
    2015$2,234 +0.1%$33,304 -4.1%
    2014$2,231 +5.7%$34,715
    2012$2,111 -1.4%$34,715
    2011$2,141 $34,715
    2010$2,141 +4.5%$34,715
    2009$2,049 $34,715
    Find assessor info on the county website

    Neighborhood: 64019

    Nearby schools

    GreatSchools rating
    Get a cash offer in 3 minutes
    Find out how much your home could sell for in as little as 3 minutes with a no-obligation cash offer.
    Estimated market value
    $430,100
    Get a cash offer in 3 minutes
    Find out how much your home could sell for in as little as 3 minutes with a no-obligation cash offer.
    Estimated market value
    $430,100