Active
$435,000
2beds
1,504sqft
962 Shoreline Rd #898, Barrington, IL 60010
2beds
1,504sqft
Condominium, single family residence
Built in 1987
1 Attached garage space
$289 price/sqft
$450/mo HOA
What's special
Extra large storage closetQuartz countertopsStunning new kitchenNew millwork doors hardwareLuxury vinyl plank flooringStainless steel appliancesPlush carpeting
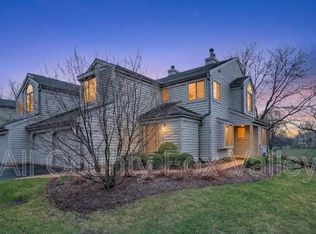
Sophisticated, fully renovated residence with breathtaking water and golf course views in the gated community of Lake Barrington Shores. Perfectly positioned to capture expansive vistas of two tranquil ponds and the lush fairways beyond, this exceptional home offers a rare blend of refined design, serene surroundings, and effortless one-level living. Completely ...
- --
- on Zillow |
- 408
- views |
- 9
- saves |
Source: MRED as distributed by MLS GRID,MLS#: 12714888
Travel times
Living Room
Kitchen
Dining Room
Zillow last checked:
Listing updated:
Listed by:
Tim Dannegger 773-281-1000,
Solid Realty Services Inc
Source: MRED as distributed by MLS GRID,MLS#: 12714888
Facts & features
Interior
Bedrooms & bathrooms
- Bedrooms: 2
- Bathrooms: 2
- Full bathrooms: 2
Rooms
- Room types: Den
Primary bedroom
- Features: Flooring (Carpet), Window Treatments (Blinds), Bathroom (Full)
- Level: Second
- Area: 192 Square Feet
- Dimensions: 16X12
Bedroom 2
- Features: Flooring (Carpet), Window Treatments (Blinds)
- Level: Second
- Area: 132 Square Feet
- Dimensions: 11X12
Den
- Features: Flooring (Carpet), Window Treatments (Blinds)
- Level: Second
- Area: 110 Square Feet
- Dimensions: 11X10
Dining room
- Features: Flooring (Carpet), Window Treatments (Blinds)
- Level: Second
- Area: 120 Square Feet
- Dimensions: 10X12
Kitchen
- Features: Kitchen (Eating Area-Table Space), Flooring (Luxury Vinyl), Window Treatments (Blinds)
- Level: Second
- Area: 168 Square Feet
- Dimensions: 14X12
Laundry
- Level: Second
- Area: 24 Square Feet
- Dimensions: 04X06
Living room
- Features: Flooring (Carpet), Window Treatments (Blinds)
- Level: Second
- Area: 216 Square Feet
- Dimensions: 18X12
Heating
- Electric, Forced Air
Cooling
- Central Air
Appliances
- Included: Range, Microwave, Dishwasher, Refrigerator, Washer, Dryer, Disposal, Stainless Steel Appliance(s), Range Hood, Water Softener Owned
- Laundry: Electric Dryer Hookup
Features
- Cathedral Ceiling(s)
- Flooring: Laminate
- Windows: Skylight(s)
- Basement: None
- Number of fireplaces: 1
- Fireplace features: Double Sided, Wood Burning, Attached Fireplace Doors/Screen, Living Room
Interior area
- Total structure area: 1,504
- Total interior livable area: 1,504 sqft
Property
Parking
- Total spaces: 1
- Parking features: Asphalt, Garage Door Opener, Garage, Yes, Garage Owned, Attached
- Attached garage spaces: 1
- Has uncovered spaces: Yes
Accessibility
- Accessibility features: No Disability Access
Features
- Exterior features: Balcony
- Has view: Yes
- View description: Water, Back of Property, Front of Property, Side(s) of Property
- Has water view: Yes
- Water view: Water,Back of Property,Front of Property,Side(s) of Property
- Waterfront features: Pond
Lot
- Features: Common Grounds, On Golf Course, Landscaped
Details
- Parcel number: 13112002090000
- Special conditions: None
- Other equipment: Water-Softener Owned, TV-Cable
Construction
Type & style
- Home type: Condo
- Property subtype: Condominium, Single Family Residence
Materials
- Cedar
- Foundation: Concrete Perimeter
- Roof: Asphalt
Condition
- New construction: No
- Year built: 1987
- Major remodel year: 2023
Details
- Builder model: CYPRESS
Utilities & green energy
- Electric: Circuit Breakers
- Sewer: Public Sewer
- Water: Shared Well
Community & HOA
Community
- Security: Carbon Monoxide Detector(s)
- Subdivision: Lake Barrington Shores
HOA
- Has HOA: Yes
- Services included: Water, Insurance, Security, Cable TV, Clubhouse, Exercise Facilities, Pool, Exterior Maintenance, Lawn Care, Scavenger, Snow Removal
- HOA fee: $450 monthly
Location
- Region: Barrington
Financial & listing details
- Price per square foot: $289/sqft
- Annual tax amount: $6,404
- Date on market: 7/24/2026
- Ownership: Condo
Price history
| Date | Event | Price |
|---|---|---|
| 7/24/2026 | Listing removed | $449,000$299/sqft |
Source: | ||
| 6/26/2026 | Listed for sale | $449,000-3.4%$299/sqft |
Source: | ||
| 6/26/2026 | Listing removed | $465,000$309/sqft |
Source: | ||
| 5/1/2026 | Listed for sale | $465,000-2.1%$309/sqft |
Source: | ||
| 5/1/2026 | Listing removed | $475,000$316/sqft |
Source: | ||
| 4/4/2026 | Listed for sale | $475,000+111.1%$316/sqft |
Source: | ||
| 12/9/2021 | Sold | $225,000-4.3%$150/sqft |
Source: | ||
| 10/29/2021 | Pending sale | $235,000$156/sqft |
Source: | ||
| 10/29/2021 | Contingent | $235,000$156/sqft |
Source: | ||
| 10/19/2021 | Listed for sale | $235,000$156/sqft |
Source: | ||
Public tax history
Tax history is unavailable.
Monthly payment
Est. payment
$3,642/mo
Principal & interest
$2249
Property taxes
$943
HOA Fees
$450
Estimated market value
Not available
Estimated sales range
Not available
Not available
Climate risks
Explore flood, wildfire, and other predictive climate risk information for this property on First Street®️.
Neighborhood: 60010
Nearby schools
North Barrington Elementary School
Grades K-5 • 1 miles9/10
GreatSchools® Rating
Test Score Rating
10/10Student Progress Rating
8/10Barrington Middle School- Prairie Campus
Grades 6-8 • 6.8 miles8/10
GreatSchools® Rating
Test Score Rating
10/10Student Progress Rating
6/10Barrington High School
Grades 9-12 • 4.9 miles10/10
GreatSchools® Rating
College Readiness Rating
10/10