Welcome home to this beautifully updated top-floor condo, where modern style meets effortless living! Featuring 2 spacious bedrooms, 2 full bathrooms, soaring vaulted ceilings, in-unit laundry, a private garage, and dedicated storage, this move-in-ready home has everything you've been looking for. The bright, open-concept floor plan is filled with natural light and showcases luxury vinyl plank flooring, a fireplace, stylish lighting, and a private balcony to unwind. The updated kitchen features granite countertops, stainless steel appliances, and flows seamlessly into the dining and living areas, making it ideal for both everyday living and entertaining. The spacious primary suite offers vaulted ceilings, a walk-in closet, and a beautifully updated private bath, while the second bedroom and full bath provide the perfect space for guests, family, or a home office. Located in the highly desirable Windimere community, you'll enjoy maintenance-free living with exterior maintenance, lawn care, snow removal, and trash service all included. Just minutes from historic downtown Crown Point, you'll have easy access to shopping, restaurants, parks, entertainment, and major highways. If you're looking for a home that combines style, comfort, convenience, and exceptional value, this is the one you've been waiting for!
Active
Price cut: $1K (10/8)
$178,900
9621 Merrillville Rd APT 304, Crown Point, IN 46307
2beds
1,100sqft
Condominium
Built in 1987
-- sqft lot
$177,600 Zestimate®
$163/sqft
$200/mo HOA
What's special
Stylish lightingSpacious primary suiteIn-unit laundryPrivate garageSoaring vaulted ceilingsNatural lightGranite countertops
- 97 days
- 562
- 52
Zillow last checked:
Listing updated:
Listed by:
Myra Mitchell,
Better Homes and Gardens Real 219-999-8990
Source: NIRA as distributed by MLS GRID,MLS#: 842170
Facts & features
Interior
Bedrooms & bathrooms
- Bedrooms: 2
- Bathrooms: 2
- Full bathrooms: 1
- 3/4 bathrooms: 1
Rooms
- Room types: Bedroom 2, Primary Bedroom, Living Room, Kitchen, Dining Room
Primary bedroom
- Level: Main
- Area: 187
- Dimensions: 17.0 x 11.0
Bedroom 2
- Level: Main
- Area: 121
- Dimensions: 11.0 x 11.0
Dining room
- Level: Main
- Area: 99
- Dimensions: 11.0 x 9.0
Kitchen
- Level: Main
- Area: 72
- Dimensions: 9.0 x 8.0
Living room
- Level: Main
- Area: 255
- Dimensions: 17.0 x 15.0
Heating
- Natural Gas
Appliances
- Included: Dryer, Washer, Refrigerator, Microwave, Dishwasher
Features
- Ceiling Fan(s), Walk-In Closet(s), Vaulted Ceiling(s), Open Floorplan, High Ceilings, Granite Counters
- Has basement: No
- Number of fireplaces: 1
- Fireplace features: Gas, Living Room
Interior area
- Total structure area: 1,100
- Total interior livable area: 1,100 sqft
- Finished area above ground: 1,100
Property
Parking
- Total spaces: 1
- Parking features: Off Street
- Garage spaces: 1
Features
- Levels: One
- Has view: Yes
- View description: Neighborhood, Trees/Woods
Lot
- Features: Few Trees, Landscaped
Details
- Parcel number: 451233157025000029
- Special conditions: None
Construction
Type & style
- Home type: Condo
- Property subtype: Condominium
- Attached to another structure: Yes
Condition
- New construction: No
- Year built: 1987
Utilities & green energy
- Sewer: Public Sewer
- Water: Public
Community & HOA
Community
- Security: Smoke Detector(s)
- Subdivision: Windimere Arms
HOA
- Has HOA: Yes
- Amenities included: Landscaping, Snow Removal, Management, Maintenance Grounds
- Services included: Maintenance Grounds, Trash, Snow Removal, Maintenance Structure
- HOA fee: $200 monthly
- HOA name: Windimere Arms HOA
- HOA phone: 219-730-9028
Location
- Region: Crown Point
Financial & listing details
- Price per square foot: $163/sqft
- Tax assessed value: $177,900
- Annual tax amount: $1,607
- Date on market: 7/12/2026
- Listing agreement: Exclusive Right To Sell
- Listing terms: Cash,Conventional
Estimated market value
$177,600
$169,000 - $186,000
$1,726/mo
Price history
| Date | Event | Price |
|---|---|---|
| 10/8/2026 | Price change | $178,900-0.6%$163/sqft |
Source:  NIRA as distributed by MLS GRID #842170 Report a problem NIRA as distributed by MLS GRID #842170 Report a problem | ||
| 8/21/2026 | Listed for sale | $179,900$164/sqft |
Source: NIRA as distributed by MLS GRID #842170 Report a problem | ||
| 7/24/2026 | Pending sale | $179,900$164/sqft |
Source: NIRA as distributed by MLS GRID #842170 Report a problem | ||
| 7/14/2026 | Price change | $179,900-35.7%$164/sqft |
Source: NIRA as distributed by MLS GRID #842170 Report a problem | ||
| 7/12/2026 | Listed for sale | $279,900+59.9%$254/sqft |
Source: NIRA as distributed by MLS GRID #842170 Report a problem | ||
| 8/18/2025 | Sold | $175,000$159/sqft |
Source: NIRA as distributed by MLS GRID #820980 Report a problem | ||
| 7/29/2025 | Pending sale | $175,000$159/sqft |
Source: NIRA as distributed by MLS GRID #820980 Report a problem | ||
| 5/31/2025 | Contingent | $175,000$159/sqft |
Source: NIRA as distributed by MLS GRID #820980 Report a problem | ||
| 5/18/2025 | Listed for sale | $175,000+6.7%$159/sqft |
Source: NIRA as distributed by MLS GRID #820980 Report a problem | ||
| 4/5/2023 | Sold | $164,000-3%$149/sqft |
Source: NIRA as distributed by MLS GRID #526545 Report a problem | ||
| 2/24/2023 | Listed for sale | $169,000+207.3%$154/sqft |
Source: NIRA as distributed by MLS GRID #526545 Report a problem | ||
| 1/26/2023 | Sold | $55,000$50/sqft |
Source: Public Record Report a problem | ||
Public tax history
| Year | Property taxes | Tax assessment |
|---|---|---|
| 2025 | $3,486 +147.6% | $177,900 +2.1% |
| 2024 | $1,408 +71.4% | $174,300 +7.8% |
| 2023 | $821 +18.4% | $161,700 +49.3% |
| 2022 | $694 +11.9% | $108,300 +8.8% |
| 2021 | $620 +1.4% | $99,500 +5.2% |
| 2020 | $612 -3.7% | $94,600 -0.1% |
| 2019 | $635 +2.1% | $94,700 +4% |
| 2018 | $622 -6.1% | $91,100 +2.4% |
| 2017 | $663 | $89,000 -3.4% |
| 2016 | $663 -2.2% | $92,100 -5.1% |
| 2014 | $677 -4.3% | $97,100 +0.5% |
| 2013 | $708 -15.6% | $96,600 -0.7% |
| 2012 | $839 -0.2% | $97,300 -0.7% |
| 2011 | $841 -0.2% | $98,000 +1% |
| 2010 | $843 | $97,000 -5.1% |
| 2009 | -- | $102,200 |
Find assessor info on the county website
Monthly payment
Est. payment
Payment breakdown
Explore the cost of this home by adjusting the details. Changes won't be saved.Climate risks
Neighborhood: 46307
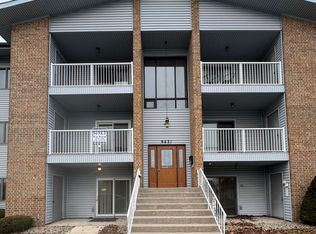
- $155,0002 bd2 ba1.1k sqft9621 Merrillville Rd APT 103, Crown Point, IN 46307Sold
- $196,000-- bd-- ba14k sqft9651 Merrillville Rd APT 104, Crown Point, IN 46307Off Market
- $182,700-- bd-- ba14k sqft9651 Merrillville Rd APT 201, Crown Point, IN 46307Off Market
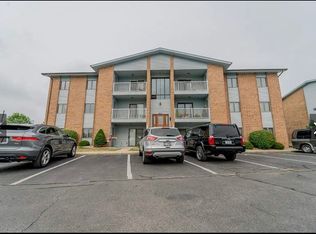
- $165,2002 bd2 ba1.1k sqft9651 Merrillville Rd APT 303, Crown Point, IN 46307Off Market
Similar homes
- $179,9002 bd2 ba1.2k sqft2007 W 75th Pl Unit 21, Merrillville, IN 46410For Sale
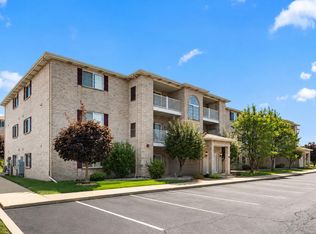
 MLS ID #843265, Gina Guarino, McColly Real Estate. NIRA as distributed by MLS GRID
 - $189,9002 bd1 ba1.2k sqft1715 Homan Dr APT 301, Schererville, IN 46375Active
 MLS ID #22122565, Edward Pluchar, 1 Percent Lists Indiana Real Estate. MIBOR as distributed by MLS GRID
 - $248,5002 bd2 ba1.6k sqft946 Elm Dr, Crown Pt, IN 46307For Sale
 MLS ID #845125, Jana Caudill, eXp Realty, LLC. NIRA as distributed by MLS GRID
 - $249,9002 bd2 ba1.5k sqft982 Elm Dr, Crown Point, IN 46307For Sale
 MLS ID #845269, David Jacinto, Realty Executives Premier. NIRA as distributed by MLS GRID
 - $239,9002 bd2 ba1.2k sqft9443 Van Buren St, Crown Point, IN 46307For SaleMLS ID #843857, Dawn VanderMeer, Listing Leaders. NIRA as distributed by MLS GRID
- $229,9002 bd2 ba1.1k sqft1824 Cottonwood Ct, Crown Point, IN 46307For SaleMLS ID #844777, Katie Radjenovich, Century 21 Circle. NIRA as distributed by MLS GRID
- $219,9001 bd1 ba647 sqft311 S Court St APT 104, Crown Point, IN 46307For SaleMLS ID #845402, Cheryl Kasparian, KMS Properties LLC. NIRA as distributed by MLS GRID
- $180,0002 bd2 ba1.2k sqft205 W Joliet St APT 303, Schererville, IN 46375For SaleMLS ID #843262, Debra Barclay, Century 21 Alliance Group. NIRA as distributed by MLS GRID
- $194,9002 bd2 ba1.2k sqft2649 Georgetowne Dr Unit B-2, Highland, IN 46322For SaleMLS ID #846791, Thomas Cummings, Keller Williams Preferred Real. NIRA as distributed by MLS GRID
- $219,8002 bd2 ba1.5k sqft771 Kenmare Pkwy, Crown Point, IN 46307For SaleMLS ID #839977, Neal Frendling, Advanced Real Estate, LLC. NIRA as distributed by MLS GRID
- $224,9003 bd1 ba825 sqft228 Oak St, Crown Point, IN 46307For SaleMLS ID #840340, Tina O'Keefe, Better Homes and Gardens Real. NIRA as distributed by MLS GRID
- $195,0002 bd2 ba1.2k sqft245 W Joliet St APT 103, Schererville, IN 46375For SaleMLS ID #844010, Gina Guarino, McColly Real Estate. NIRA as distributed by MLS GRID
- $158,9002 bd2 ba1.2k sqft2009 W 75th Pl, Merrillville, IN 46410For SaleMLS ID #837657, Debra Depper, eXp Realty, LLC. NIRA as distributed by MLS GRID
- $229,9003 bd2 ba1.3k sqft7585 Wright St, Merrillville, IN 46410For SaleMLS ID #846945, Corrina Whalen, Realty Executives Premier. NIRA as distributed by MLS GRID
- $239,9992 bd2 ba1.2k sqft11384 Kentucky St, Crown Point, IN 46307For SaleMLS ID #846236, Alexander Evon, McColly Real Estate. NIRA as distributed by MLS GRID
- $175,0002 bd1 ba970 sqft716 Moraine Trce Unit 3, Schererville, IN 46375For SaleMLS ID #836541, Nura Musleh, McColly Real Estate. NIRA as distributed by MLS GRID
- $254,9002 bd2 ba1.2k sqft11650 Broadway, Crown Point, IN 46307For SaleMLS ID #846426, Nikola Pusara, Banga Realty, LLC. NIRA as distributed by MLS GRID
- $249,9002 bd2 ba1.2k sqft11144 Tennessee St, Crown Point, IN 46307For SaleMLS ID #846490, Liliana Franceschi, New Chapter Real Estate. NIRA as distributed by MLS GRID
- $169,5002 bd2 ba1.2k sqft2343 99th St APT 2A, Highland, IN 46322For SaleMLS ID #845647, Julie MacDonald, New Chapter Real Estate. NIRA as distributed by MLS GRID
- $154,9001 bd1 ba925 sqft2039 W 75th Pl Unit 15, Merrillville, IN 46410For SaleMLS ID #846306, Gordana Rzharev, McColly Real Estate. NIRA as distributed by MLS GRID
