Nestled in a peaceful country setting, this spacious 2,771 sf home offers endless potential on an expansive .35-acre lot. Featuring a massive 19’ x 17’ primary suite complete with an oversized 10’ x 8’ walk-in closet, this home is designed with space and comfort in mind. The extra-large bonus room provides incredible flexibility for entertaining, hobbies, a game room, home office, or the opportunity to create two additional bedrooms. (see below for more info) The oversized garage with workshop space is perfect for car enthusiasts, projects, or extra storage, while the horse-property zoning adds even more versatility for rural living enthusiasts. Enjoy the best of country living with convenient access to both Highway 67 and Interstate 8 for an easy commute. Ready for your updating and personal touches, this property presents an outstanding sweat-equity opportunity with an estimated after-remodel value between $1.2M–$1.3M. A rare chance to create your dream estate with room to grow, play, and make it your own! Ask about the attached 3/4 acre lot that could go with the property for the right price!
For sale
$950,000
9622 Lakeview Rd, Lakeside, CA 92040
3beds
2,771sqft
Single Family Residence
Built in 1980
0.35 Acres Lot
$939,900 Zestimate®
$343/sqft
$-- HOA
What's special
Extra-large bonus room
- 120 days
- 353
- 7
Zillow last checked:
Listing updated:
Listed by:
David Swanson DRE #01479626 Preferred:619-203-1809,
Coldwell Banker West
Source: SDMLS,MLS#: 260012835 Originating MLS: SDMLS
Originating MLS: SDMLSFacts & features
Interior
Bedrooms & bathrooms
- Bedrooms: 3
- Bathrooms: 3
- Full bathrooms: 2
- 1/2 bathrooms: 1
Heating
- Fireplace, Forced Air Unit
Cooling
- Central Forced Air
Appliances
- Included: Dishwasher, Disposal, Dryer, Microwave, Refrigerator, Trash Compactor, Washer, Electric Range, Electric Stove, Counter Top, Gas Water Heater
- Laundry: Electric, Washer Hookup
Features
- Bathtub, Ceiling Fan, Corian Counters
- Number of fireplaces: 1
- Fireplace features: FP in Living Room
Interior area
- Total structure area: 2,771
- Total interior livable area: 2,771 sqft
Video & virtual tour
Property
Parking
- Total spaces: 12
- Parking features: Detached, Gated, Tandem, Garage - Front Entry, Garage - Two Door
- Garage spaces: 4
Features
- Levels: 2 Story
- Patio & porch: Deck, Other/Remarks, Wood
- Pool features: N/K
- Fencing: Full,Gate,Other/Remarks,Wrought Iron,Chain Link,Wood
Lot
- Size: 0.35 Acres
Details
- Parcel number: 3950911400
- Zoning: R-1:SINGLE
- Zoning description: R-1:SINGLE
Construction
Type & style
- Home type: SingleFamily
- Property subtype: Single Family Residence
Materials
- Wood
- Roof: Composition,Shingle
Condition
- Year built: 1980
Utilities & green energy
- Sewer: Sewer Connected
- Water: Meter on Property, Public
- Utilities for property: Cable Connected, Electricity Connected, Natural Gas Connected, Sewer Connected, Water Connected
Community & HOA
Community
- Subdivision: LAKESIDE
Location
- Region: Lakeside
Financial & listing details
- Price per square foot: $343/sqft
- Tax assessed value: $184,312
- Date on market: 5/28/2026
- Listing terms: Cash,Conventional,FHA,VA
- Electric utility on property: Yes
Estimated market value
$939,900
$893,000 - $987,000
$3,897/mo
Price history
| Date | Event | Price |
|---|---|---|
| 5/28/2026 | Listed for sale | $950,000$343/sqft |
Source:  SDMLS #260012835 Report a problem SDMLS #260012835 Report a problem | ||
Public tax history
| Year | Property taxes | Tax assessment |
|---|---|---|
| 2026 | -- | $184,312 +2% |
| 2025 | $2,886 +4.6% | $180,699 +2% |
| 2024 | $2,759 +4.1% | $177,157 +2% |
| 2023 | $2,650 +2.5% | $173,684 +2% |
| 2022 | $2,584 +1.1% | $170,279 +2% |
| 2021 | $2,555 +2.6% | $166,941 +1% |
| 2020 | $2,492 +35.4% | $165,230 +2% |
| 2019 | $1,840 -22.3% | $161,991 +2% |
| 2018 | $2,369 +3.2% | $158,816 +2% |
| 2017 | $2,296 +3.9% | $155,702 +2% |
| 2016 | $2,210 +0.8% | $152,650 +1.5% |
| 2015 | $2,192 +4.3% | $150,358 +2% |
| 2014 | $2,101 | $147,414 +0.5% |
| 2013 | -- | $146,749 +2% |
| 2012 | -- | $143,872 +2% |
| 2011 | -- | $141,052 +0.8% |
| 2010 | -- | $139,999 -0.2% |
| 2009 | -- | $140,332 +2% |
| 2008 | -- | $137,581 +2% |
| 2007 | -- | $134,884 +2% |
| 2006 | -- | $132,241 +2% |
| 2005 | -- | $129,649 +2% |
| 2004 | -- | $127,108 +1.9% |
| 2003 | -- | $124,780 +2% |
| 2002 | -- | $122,334 +2% |
| 2001 | -- | $119,936 |
Find assessor info on the county website
Monthly payment
Est. payment
Payment breakdown
Explore the cost of this home by adjusting the details. Changes won't be saved.Climate risks
Neighborhood: 92040
Nearby schools
Schools provided by the listing agent
- District: Lakeside Union School District
Source: SDMLS. This data may not be complete. We recommend contacting the local school district to confirm school assignments for this home.
Similar homes
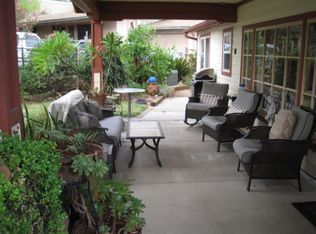
- $949,0004 bd3 ba2k sqft12543 Via Diego, Lakeside, CA 92040For Sale
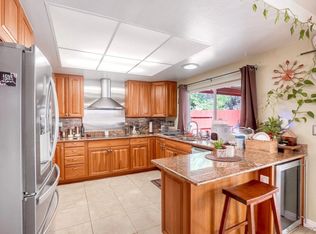 MLS ID #260013720, Gail V Squires, Compass. SDMLS
 - $975,0004 bd3 ba2.2k sqft11355 Eucalyptus Hills Dr, Lakeside, CA 92040For Sale
 MLS ID #260021868, Tom Murphy, Rock Solid Real Estate Co.. SDMLS
 - $974,9004 bd2 ba2.5k sqft11825 Taia Ln, Lakeside, CA 92040For Sale
 MLS ID #PTP2605478, Alexander Medina II, Coldwell Banker West. CRMLS
 - $959,9004 bd3 ba2k sqftPaseo Park, Lakeside, CA 92040For Sale
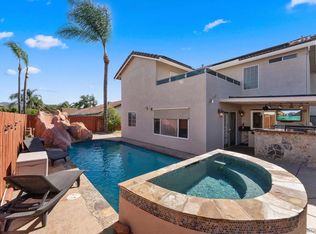 MLS ID #260021836, Alice Greliak, Compass. SDMLS
