***THE WOODLANDS ~ BRAND NEW FORTIFIED ROOF!***
Beautifully maintained 4-bedroom, 2.5-bath residence in one of Mandeville's most popular, gated communities! Offering exceptional curb appeal, thoughtful updates, and fantastic neighborhood amenities, this home has been lovingly cared for by its original owners.
INTERIOR FEATURES > Bright, airy floor plan with fresh paint throughout, 12-foot ceilings in main living area, NO carpet, newer vinyl windows for energy efficiency and easy maintenance, the spacious primary suite features an office/nursery, updated walk-in shower, dual vanities and dual closets
RECENT UPDATES & EXTRAS > BRAND NEW Fortified Roof (2025), new attic stairs, newer HVAC, security alarm system, two (2) attic spaces for abundant storage, all appliances remain, storage shed remains. Additionally this home has been pre-wired for a generator
COMMUNITY > One of the few gated communities in Mandeville, The Woodlands offers its residents, year-round social events, two community pools, an open-air pavilion, tennis courts, basketball court, playground, and much more!
LOCATION > Conveniently located with easy access to I-12/1088, the Causeway, Pelican Park, Mandeville Lakefront, shopping, dining and more. Award winning schools and preferred flood zone "C" are a plus!
Active under contract
$450,000
856 Sweet Bay Dr, Mandeville, LA 70448
4beds
2,451sqft
Single Family Residence
Built in 1999
0.29 Acres Lot
$438,800 Zestimate®
$184/sqft
$96/mo HOA
What's special
Basketball courtTennis courtsTwo community poolsOpen-air pavilionExceptional curb appealFresh paint throughoutStorage shed remains
- 4 days |
- 460 |
- 19 |
Likely to sell faster than
Zillow last checked:
Listing updated:
Listed by:
Tina Smith 504-577-9034,
K2 Realty LLC 985-234-9930
Source: GSREIN,MLS#: 2568860
Facts & features
Interior
Bedrooms & bathrooms
- Bedrooms: 4
- Bathrooms: 3
- Full bathrooms: 2
- 1/2 bathrooms: 1
Primary bedroom
- Description: Flooring: Engineered Hardwood
- Level: Lower
- Dimensions: 14.3 x 16
Bedroom
- Description: Flooring: Engineered Hardwood
- Level: Lower
- Dimensions: 12.10 x 10.3
Bedroom
- Description: Flooring: Engineered Hardwood
- Level: Lower
- Dimensions: 11.7 x 11.5
Bedroom
- Description: Flooring: Engineered Hardwood
- Level: Lower
- Dimensions: 12.7 x 15.4
Primary bathroom
- Description: Flooring: Engineered Hardwood
- Level: Lower
- Dimensions: 17.7 x 13.3
Breakfast room nook
- Description: Flooring: Engineered Hardwood
- Level: Lower
- Dimensions: 12.2 x 8
Dining room
- Description: Flooring: Engineered Hardwood
- Level: Lower
- Dimensions: 13.2 x 12.3
Foyer
- Description: Flooring: Engineered Hardwood
- Level: Lower
- Dimensions: 10.4 x 7
Kitchen
- Description: Flooring: Engineered Hardwood
- Level: Lower
- Dimensions: 12.2 x 14.7
Laundry
- Description: Flooring: Engineered Hardwood
- Level: Lower
- Dimensions: 6.10 x 6.00
Living room
- Description: Flooring: Engineered Hardwood
- Level: Lower
- Dimensions: 18.9 x 17.7
Study
- Description: Flooring: Engineered Hardwood
- Level: Lower
- Dimensions: 17.7 x 6
Heating
- Central
Cooling
- Central Air, 1 Unit
Appliances
- Included: Dryer, Dishwasher, Disposal, Microwave, Oven, Range, Refrigerator, Trash Compactor, Washer
- Laundry: Washer Hookup, Dryer Hookup
Features
- Attic, Ceiling Fan(s), Carbon Monoxide Detector, Cable TV
- Has fireplace: Yes
- Fireplace features: Gas
Interior area
- Total structure area: 3,155
- Total interior livable area: 2,451 sqft
Property
Parking
- Total spaces: 2
- Parking features: Attached, Garage, Two Spaces, Garage Door Opener
- Has attached garage: Yes
Features
- Levels: One
- Stories: 1
- Patio & porch: Concrete, Covered
- Exterior features: Fence
- Pool features: Community
Lot
- Size: 0.29 Acres
- Dimensions: 12677
- Features: Outside City Limits, Rectangular Lot
Details
- Additional structures: Shed(s)
- Parcel number: 51185
- Special conditions: None
Construction
Type & style
- Home type: SingleFamily
- Architectural style: Traditional
- Property subtype: Single Family Residence
Materials
- Brick, Stucco, Vinyl Siding
- Foundation: Slab
- Roof: Shingle
Condition
- Excellent
- Year built: 1999
Utilities & green energy
- Sewer: Public Sewer
- Water: Public
Community & HOA
Community
- Features: Common Grounds/Area, Gated, Pool
- Security: Security System, Gated Community
- Subdivision: The Woodlands
HOA
- Has HOA: Yes
- HOA fee: $288 quarterly
- HOA name: Woodlands POA
Location
- Region: Mandeville
Financial & listing details
- Price per square foot: $184/sqft
- Tax assessed value: $316,860
- Annual tax amount: $2,948
- Date on market: 8/11/2026
Estimated market value
$438,800
$417,000 - $461,000
$2,605/mo
Price history
| Date | Event | Price |
|---|---|---|
| 8/12/2026 | Contingent | $450,000$184/sqft |
Source:  GSREIN #2568860 Report a problem GSREIN #2568860 Report a problem | ||
| 8/11/2026 | Listed for sale | $450,000$184/sqft |
Source: GSREIN #2568860 Report a problem | ||
| 8/17/1999 | Sold | -- |
Source: Agent Provided Report a problem | ||
Public tax history
| Year | Property taxes | Tax assessment |
|---|---|---|
| 2025 | $2,948 -3.5% | $31,686 |
| 2024 | $3,055 +3.6% | $31,686 +7.8% |
| 2023 | $2,949 +0% | $29,405 |
| 2022 | $2,949 +0.2% | $29,405 |
| 2021 | $2,944 +0.1% | $29,405 |
| 2020 | $2,941 +9.2% | $29,405 +9.5% |
| 2019 | $2,694 -0.1% | $26,845 |
| 2018 | $2,697 -27.5% | $26,845 |
| 2017 | $3,720 +37.7% | $26,845 |
| 2016 | $2,702 | $26,845 +7.5% |
| 2015 | $2,702 +6.2% | $24,963 |
| 2014 | $2,543 +1% | $24,963 |
| 2013 | $2,517 | $24,963 |
Find assessor info on the county website
Monthly payment
Est. payment
Payment breakdown
Explore the cost of this home by adjusting the details. Changes won't be saved.Climate risks
Neighborhood: 70448
Nearby schools
GreatSchools rating
- 9/10Mandeville Middle SchoolGrades: 4-6Distance: 0.1 mi
- 8/10L.P. Monteleone Junior High SchoolGrades: 7-8Distance: 3 mi
- 8/10Lakeshore High SchoolGrades: 9-12Distance: 4.5 mi
- $437,800-- bd-- ba2.3k sqft848 Sweet Bay Dr, Mandeville, LA 70448Off Market
- $450,1004 bd3 ba2.8k sqft864 Sweet Bay Dr, Mandeville, LA 70448Off Market

- $464,0004 bd3 ba2.4k sqft533 Red Maple Dr, Mandeville, LA 70448Off Market
- $460,1005 bd3 ba2.4k sqft543 Red Maple Dr, Mandeville, LA 70448Off Market

- $--4 bd3 ba2.3k sqft523 Red Maple Dr, Mandeville, LA 70448Sold
- $452,300-- bd-- ba2.3k sqft872 Sweet Bay Dr, Mandeville, LA 70448Off Market
- $503,2004 bd3 ba2.6k sqft840 Sweet Bay Dr, Mandeville, LA 70448Off Market
- $469,800-- bd-- ba2.7k sqft553 Red Maple Dr, Mandeville, LA 70448Off Market
A local agent can set up tours, give advice and negotiate with sellers.
Similar homes
- $369,0004 bd3 ba2.3k sqft1317 Fairfield Dr, Mandeville, LA 70448For Sale
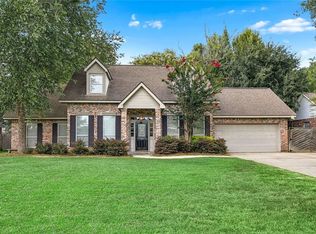
 MLS ID #2558901, Theresa Eschete, Fleur De Lis Realty Group. GSREIN
 - $375,0003 bd2 ba1.8k sqft67046 Dolan St, Mandeville, LA 70448For Sale
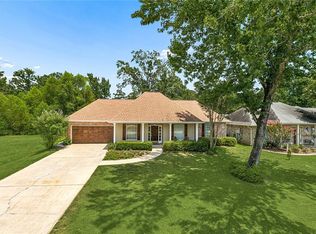 MLS ID #2570620, Lori Jean Campbell, Berkshire Hathaway HomeServices Preferred, REALTOR. GSREIN
 - $505,0005 bd3 ba3.2k sqft1424 Woodmere Dr, Mandeville, LA 70471For Sale
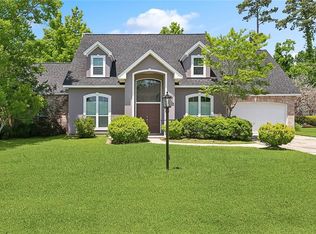 MLS ID #2571163, Meghan Mercadel, Meghan Mercadel, Broker. GSREIN
 - $287,5003 bd2 ba1.5k sqft937 Nancy St, Mandeville, LA 70448For Sale
 MLS ID #2564126, Allison Pruitt, Homesmart Realty South. GSREIN
 - $414,9054 bd3 ba2.1k sqft20216 River Parc Dr S, Covington, LA 70433For SaleMLS ID #2557526, Gregg Tepper, Keller Williams Realty Services. GSREIN
- $427,5004 bd3 ba2.5k sqft24 Minter Dr, Mandeville, LA 70471For SaleMLS ID #2553056, Tricia Daigle, Realty One Group Immobilia. GSREIN
- $620,0003 bd3 ba3.6k sqft301 Shady Oak Ln, Mandeville, LA 70471For SaleMLS ID #2572047, Deana Bradley, Atlas Real Estate Company, LLC. GSREIN
- $450,0004 bd3 ba2.5k sqft504 English Oak Dr, Madisonville, LA 70447For SaleMLS ID #2562759, James Clayton, 1 Percent Lists. GSREIN
- $329,9004 bd2 ba1.7k sqft213 Heather Dr, Mandeville, LA 70471For SaleMLS ID #2569528, Clifford Bergeron, Scoggin Properties, Inc.. GSREIN
- $445,0004 bd4 ba3k sqft238 Coin Du Lestin Dr, Slidell, LA 70460For SaleMLS ID #2570612, Wendy Englande, Century 21 Investment Realty. GSREIN
- $469,0005 bd3 ba3.1k sqft60010 Oaklawn Ave, Lacombe, LA 70445For SaleMLS ID #2556511, Ashley Camper, Supreme Management, LLC. GSREIN
- $558,9005 bd3 ba2.9k sqft1239 Clearwater Dr, Mandeville, LA 70471For SaleMLS ID #2562902, Lisa Rapier, Compass Covington (COMP27). GSREIN
- $439,0004 bd3 ba2.5k sqft257 Coquille Ln, Madisonville, LA 70447For SaleMLS ID #2559580, Jeanne Comeaux, Coldwell Banker TEC. GSREIN
- $450,0004 bd4 ba2.5k sqft18120 Cusachs Dr, Covington, LA 70433For SaleMLS ID #2558099, Stacia Lamulle, 1 Percent Lists Premier. GSREIN
- $445,0004 bd2 ba2.6k sqft15184 Arleen Normand Dr, Covington, LA 70435For SaleMLS ID #2540339, Noel Tomingas, Keller Williams Realty Services. GSREIN
- $429,9004 bd3 ba2.2k sqft506 N Acadia Park Land, Covington, LA 70435For SaleMLS ID #2559511, Cherise Springer, Realty One Group Immobilia. GSREIN
- $299,0003 bd2 ba1.4k sqft1898 Orleans St, Mandeville, LA 70448For SaleMLS ID #2552841, James Harvey, Generations Realty Group, LLC. GSREIN
- $444,9004 bd3 ba2.6k sqft183 Raiford Oaks Blvd, Madisonville, LA 70447For SaleMLS ID #2549696, Michelle Fadely, Engel & Volkers Slidell - Mandeville. GSREIN
- $429,0004 bd3 ba3.2k sqft102 Mayers Trce, Slidell, LA 70460For SaleMLS ID #2557060, Jeffrey Levy, Engel & Volkers Slidell - Mandeville. GSREIN
- $324,9003 bd2 ba1.7k sqft408 Gainesway Dr, Madisonville, LA 70447For SaleMLS ID #2572266, Tangie Stephens, KELLER WILLIAMS REALTY 455-0100. GSREIN
