Welcome home to this inviting 4 bedroom, 2 bath home located in a popular, desirable subdivision. Situated on a corner lot with a fully fenced yard, this property offers both comfort and outdoor living space, complete with a storage shed and an oversized covered concrete patio, perfect for entertaining, relaxing or enjoying the outdoors.
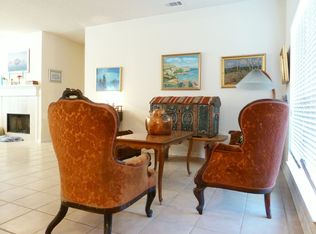
Inside, you'll find a large living room featuring a fireplace creating a warm and welcoming gathering space. The spacious kitchen offers cherry wood cabinetry, a center island, and stainless appliances, including gas stove, microwave and dishwasher, A convenient breakfast room provides a casual dining space, while a separate dining room is ideal for family meals and entertaining. This home is wired for a generator.
The home features ceiling fans throughout an a durable exterior combining brick, vinyl, and stucco for attractive curb appeal and low-maintenance living.
With 4 bedrooms, 2 baths, and multiples dining areas, a spacious living room and excellent outdoor amenities, this home is a wonderful opportunity in a sought-after neighborhood. Don't miss your chance to make this beautiful property your own- schedule your private showing today, contact the listing agent for more details, or request additional information before it's gone.
Active
$320,000
1002 Deborah Dr, Slidell, LA 70461
4beds
2,333sqft
Single Family Residence
Built in 2003
10,800 Square Feet Lot
$313,800 Zestimate®
$137/sqft
$-- HOA
What's special
Fully fenced yardExcellent outdoor amenitiesLow-maintenance livingStainless appliancesGas stoveCherry wood cabinetryCorner lot
- 20 hours |
- 62 |
- 4 |
Zillow last checked:
Listing updated:
Listed by:
Rita Rebouche 504-669-8664,
Compass Covington (COMP27) 985-626-8589
Source: GSREIN,MLS#: 2573348
Facts & features
Interior
Bedrooms & bathrooms
- Bedrooms: 4
- Bathrooms: 2
- Full bathrooms: 2
Primary bedroom
- Description: Flooring: Carpet
- Level: Lower
- Dimensions: 15'4" x 13'5"
Bedroom
- Description: Flooring: Plank,Simulated Wood
- Level: Lower
- Dimensions: 12'9" x 10'7"
Bedroom
- Description: Flooring: Carpet
- Level: Lower
- Dimensions: 10'11" x 11'7"
Bedroom
- Description: Flooring: Plank,Simulated Wood
- Level: Lower
- Dimensions: 10'5" x 11'7"
Primary bathroom
- Description: Flooring: Tile
- Level: Lower
- Dimensions: 13'11" x 8'11"
Breakfast room nook
- Description: Flooring: Tile
- Level: Lower
- Dimensions: 10'7" x 9'6"
Dining room
- Description: Flooring: Plank,Simulated Wood
- Level: Lower
- Dimensions: 128" x 12'11"
Garage
- Description: Flooring: Other
- Level: Lower
- Dimensions: 19'10" x 20'3"
Kitchen
- Description: Flooring: Tile
- Level: Lower
- Dimensions: 14'5" x 11'3"
Laundry
- Description: Flooring: Tile
- Level: Lower
- Dimensions: 6' x 5'11"
Living room
- Description: Flooring: Tile
- Level: Lower
- Dimensions: 26'11" x 16'11"
Heating
- Central
Cooling
- Central Air, 1 Unit
Appliances
- Laundry: Washer Hookup, Dryer Hookup
Features
- Attic, Ceiling Fan(s), Carbon Monoxide Detector, Pantry, Pull Down Attic Stairs, Stainless Steel Appliances
- Attic: Pull Down Stairs
- Has fireplace: Yes
- Fireplace features: Gas
Interior area
- Total structure area: 3,316
- Total interior livable area: 2,333 sqft
Property
Parking
- Total spaces: 2
- Parking features: Garage, Two Spaces
- Has garage: Yes
Features
- Levels: One
- Stories: 1
- Patio & porch: Concrete, Oversized
- Exterior features: Fence
- Pool features: None
Lot
- Size: 10,800 Square Feet
- Dimensions: 90 x 120
- Features: Corner Lot, City Lot
Details
- Additional structures: Shed(s)
- Parcel number: 85498
- Special conditions: None
Construction
Type & style
- Home type: SingleFamily
- Architectural style: Traditional
- Property subtype: Single Family Residence
Materials
- Brick, Stucco, Vinyl Siding
- Foundation: Slab
- Roof: Shingle
Condition
- Very Good Condition
- Year built: 2003
Utilities & green energy
- Sewer: Public Sewer
- Water: Public
Community & HOA
Community
- Security: Smoke Detector(s)
- Subdivision: Sterling Oaks
HOA
- Has HOA: No
Location
- Region: Slidell
Financial & listing details
- Price per square foot: $137/sqft
- Tax assessed value: $261,425
- Annual tax amount: $2,889
- Date on market: 8/21/2026
Estimated market value
$313,800
$298,000 - $329,000
$3,237/mo
Price history
| Date | Event | Price |
|---|---|---|
| 8/21/2026 | Listed for sale | $320,000+10.4%$137/sqft |
Source:  GSREIN #2573348 Report a problem GSREIN #2573348 Report a problem | ||
| 4/14/2023 | Sold | -- |
Source: GSREIN #2380804 Report a problem | ||
| 2/22/2023 | Price change | $289,900-1.7%$124/sqft |
Source: GSREIN #2380804 Report a problem | ||
| 2/10/2023 | Listed for sale | $294,900+28.2%$126/sqft |
Source: GSREIN #2380804 Report a problem | ||
| 11/27/2013 | Sold | -- |
Source: GSREIN #968865 Report a problem | ||
| 11/18/2011 | Listing removed | $229,999$99/sqft |
Source: Visual Tour #867280 Report a problem | ||
| 7/1/2011 | Sold | -- |
Source: Public Record Report a problem | ||
| 5/5/2011 | Price change | $229,999-1.7%$99/sqft |
Source: Visual Tour #867280 Report a problem | ||
| 4/13/2011 | Price change | $234,000-2.1%$100/sqft |
Source: Visual Tour #867280 Report a problem | ||
| 4/7/2011 | Price change | $239,000-4%$102/sqft |
Source: Visual Tour #867280 Report a problem | ||
| 3/8/2011 | Listed for sale | $249,000$107/sqft |
Source: Visual Tour #867280 Report a problem | ||
Public tax history
| Year | Property taxes | Tax assessment |
|---|---|---|
| 2025 | $2,889 -7% | $26,143 |
| 2024 | $3,105 +22.7% | $26,143 +22.7% |
| 2023 | $2,532 0% | $21,305 |
| 2022 | $2,532 +28.2% | $21,305 |
| 2021 | $1,975 +0.5% | $21,305 |
| 2020 | $1,965 +2% | $21,305 +3.7% |
| 2019 | $1,926 -0.4% | $20,542 |
| 2018 | $1,934 -46.3% | $20,542 |
| 2017 | $3,600 +40.7% | $20,542 |
| 2016 | $2,558 | $20,542 -0.7% |
| 2015 | $2,558 +0.9% | $20,678 |
| 2014 | $2,536 -1.1% | $20,678 |
| 2013 | $2,565 +8.1% | $20,678 +5.7% |
| 2010 | $2,373 | $19,570 |
Find assessor info on the county website
Monthly payment
Est. payment
Payment breakdown
Explore the cost of this home by adjusting the details. Changes won't be saved.Climate risks
Neighborhood: 70461
Nearby schools
GreatSchools rating
- 8/10Honey Island Elementary SchoolGrades: 2-3Distance: 0.9 mi
- 6/10Boyet Junior High SchoolGrades: 7-8Distance: 1 mi
- 9/10Northshore High SchoolGrades: 9-12Distance: 0.8 mi
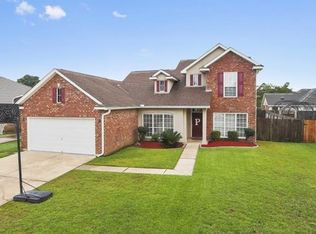
- $349,6005 bd3 ba3k sqft1004 Deborah Dr, Slidell, LA 70461Off Market
- $338,800-- bd-- ba2.3k sqft1117 Rebecca Reid Dr, Slidell, LA 70461Off Market
- $321,9004 bd3 ba2.4k sqft1115 Rebecca Reid Dr, Slidell, LA 70461Off Market
- $252,400-- bd-- ba1.9k sqft1006 Deborah Dr, Slidell, LA 70461Off Market
- $328,500-- bd-- ba2.3k sqft1029 Orchard Hill Dr, Slidell, LA 70461Off Market
- $262,0003 bd2 ba1.9k sqft1027 Orchard Hill Dr, Slidell, LA 70461Off Market
- $304,000-- bd-- ba2.4k sqft1001 Deborah Dr, Slidell, LA 70461Off Market
- $279,800-- bd-- ba1.9k sqft1031 Orchard Hill Dr, Slidell, LA 70461Off Market
A local agent can set up tours, give advice and negotiate with sellers.
A local lender can help you make sure your offer is ready when you are.
Similar homes
- $315,0004 bd3 ba2.3k sqft1118 Mary Kevin Dr, Slidell, LA 70461For Sale

 MLS ID #2572881, Marina Stevens, Compass Slidell. GSREIN
 - $--4 bd2 ba2.2k sqft1418 Lake Village Blvd, Slidell, LA 70461Auction
 Auction.com 2
 - $364,9004 bd3 ba2.7k sqft804 Bob O Link Ct, Slidell, LA 70461For Sale
 MLS ID #2572883, Patricia Bennett, Compass Slidell. GSREIN
 - $329,9004 bd3 ba2.4k sqft103 Circlewood Ct, Slidell, LA 70461For Sale
 MLS ID #2571914, Karen Cantrelle, ZMD Realty. GSREIN
 - $295,0004 bd3 ba2.2k sqft1005 Caitlin Ct, Slidell, LA 70461For SaleMLS ID #2559666, Gonzalo Inchausty, Engel & Volkers Slidell - Mandeville. GSREIN
- $389,5004 bd3 ba2.1k sqft632 Whitney Dr, Slidell, LA 70461For SaleMLS ID #2573102, Debra Vititoe, Atlas Real Estate Company, LLC. GSREIN
- $269,9004 bd3 ba2.4k sqft2033 Heather Ln, Slidell, LA 70461For SaleMLS ID #2559706, Rebecca Davis, Select Living LLC. GSREIN
- $299,0004 bd3 ba2.4k sqft3109 Meadow Lake Dr E, Slidell, LA 70461For SaleMLS ID #2558133, KELLY WAGNER, Realty One Group Immobilia. GSREIN
- $--4 bd3 ba3k sqft57336 Beverly Dr, Slidell, LA 70461AuctionAuction.com 1
- $349,0004 bd2 ba2k sqft511 Tanglewood Dr, Slidell, LA 70458For Sale By Owner
- $277,0003 bd2 ba1.9k sqft39340 Kisatchie Dr, Slidell, LA 70461For Sale
 MLS ID #2600007304, Rodolphe W Toranto, Keller Williams Realty Acadiana. RAA
 - $324,0004 bd2 ba2k sqft290 W Essex Dr, Slidell, LA 70461For SaleMLS ID #2561185, Wendy Englande, Century 21 Investment Realty. GSREIN
- $344,9004 bd3 ba2.5k sqft40027 Cane Ave, Slidell, LA 70461For SaleMLS ID #2569768, Amanda Miller, Amanda Miller Realty, LLC. GSREIN
- $310,0004 bd2 ba2.1k sqft202 Goldenwood Dr, Slidell, LA 70461For SaleMLS ID #2551115, Amanda Beltran, Leila Perez Realty. GSREIN
- $335,0004 bd2 ba2.1k sqft855 Cross Gates Blvd, Slidell, LA 70461For SaleMLS ID #2552135, Haj Langford, REMAX N.O. Properties. GSREIN
- $269,0003 bd2 ba2.1k sqft1122 Rebecca Reid Dr, Slidell, LA 70461For SaleMLS ID #2557715, Christine Mottinger, ERA Top Agent Realty. GSREIN
- $339,7004 bd2 ba2.1k sqft128 Herwig Bluff Rd, Slidell, LA 70461For SaleMLS ID #2562360, Amanda Beltran, Leila Perez Realty. GSREIN
- $343,0004 bd3 ba2.5k sqft3049 Meadow Lake Dr E, Slidell, LA 70461For SaleMLS ID #2560257, Maribel Morgan, Compass Slidell. GSREIN
- $295,9004 bd2 ba1.9k sqft329 Autumn Lakes Rd, Slidell, LA 70461For SaleMLS ID #2567610, Donny Cannon, ERA Top Agent Realty. GSREIN
- $360,0004 bd3 ba2.5k sqft301 Steele Rd, Slidell, LA 70461For SaleMLS ID #2560206, Michael Quintana, Real Broker, LLC. GSREIN
