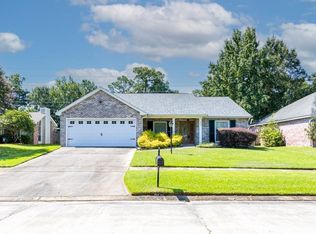
Spacious, well-maintained one-owner home situated on nearly an acre in the River Oaks community of Slidell. Offering over 2,300 square feet of living space, this 3-bedroom, 2.5-bath home features a functional layout with generous living area, granite countertops, and plenty of space to make your own.
Several major improvements have already been completed, including the roof replaced in 2022, water heater installed in 2025, and a recently installed HVAC system. The garage door opener unit was also replaced within the last few months.
The home is move-in ready while still offering an opportunity for the next owner to update and personalize it to your style. Outside, the expansive lot provides plenty of room for entertaining, gardening, outdoor living, or simply enjoying the extra space.
With nearly an acre lot, generous square footage, recent major improvements, and a history of being cared for by its original owner, this River Oaks property offers plenty of potential. Schedule your tour today!
Active
$285,000
1028 Claire Dr, Slidell, LA 70461
3beds
2,269sqft
Single Family Residence
Built in 2004
-- sqft lot
$-- Zestimate®
$126/sqft
$-- HOA
What's special
Nearly an acre lotGranite countertopsRecently installed hvac system
- 2 days |
- 120 |
- 15 |
Likely to sell faster than
Zillow last checked:
Listing updated:
Listed by:
CELESTE JEANMARIE 504-722-4696,
Real Broker, LLC 855-450-0442
Source: GSREIN,MLS#: 2572006
Facts & features
Interior
Bedrooms & bathrooms
- Bedrooms: 3
- Bathrooms: 3
- Full bathrooms: 2
- 1/2 bathrooms: 1
Primary bedroom
- Description: Flooring: Carpet
- Level: Lower
- Dimensions: 13.11x15.5
Bedroom
- Description: Flooring: Carpet
- Level: Lower
- Dimensions: 10.11x14.2
Bedroom
- Description: Flooring: Carpet
- Level: Lower
- Dimensions: 10.10x13
Primary bathroom
- Description: Flooring: Tile
- Level: Lower
- Dimensions: 11.7x10.3
Bathroom
- Description: Flooring: Tile
- Level: Lower
- Dimensions: 9.4x4.11
Other
- Description: Flooring: Carpet
- Level: Lower
- Dimensions: 6.1x5.9
Dining room
- Description: Flooring: Tile
- Level: Lower
- Dimensions: 12.7x23.10
Foyer
- Description: Flooring: Tile
- Level: Lower
- Dimensions: 6.9x10.4
Half bath
- Description: Flooring: Tile
- Level: Lower
- Dimensions: 4.11x4.11
Kitchen
- Description: Flooring: Tile
- Level: Lower
- Dimensions: 16.1x11.4
Laundry
- Description: Flooring: Tile
- Level: Lower
- Dimensions: 7.3x3.2
Living room
- Description: Flooring: Carpet
- Level: Lower
- Dimensions: 16.2x25.10
Heating
- Has Heating (Unspecified Type)
Cooling
- 1 Unit
Appliances
- Included: Cooktop, Dishwasher, Microwave, Oven, Refrigerator, Washer
- Laundry: Washer Hookup, Dryer Hookup
Features
- Granite Counters, Pantry
- Has fireplace: Yes
- Fireplace features: Wood Burning
Interior area
- Total structure area: 2,727
- Total interior livable area: 2,269 sqft
Property
Parking
- Total spaces: 2
- Parking features: Garage, Two Spaces, Garage Door Opener
- Has garage: Yes
Features
- Levels: One
- Stories: 1
- Patio & porch: Concrete
- Pool features: None
Lot
- Dimensions: 151.55 x 200 x 248.44 x 200
- Features: Outside City Limits, Rectangular Lot
Details
- Parcel number: 116236
- Special conditions: None
Construction
Type & style
- Home type: SingleFamily
- Architectural style: Traditional
- Property subtype: Single Family Residence
Materials
- Brick, Vinyl Siding
- Foundation: Slab
- Roof: Shingle
Condition
- Very Good Condition
- Year built: 2004
Utilities & green energy
- Sewer: Septic Tank
- Water: Public
Community & HOA
Community
- Subdivision: River Oaks
HOA
- Has HOA: No
Location
- Region: Slidell
Financial & listing details
- Price per square foot: $126/sqft
- Tax assessed value: $218,003
- Annual tax amount: $1,835
- Date on market: 8/12/2026
Estimated market value
Not available
Estimated sales range
Not available
Not available
Price history
| Date | Event | Price |
|---|---|---|
| 8/12/2026 | Listed for sale | $285,000-1.4%$126/sqft |
Source:  GSREIN #2572006 Report a problem GSREIN #2572006 Report a problem | ||
| 8/4/2026 | Listing removed | $289,000$127/sqft |
Source: GSREIN #2552199 Report a problem | ||
| 6/16/2026 | Price change | $289,000-3.6%$127/sqft |
Source: GSREIN #2552199 Report a problem | ||
| 5/9/2026 | Listed for sale | $299,900$132/sqft |
Source: GSREIN #2552199 Report a problem | ||
| 4/30/2026 | Contingent | $299,900$132/sqft |
Source: GSREIN #2552199 Report a problem | ||
| 4/10/2026 | Listed for sale | $299,900$132/sqft |
Source: GSREIN #2552199 Report a problem | ||
Public tax history
| Year | Property taxes | Tax assessment |
|---|---|---|
| 2025 | $1,835 -3.9% | $21,800 |
| 2024 | $1,909 +19.5% | $21,800 +17.9% |
| 2023 | $1,598 0% | $18,497 |
| 2022 | $1,598 +0.1% | $18,497 |
| 2021 | $1,596 +0.5% | $18,497 |
| 2020 | $1,588 +1.8% | $18,497 +3.3% |
| 2019 | $1,559 -0.4% | $17,900 |
| 2018 | $1,565 -41.7% | $17,900 |
| 2017 | $2,683 +66.4% | $17,900 |
| 2016 | $1,612 | $17,900 -5.7% |
| 2015 | $1,612 -11.8% | $18,987 |
| 2014 | $1,827 +2% | $18,987 |
| 2013 | $1,792 +1.4% | $18,987 |
| 2011 | $1,767 +0.4% | $18,987 |
| 2010 | $1,760 | $18,987 |
Find assessor info on the county website
Monthly payment
Est. payment
Payment breakdown
Explore the cost of this home by adjusting the details. Changes won't be saved.Climate risks
Neighborhood: 70461
Nearby schools
GreatSchools rating
- NACypress Cove Elementary SchoolGrades: PK-1Distance: 2.3 mi
- 6/10Boyet Junior High SchoolGrades: 7-8Distance: 4 mi
- 9/10Northshore High SchoolGrades: 9-12Distance: 3.3 mi
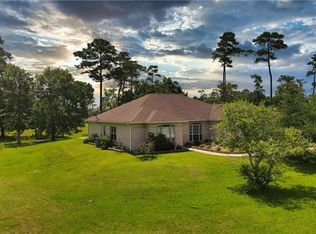
- $382,3004 bd3 ba2.6k sqft1032 Claire Dr, Slidell, LA 70461Off Market
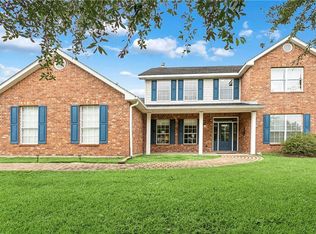
- $385,0004 bd3 ba3.2k sqft1024 Claire Dr, Slidell, LA 70461For Sale
- $342,300-- bd-- ba2.7k sqft1021 Sewell St, Slidell, LA 70461Off Market
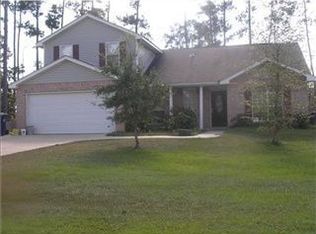
- $309,0004 bd2 ba2.3k sqft1017 Sewell St, Slidell, LA 70461Off Market
- $460,2004 bd3 ba3.1k sqft1025 Claire Dr, Slidell, LA 70461Off Market
- $308,5004 bd3 ba2.2k sqft1033 Claire Dr, Slidell, LA 70461Off Market
- $282,700-- bd-- ba2.1k sqft1029 Sewell St, Slidell, LA 70461Off Market
- $420,5004 bd3 ba3.7k sqft1009 Sewell St, Slidell, LA 70461Off Market
A local agent can set up tours, give advice and negotiate with sellers.
A local lender can help you make sure your offer is ready when you are.
Similar homes
- $285,0003 bd2 ba2.1k sqft1122 Rebecca Reid Dr, Slidell, LA 70461For Sale
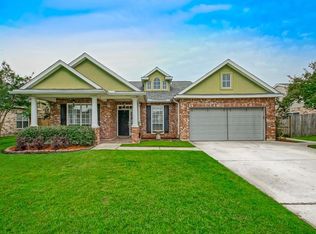
 MLS ID #2557715, Christine Mottinger, ERA Top Agent Realty. GSREIN
 - $385,0004 bd3 ba3.2k sqft1024 Claire Dr, Slidell, LA 70461For SaleMLS ID #2567911, Ronald Barden, Barden Realty, LLC. GSREIN
- $279,9003 bd2 ba2.3k sqft413 Spartan Loop, Slidell, LA 70458For Sale
 MLS ID #2569980, Candice Calamari, Calamari Realty. GSREIN
 - $245,0003 bd2 ba1.7k sqft515 Lake Sardis Dr, Slidell, LA 70461For Sale
 MLS ID #2569975, Gayle Macomber, Atlas Real Estate Company, LLC. GSREIN
 - $250,0004 bd3 ba2.4k sqft315 Margon Ct, Slidell, LA 70458For SaleMLS ID #2571673, Karen Guerra, Compass Covington (COMP27). GSREIN
- $260,0003 bd3 ba2.2k sqft110 Burrwood Dr, Slidell, LA 70461For SaleMLS ID #2561937, Gayle Macomber, Atlas Real Estate Company, LLC. GSREIN
- $299,0004 bd3 ba2.4k sqft3109 Meadow Lake Dr E, Slidell, LA 70461For SaleMLS ID #2558133, KELLY WAGNER, Realty One Group Immobilia. GSREIN
- $262,5003 bd2 ba1.9k sqft3001 Meadow Lake Dr E, Slidell, LA 70461For SaleMLS ID #2559894, Erika Luengo-Buxton, NOLA Living Realty. GSREIN
- $259,9004 bd3 ba2.2k sqft6545 Lauren Dr, Slidell, LA 70460For SaleMLS ID #2572432, Brandon Salassi, 1 Percent Lists. GSREIN
- $315,0004 bd2 ba2.3k sqft132 Everest Dr, Slidell, LA 70458For SaleMLS ID #2571583, Wendy Tynes, Compass Slidell. GSREIN
- $290,0003 bd2 ba1.6k sqft117 Amanda Dr, Slidell, LA 70458For SaleMLS ID #2571343, Patrice Poree, Paidyn Realty. GSREIN
- $245,0003 bd2 ba2.1k sqft564 Manchester Dr, Slidell, LA 70461For SaleMLS ID #2545575, Ashley Nash, ABEK Real Estate. GSREIN
- $290,0004 bd2 ba1.9k sqft1420 Washington Ct, Slidell, LA 70458For SaleMLS ID #2571051, Christopher Bergeron, Atlas Real Estate Company, LLC. GSREIN
- $339,7004 bd2 ba2.1k sqft128 Herwig Bluff Rd, Slidell, LA 70461For SaleMLS ID #2562360, Amanda Beltran, Leila Perez Realty. GSREIN
- $289,9004 bd2 ba2.3k sqft139 Kingston Dr, Slidell, LA 70458For SaleMLS ID #2569944, Cody LeBoeuf, 1% Lists Realty Professionals. GSREIN
- $247,9003 bd2 ba1.4k sqft685 Cat Island Ct, Slidell, LA 70461For SaleMLS ID #2568761, Sam Schulz, Real Broker, LLC. GSREIN
- $265,0004 bd2 ba2.1k sqft305 Lake Village Blvd, Slidell, LA 70461For SaleMLS ID #2556630, Dale Burks, Compass Mandeville. GSREIN
- $288,5003 bd2 ba1.8k sqft206 Amanda Dr, Slidell, LA 70458For SaleMLS ID #2556937, Stacey Nikolas Cruz, Fiorella Avenue Realty. GSREIN
- $275,9004 bd2 ba2.5k sqft209 Meadows Blvd, Slidell, LA 70460For SaleMLS ID #2568730, Brandy Dufrene, RE/MAX Affiliates. GSREIN
- $399,0004 bd3 ba3k sqft116 Rue Acadian, Slidell, LA 70461For SaleMLS ID #2562508, Yvette Sehon, NextHome Innovative Realty. GSREIN
