Welcome to this beautiful home in the desirable Long Lake Village area of Brandon Township! The spacious living room flows seamlessly into the kitchen, creating an inviting open-concept space perfect for everyday living and entertaining. Step outside to enjoy the huge deck and fully fenced backyard, providing plenty of room for outdoor gatherings, pets, play, and relaxation. Offering 3 large bedrooms, 2 1/2 baths and a finished basement Conveniently located just minutes from M-15 and I-75, this home offers an easy commute while enjoying the charm of the Long Lake Village community. Located within the Brandon School District, this is a wonderful opportunity to enjoy space, comfort, and convenience in a great location.
For sale
$405,000
411 Ridgewood Dr S, Ortonville, MI 48462
3beds
2,341sqft
Single Family Residence
Built in 2014
8,712 Square Feet Lot
$400,100 Zestimate®
$173/sqft
$55/mo HOA
What's special
Fully fenced backyardFinished basementInviting open-concept spaceHuge deck
- 2 days |
- 380 |
- 15 |
Zillow last checked:
Listing updated:
Listed by:
Alicia Sheridan,
RE/MAX Results 989-686-3400
Source: MiRealSource,MLS#: 50218388 Originating MLS: Bay County REALTOR Association
Originating MLS: Bay County REALTOR AssociationFacts & features
Interior
Bedrooms & bathrooms
- Bedrooms: 3
- Bathrooms: 3
- Full bathrooms: 2
- 1/2 bathrooms: 1
Rooms
- Room types: Living Room, Laundry, First Flr Lavatory, Master Bedroom, Second Flr Full Bathroom
Bedroom 1
- Features: Carpet
- Level: Second
- Area: 143
- Dimensions: 11 x 13
Bedroom 2
- Features: Carpet
- Level: Second
- Area: 143
- Dimensions: 13 x 11
Bedroom 3
- Features: Carpet
- Level: Second
- Area: 132
- Dimensions: 12 x 11
Bathroom 1
- Level: Second
Bathroom 2
- Level: Second
Kitchen
- Features: Vinyl
- Level: Main
- Area: 169
- Dimensions: 13 x 13
Living room
- Features: Carpet
- Level: Main
- Area: 272
- Dimensions: 17 x 16
Heating
- Forced Air, Natural Gas
Cooling
- Central Air
Appliances
- Included: Dryer, Microwave, Range/Oven, Refrigerator, Washer
- Laundry: Second Floor Laundry
Features
- Walk-In Closet(s), Eat-in Kitchen
- Flooring: Carpet, Vinyl
- Windows: Window Treatments
- Basement: Concrete
- Number of fireplaces: 1
- Fireplace features: Gas, Living Room
Interior area
- Total structure area: 2,551
- Total interior livable area: 2,341 sqft
- Finished area above ground: 1,791
- Finished area below ground: 550
Property
Parking
- Total spaces: 2.5
- Parking features: Garage, Attached, Garage Door Opener
- Attached garage spaces: 2.5
Features
- Levels: Two
- Stories: 2
- Patio & porch: Deck
- Exterior features: Lawn Sprinkler
- Frontage type: Road
- Frontage length: 81
Lot
- Size: 8,712 Square Feet
- Dimensions: 81 x 110
- Features: Corner Lot, Cul-De-Sac, Subdivision
Details
- Parcel number: D 0329154001
- Zoning description: Residential
- Special conditions: Private
Construction
Type & style
- Home type: SingleFamily
- Architectural style: Colonial
- Property subtype: Single Family Residence
Materials
- Stone, Vinyl Siding
- Foundation: Basement, Concrete Perimeter
Condition
- Year built: 2014
Utilities & green energy
- Sewer: Public Sanitary
- Water: Public
- Utilities for property: Cable/Internet Avail.
Community & HOA
Community
- Security: Security System
- Subdivision: Long Lake
HOA
- Has HOA: Yes
- HOA fee: $165 quarterly
- HOA phone: 586-286-4068
Location
- Region: Ortonville
Financial & listing details
- Price per square foot: $173/sqft
- Tax assessed value: $355,080
- Annual tax amount: $9,964
- Date on market: 8/13/2026
- Cumulative days on market: 3 days
- Listing agreement: Exclusive Right To Sell
- Listing terms: Cash,Conventional,VA Loan
- Road surface type: Paved
Estimated market value
$400,100
$380,000 - $420,000
$2,419/mo
Price history
| Date | Event | Price |
|---|---|---|
| 8/13/2026 | Listed for sale | $405,000+22.7%$173/sqft |
Source:  MiRealSource #50218388 Report a problem MiRealSource #50218388 Report a problem | ||
| 5/1/2023 | Sold | $330,000+3.1%$141/sqft |
Source:  Realcomp II #20230021983 Report a problem Realcomp II #20230021983 Report a problem | ||
| 4/7/2023 | Pending sale | $320,000$137/sqft |
Source: Realcomp II #20230021983 Report a problem | ||
| 3/30/2023 | Listed for sale | $320,000+753.3%$137/sqft |
Source: Realcomp II #20230021983 Report a problem | ||
| 2/7/2014 | Sold | $37,500+6160.4%$16/sqft |
Source: Public Record Report a problem | ||
| 2/22/2012 | Sold | $599 |
Source: Public Record Report a problem | ||
Public tax history
| Year | Property taxes | Tax assessment |
|---|---|---|
| 2025 | $9,565 +85.9% | $177,540 +7.7% |
| 2024 | $5,146 +5% | $164,850 +17.3% |
| 2023 | $4,901 +5.5% | $140,590 +8.3% |
| 2022 | $4,646 +2.5% | $129,760 +1.5% |
| 2021 | $4,533 | $127,900 +3.7% |
| 2020 | -- | $123,300 +1.4% |
| 2019 | $4,469 +2.8% | $121,570 -4.5% |
| 2018 | $4,348 +0.4% | $127,340 +9.6% |
| 2017 | $4,331 | $116,180 +3.9% |
| 2016 | $4,331 | $111,860 +2.8% |
| 2015 | -- | $108,800 +625.3% |
| 2014 | -- | $15,000 -21.1% |
| 2011 | -- | $19,000 |
| 2010 | $998 -10.2% | $19,000 -10.4% |
| 2009 | $1,112 | $21,200 |
Find assessor info on the county website
Monthly payment
Est. payment
Payment breakdown
Explore the cost of this home by adjusting the details. Changes won't be saved.Climate risks
Neighborhood: 48462
Nearby schools
GreatSchools rating
- 6/10Harvey-Swanson Elementary SchoolGrades: PK-5Distance: 2.3 mi
- 7/10Brandon High SchoolGrades: 7-12Distance: 1.6 mi
- 6/10Brandon Middle SchoolGrades: 6-8Distance: 1.9 mi
Schools provided by the listing agent
- District: Brandon School District
Source: MiRealSource. This data may not be complete. We recommend contacting the local school district to confirm school assignments for this home.
- $410,0004 bd3 ba2.6k sqft419 Ridgewood Dr S, Ortonville, MI 48462For Sale
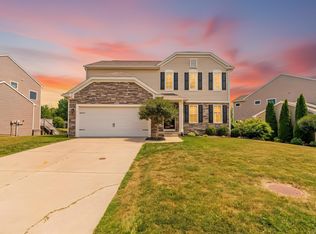
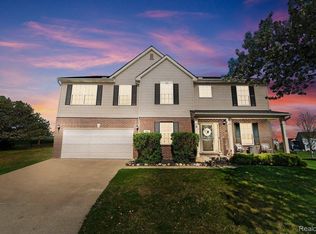
- $472,5004 bd3 ba3.6k sqft469 Ridgewood Dr S, Ortonville, MI 48462Sold
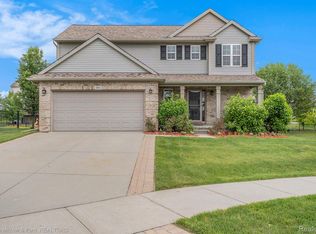
- $385,8003 bd3 ba2.4k sqft461 Ridgewood Dr S, Ortonville, MI 48462Off Market
- $421,4004 bd2 ba2k sqft410 Ridgewood Dr S, Ortonville, MI 48462Off Market
- $420,800-- bd2 ba2.4k sqft435 Ridgewood Dr S, Ortonville, MI 48462Off Market
- $413,3004 bd2 ba2.6k sqft404 Knollwood Dr, Ortonville, MI 48462Off Market
- $530,8005 bd3 ba3.1k sqft418 Ridgewood Dr S, Ortonville, MI 48462Off Market
- $375,100-- bd2 ba1.7k sqft284 Long Lake Dr, Ortonville, MI 48462Off Market
A local agent can set up tours, give advice and negotiate with sellers.
Similar homes
- $410,0004 bd3 ba2.6k sqft419 Ridgewood Dr S, Ortonville, MI 48462For Sale
 MLS ID #50217706, Albert LaForte IV, Keller Williams Paint Creek. MiRealSource
 - $--3 bd2 ba1.9k sqft243 N Hurd Rd, Ortonville, MI 48462Auction
 Auction.com 2
 - $389,9003 bd2 ba2.1k sqft4550 Hummer Lake Rd, Ortonville, MI 48462For Sale

 MLS ID #20261057224, Barbara Schaefer, Berkshire Hathaway HomeServices Michigan Real Est. Realcomp II
 - $440,0003 bd2 ba2k sqft1790 Kent Rd, Ortonville, MI 48462For Sale
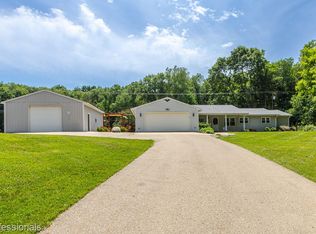 MLS ID #20261051776, Rachel Kazak, Century 21 Professionals Clarkston. Realcomp II
 - $395,0003 bd2 ba2.1k sqft6676 Northview Dr, Clarkston, MI 48346For SaleMLS ID #20261063850, Sally Hendrix, Century 21 Professionals Clarkston. Realcomp II
- $474,9005 bd4 ba3.4k sqft2475 S Ortonville Rd, Ortonville, MI 48462For SaleMLS ID #20261035904, James Danley, KW Domain. Realcomp II
- $414,9003 bd2 ba2.8k sqft4 N Church St, Ortonville, MI 48462For SaleMLS ID #20261047393, Andrea J Larson, Real Estate One. Realcomp II
- $449,9993 bd2 ba2k sqft825 Rowlinson Ln, Ortonville, MI 48462For SaleMLS ID #20261053316, Mary May, Marketlenk LLC. Realcomp II
- $349,9004 bd2 ba1.9k sqft507 S Ortonville Rd, Ortonville, MI 48462For SaleMLS ID #20261060521, Jeffery Dawley, Atlas Real Estate. Realcomp II
- $499,9003 bd2 ba3.4k sqft2660 Scenic Meadows Dr, Ortonville, MI 48462For SaleMLS ID #20261062397, Craig B Joeright, DOBI Real Estate. Realcomp II
- $367,5003 bd2 ba1.7k sqft16649 Dixie Hwy, Davisburg, MI 48350For SaleMLS ID #20261064212, Darin Ureche, KW Realty Livingston. Realcomp II
- $375,0003 bd3 ba1.8k sqft5031 Oakwood Rd, Ortonville, MI 48462For SaleMLS ID #20261041336, Emily A Ford, @properties Christie's Int'l R E Clarkston. Realcomp II
- $--4 bd3 ba1.8k sqft1107 Rolling Pines Dr, Ortonville, MI 48462AuctionAuction.com 1
- $480,0004 bd3 ba2.3k sqft1230 Bald Eagle Lake Rd, Ortonville, MI 48462For SaleMLS ID #20261049850, Loren A Hotchkiss, Real Estate One. Realcomp II
- $425,0003 bd2 ba1.4k sqft1480 Connell Rd, Ortonville, MI 48462For SaleMLS ID #20261061136, Kevin Winningham, Keller Williams Paint Creek. Realcomp II
- $442,9003 bd2 ba1.7k sqft2165 Oakwood Rd, Ortonville, MI 48462For SaleMLS ID #20261054665, Jeremy Gabbara, Max Broock Realtors. Realcomp II
- $375,0003 bd2 ba1.5k sqft1940 S Ortonville Rd, Ortonville, MI 48462For SaleMLS ID #20261025895, Shawna Hackstock, Brookstone, Realtors LLC. Realcomp II
- $425,0003 bd3 ba2.6k sqft5294 Glenwood Crk, Clarkston, MI 48348For SaleMLS ID #20261063103, Stacey L Taylor, @properties Christie's Int'l R E Clarkston. Realcomp II
- $419,5004 bd3 ba2.4k sqft4998 Tiohero Blvd, Clarkston, MI 48348For SaleMLS ID #20261063578, Tyler M Mitosinka, Brookstone, Realtors LLC. Realcomp II
- $549,9003 bd2 ba2k sqft1905 Justice Dr, Ortonville, MI 48462For SaleMLS ID #20261060504, Brandon K Rowley, Realty Executives Main St LLC. Realcomp II