With amazing, west-facing lake and sunset views, and 168 feet of lakeshore, this beautiful home is the perfect setting for enjoying the rural lake life. This home is set up for year round use, and with a location only 15 minutes from Alexandria, it provides the best of both worlds - peace from the hustle and bustle, but convenience to shopping, restaurants, and lots of nearby recreation opportunities. With a significant renovation within the last 10 years, this home is ready to move in and enjoy! Drop your boat in the water from your very own ramp (perfect for getting your ice fishing gear onto the lake) - the dock and lift are included - and bring all of your lake toys. The 4-car garage has plenty of room to store it all! The media room in the lower level has a walk-in closet and is ready for an equity building conversion to a legal bedroom, with the addition of an egress window.
Closed
$475,000
9626 Walleye Rd NW, Brandon, MN 56315
2beds
1,989sqft
Single Family Residence
Built in 1982
0.92 Acres Lot
$519,800 Zestimate®
$239/sqft
$1,455 Estimated rent
Home value
$519,800
$494,000 - $551,000
$1,455/mo
Zestimate® history
Owner options
List your home for rent
$1,455/mo
Rent Zestimate®
Find your next renter with Zillow Rental Manager. Plus, with online applications, you can quickly screen prospective tenants – for free.
$1,455/mo
Rent Zestimate®
Refinance and save
$2,861/mo
Est. payment
Refinancing to a lower rate could help reduce your monthly payments and save thousands over the life of the loan.
$2,861/mo
Est. payment
Explore your selling options
Work with a Zillow partner agent
Leverage their expertise and Zillow's premium Showcase listings to get your home seen by more buyers.
Get startedList with your own agent
Get your home in front of millions of buyers by listing it on Zillow.
Learn how to do itSell it yourself
Take full control of how buyers see your home on Zillow by listing For Sale by Owner (FSBO).
List your homeWhat's special
Rural lake lifeIce fishing gearSunset viewsConvenience to shoppingWest-facing lakeWalk-in closet
Zillow last checked:
Listing updated:
Listed by:
Emily Bradley 651-792-5340,
Keller Williams Realty Integrity Lakes
Bought with:
Jason V Barkley
Edina Realty, Inc.
Source: NorthstarMLS as distributed by MLS GRID,MLS#: 6408032
Facts & features
Interior
Bedrooms & bathrooms
- Bedrooms: 2
- Bathrooms: 1
- Full bathrooms: 1
Bedroom
- Level: Main
- Area: 108 Square Feet
- Dimensions: 12x9
Bedroom 2
- Level: Lower
- Area: 144 Square Feet
- Dimensions: 12x12
Bathroom
- Level: Main
- Area: 121 Square Feet
- Dimensions: 11x11
Deck
- Level: Main
- Area: 460 Square Feet
- Dimensions: 23x20
Dining room
- Level: Main
- Area: 144 Square Feet
- Dimensions: 12x12
Family room
- Level: Lower
- Area: 220 Square Feet
- Dimensions: 20x11
Foyer
- Level: Main
- Area: 108 Square Feet
- Dimensions: 12x9
Kitchen
- Level: Main
- Area: 182 Square Feet
- Dimensions: 13x14
Laundry
- Level: Lower
- Area: 99 Square Feet
- Dimensions: 11x9
Living room
- Level: Main
- Area: 240 Square Feet
- Dimensions: 12x20
Media room
- Level: Lower
- Area: 154 Square Feet
- Dimensions: 14x11
Porch
- Level: Main
- Area: 80 Square Feet
- Dimensions: 10x8
Storage
- Level: Lower
- Area: 56 Square Feet
- Dimensions: 8x7
Heating
- Forced Air
Cooling
- Central Air
Appliances
- Included: Dishwasher, Dryer, Exhaust Fan, Microwave, Range, Refrigerator, Stainless Steel Appliance(s), Tankless Water Heater, Washer, Water Softener Rented
- Laundry: In Basement, Lower Level, Laundry Room, Sink
Features
- Basement: Block,Daylight,Egress Window(s),Finished,Walk-Out Access
- Number of fireplaces: 1
- Fireplace features: Free Standing, Gas
Interior area
- Total structure area: 1,989
- Total interior livable area: 1,989 sqft
- Finished area above ground: 1,044
- Finished area below ground: 945
Property
Parking
- Total spaces: 4
- Parking features: Detached Garage, Gravel, Garage Door Opener, Tandem Garage
- Garage spaces: 4
- Has uncovered spaces: Yes
- Details: Garage Dimensions (44x26)
Accessibility
- Accessibility features: Doors 36"+
Features
- Levels: One
- Stories: 1
- Patio & porch: Deck, Front Porch, Wrap Around
- Fencing: None
- Has view: Yes
- View description: Panoramic, West, Lake
- Has water view: Yes
- Water view: Lake
- Waterfront features: Dock, Lake Front, Lake View
- Frontage length: Water Frontage: 168
Lot
- Size: 0.92 Acres
- Features: Accessible Shoreline, Tree Coverage - Medium
Details
- Foundation area: 1044
- Parcel number: 090101000
- Zoning description: Residential-Single Family
Construction
Type & style
- Home type: SingleFamily
- Property subtype: Single Family Residence
Materials
- Block
- Roof: Age Over 8 Years,Asphalt,Pitched
Condition
- New construction: No
- Year built: 1982
Utilities & green energy
- Gas: Propane
- Sewer: Mound Septic, Septic System Compliant - Yes
- Water: Shared System, Well
Community & HOA
Community
- Subdivision: Walleye Acres
HOA
- Has HOA: No
Location
- Region: Brandon
Financial & listing details
- Price per square foot: $239/sqft
- Tax assessed value: $427,900
- Annual tax amount: $2,992
- Date on market: 7/30/2023
- Cumulative days on market: 8 days
- Road surface type: Unimproved
Price history
| Date | Event | Price |
|---|---|---|
| 9/15/2023 | Sold | $475,000$239/sqft |
Source:  NorthstarMLS as distributed by MLS GRID #6408032 Report a problem NorthstarMLS as distributed by MLS GRID #6408032 Report a problem | ||
| 8/12/2023 | Pending sale | $475,000$239/sqft |
Source: NorthstarMLS as distributed by MLS GRID #6408032 Report a problem | ||
| 8/3/2023 | Listed for sale | $475,000+143.6%$239/sqft |
Source: NorthstarMLS as distributed by MLS GRID #6408032 Report a problem | ||
| 4/15/2013 | Sold | $195,000$98/sqft |
Source:  Lake Superior Area Realtors as distributed by MLS GRID #1998416 Report a problem Lake Superior Area Realtors as distributed by MLS GRID #1998416 Report a problem | ||
Public tax history
| Year | Property taxes | Tax assessment |
|---|---|---|
| 2025 | $3,512 +5.3% | $427,900 -0.5% |
| 2024 | $3,336 +11.5% | $430,100 +23.9% |
| 2023 | $2,992 +5.6% | $347,200 +16.3% |
| 2022 | $2,832 +18.9% | $298,500 +13.9% |
| 2021 | $2,382 +1.1% | $262,100 +2.3% |
| 2020 | $2,356 +17% | $256,200 +1.7% |
| 2019 | $2,014 +8.9% | $252,000 +6.8% |
| 2018 | $1,850 -29.1% | $235,900 +5.9% |
| 2017 | $2,610 +1.5% | $222,700 +4.7% |
| 2016 | $2,572 -2.7% | $212,624 |
| 2015 | $2,644 | -- |
| 2014 | -- | $210,700 |
| 2013 | -- | -- |
| 2012 | -- | -- |
| 2011 | $1,931 -0.5% | -- |
| 2010 | $1,940 | -- |
Find assessor info on the county website
Neighborhood: 56315
Nearby homes
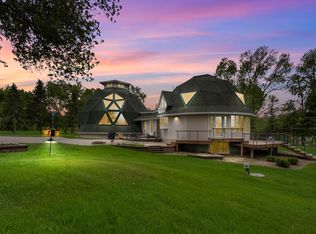
- $540,0004 bd3 ba4.4k sqft9630 Walleye Rd NW, Brandon, MN 56315Sold
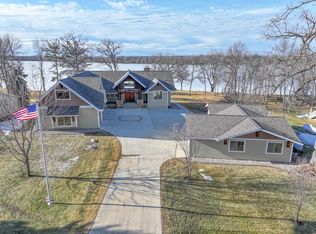
- $1,220,0003 bd4 ba4.6k sqft9636 Walleye Rd NW, Brandon, MN 56315Sold
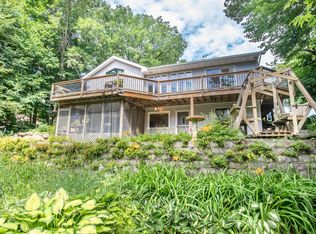
- $521,6004 bd2 ba2.1k sqft9622 Walleye Rd NW, Brandon, MN 56315Off Market
- $626,5004 bd4 ba1.7k sqft9648 Walleye Rd NW, Brandon, MN 56315Off Market
- $42,900-- bd-- ba-- sqftWalleye Rd NW, Brandon, MN 56315Off Market
- $196,400-- bd-- ba-- sqftWalleye Rd NW, Brandon, MN 56315Off Market
- $349,500-- bd-- ba1.5k sqft16600 Lehn U Trl NW, Brandon, MN 56315Off Market
- $350,0002 bd1 ba960 sqft9688 Walleye Rd NW, Brandon, MN 56315Sold
Nearby schools
GreatSchools rating
- NABrandon ElementaryGrades: PK-1Distance: 2 mi
- 8/10Brandon-Evansville Middle SchoolGrades: 6-8Distance: 2 mi
- 8/10Brandon-Evansville High SchoolGrades: 9-12Distance: 2 mi


Get pre-qualified for a loan
At Zillow Home Loans, we can pre-qualify you in as little as 5 minutes with no impact to your credit score.An equal housing lender. NMLS #10287.
- Minnesota
- Douglas County
- Brandon
- 56315
- 9626 Walleye Rd NW
Nearby cities
Nearby zip codes
Other Brandon Topics
